
HOME ADDITIONS • MILTON
Home Additions in Milton, Planned as Part of the Whole House
Rear, side, second-storey and room-focused additions planned around the existing structure, property constraints, circulation and the way the enlarged home needs to function.
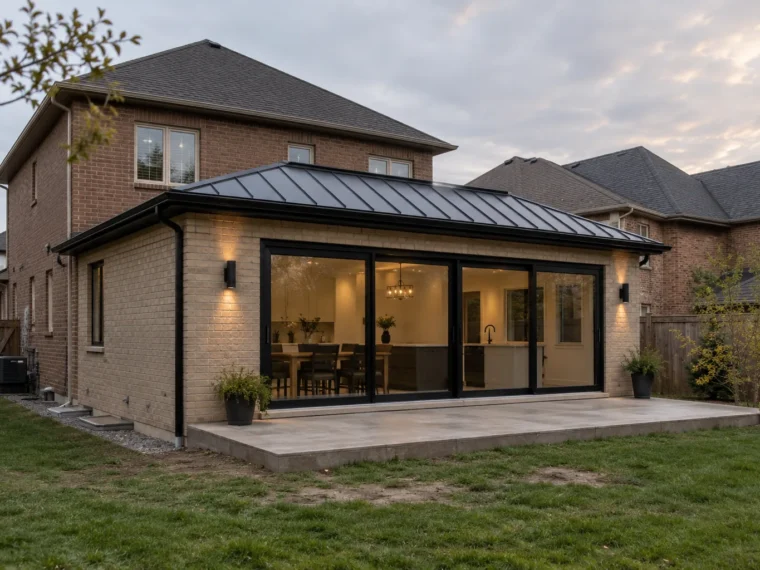
- Rear Additions
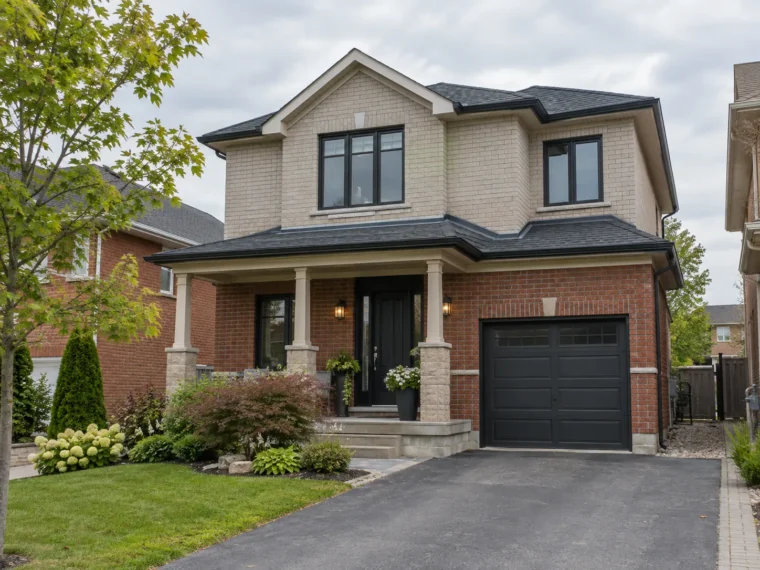
- Second Storeys
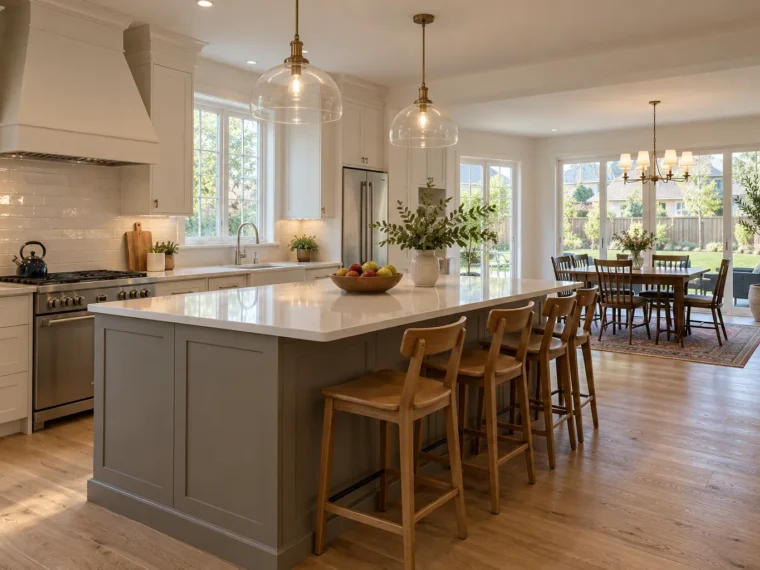
- Kitchen Extensions
- Whole-Home Transformations
BEGIN THE CONVERSATION
Tell Us About the Home You Want to Expand
The current layout and the life you need it to support are the starting point. Share the address, rooms needed, approximate size if known, a survey or floor plan if available, photographs and your desired timing.
- Property address and the rooms you need
- Existing survey or drawings, if available
- Photographs and any known constraints
- Timing and priorities for the enlarged home
Begin Your Project
START WITH HOW YOU LIVE
What kind of space are you adding?
The same square footage can solve very different problems. Start with the room, then study where and how it connects to the house.
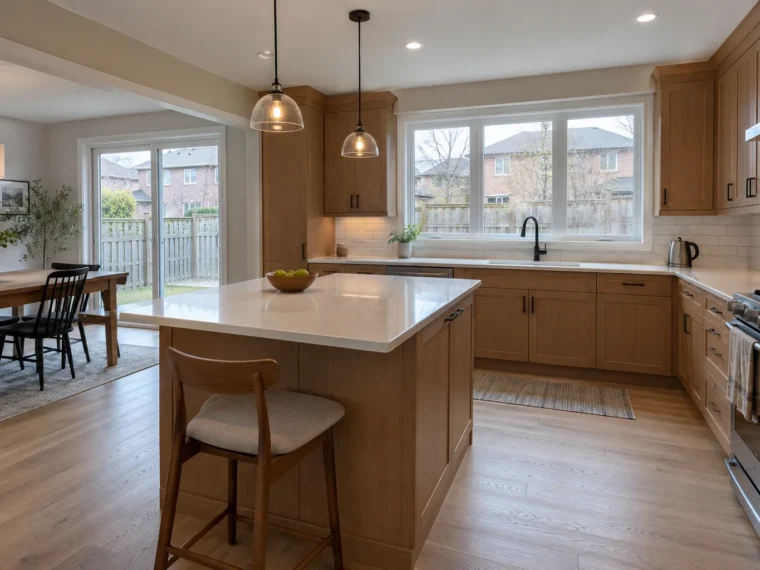
Larger Kitchen
Make room for cooking, gathering and easier movement between kitchen, dining and family spaces.
Explore the approach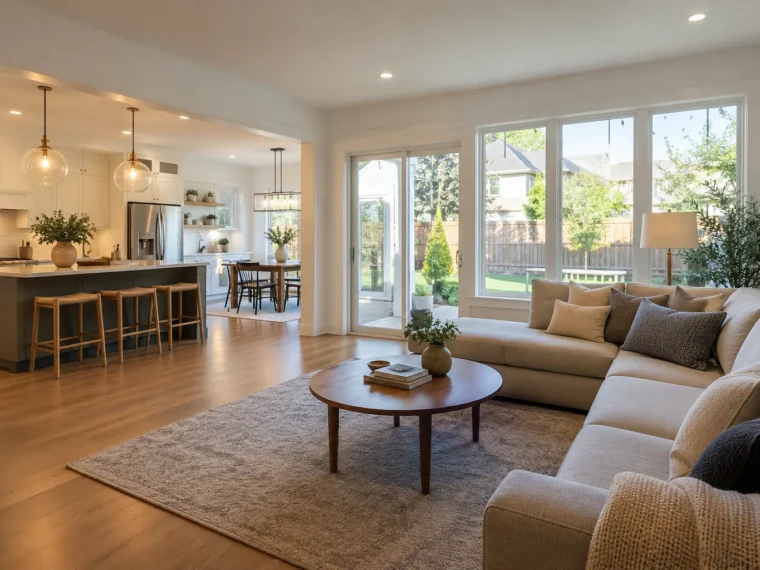
Family / Great Room
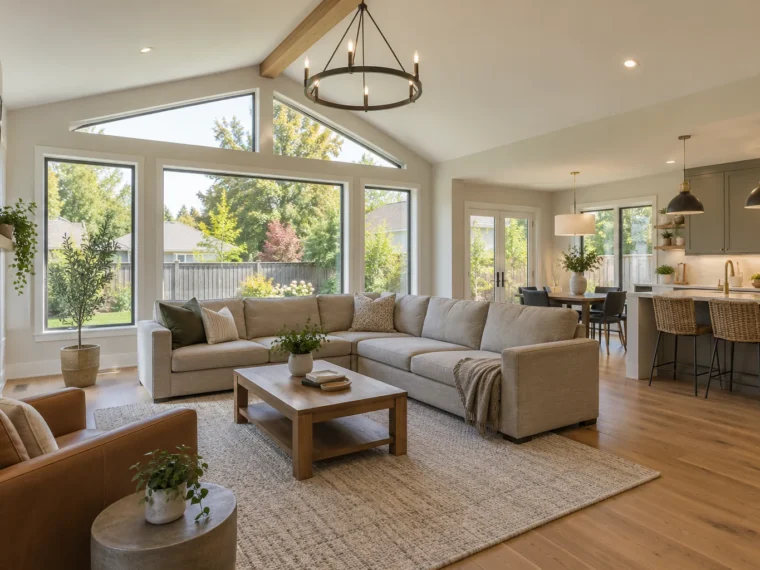
Create the room where daily life can spread out without losing the connection to the rest of the home.
Explore the approach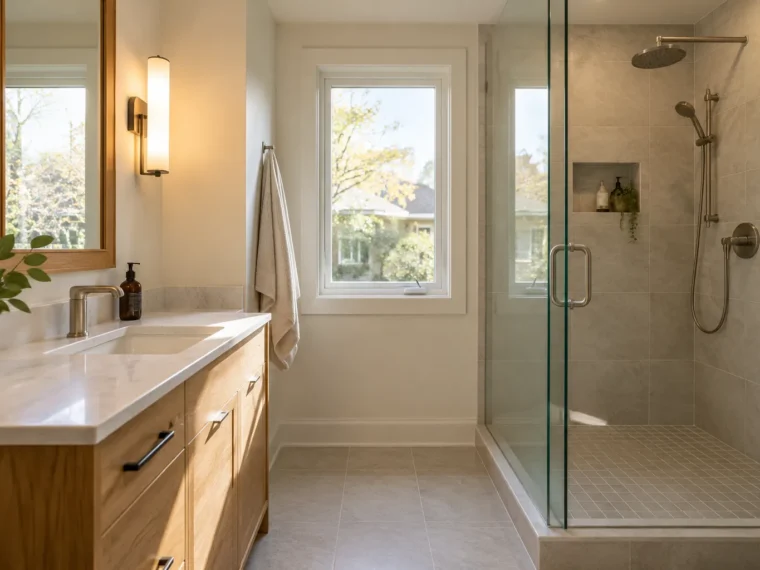
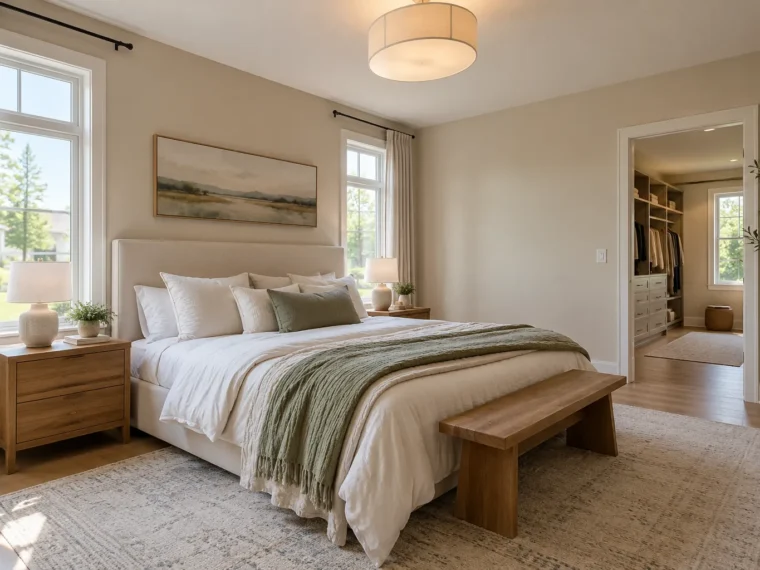
Primary Suite
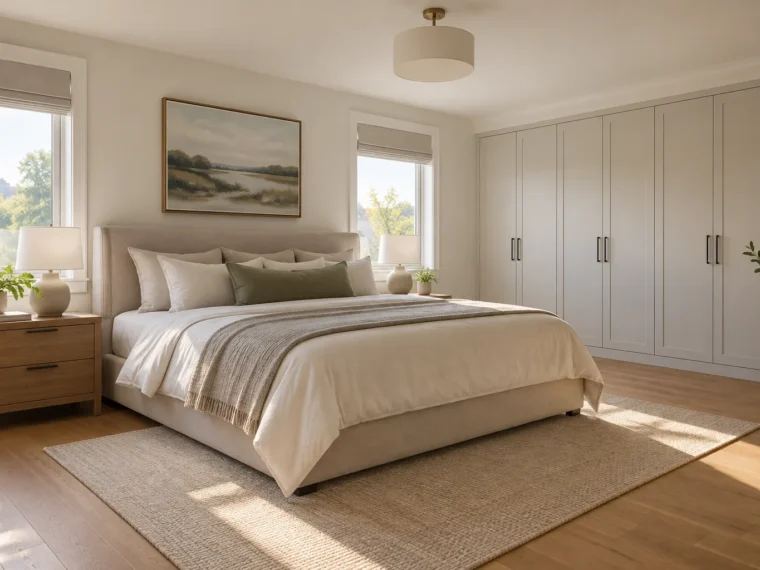
Bring bedroom, ensuite, storage and privacy into one considered plan.
Explore the approach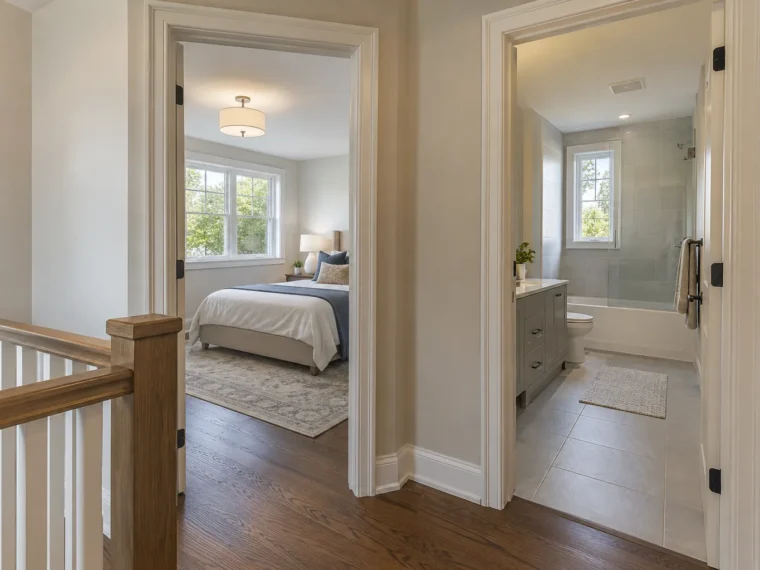
Bedrooms & Bathrooms
Adapt to a changing household with rooms that connect naturally to existing circulation.
Explore the approach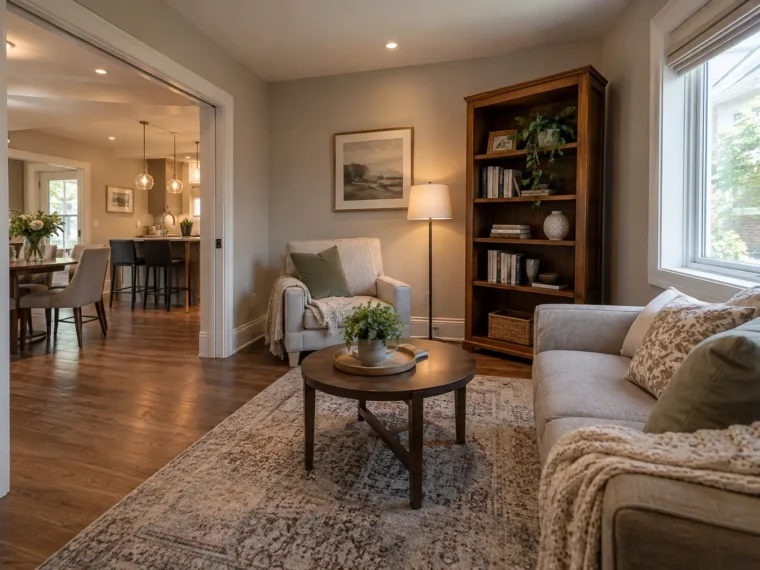
Multi-Generational Space
Support privacy and shared life with a flexible, accessible household arrangement.
Explore the approach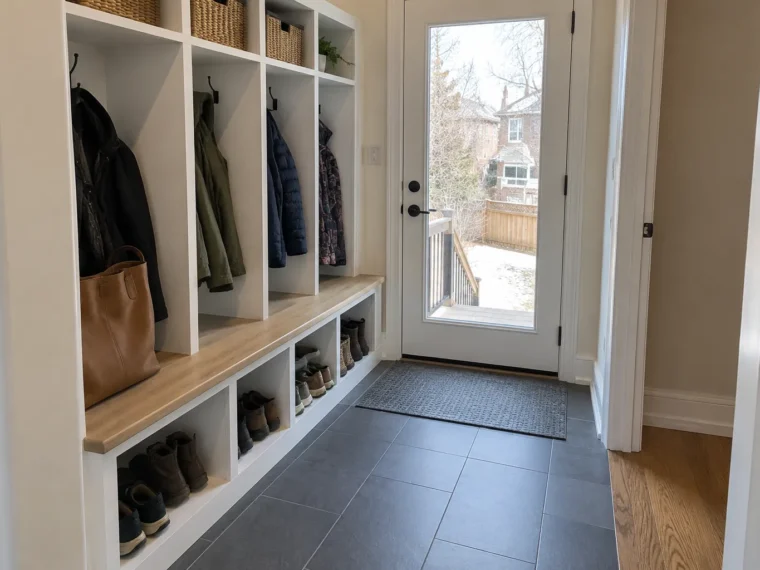
Mudroom / Entry
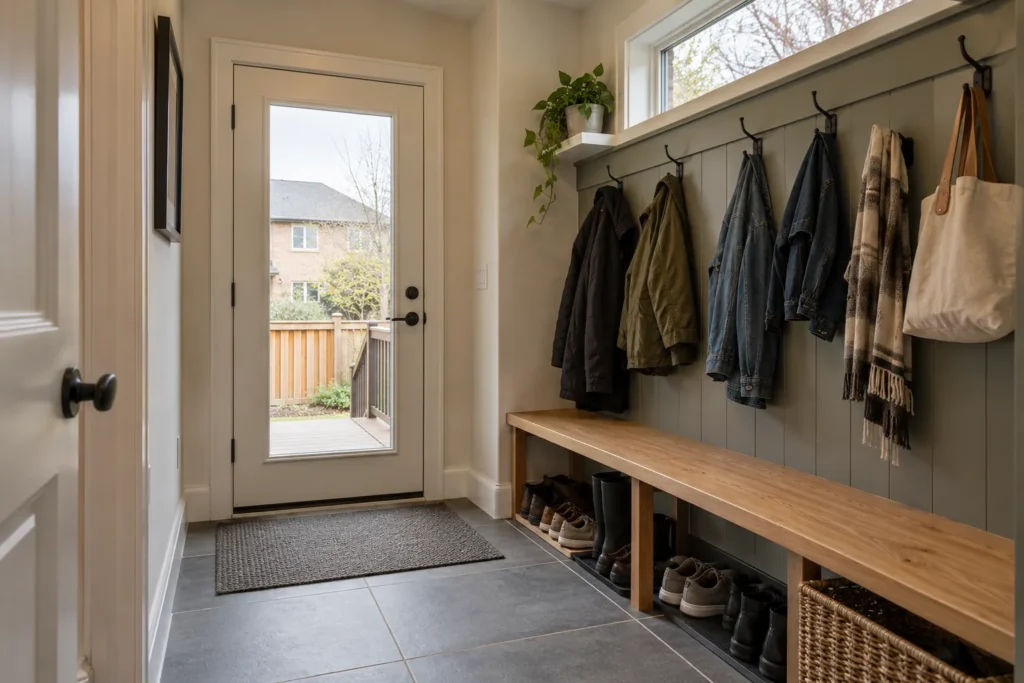
Give everyday arrivals a clear landing place for coats, shoes and movement into the house.
Explore the approachSIX WAYS TO GROW
Choose the right relationship to the existing house
Behind, beside or above: each direction changes structure, approvals, circulation and the outside shape of the home.
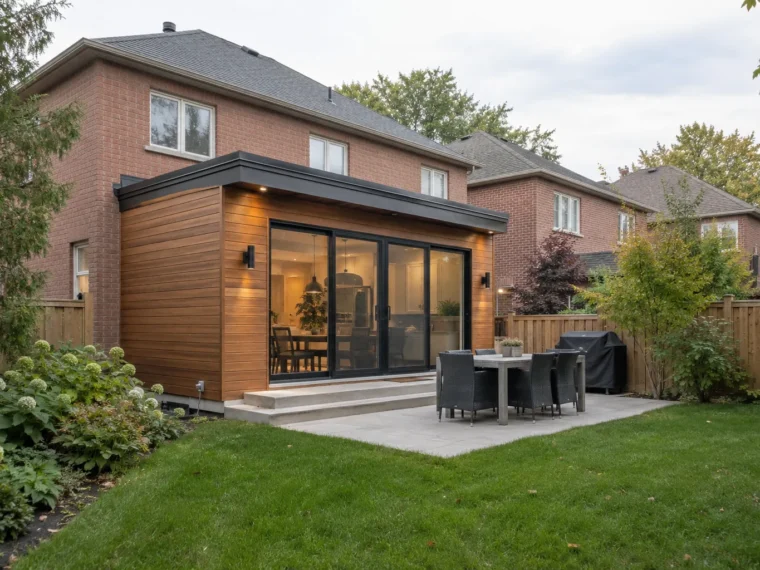
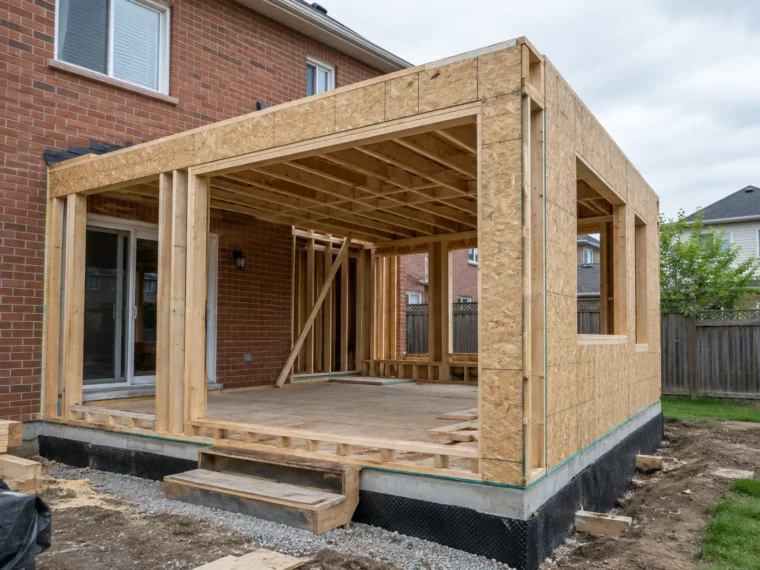
Rear Addition
Extend toward the backyard while planning openings, light and drainage.
Explore the approach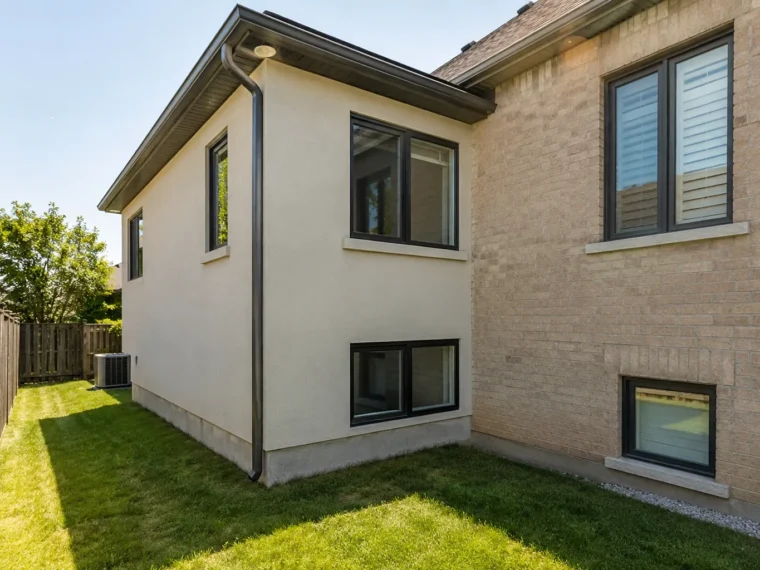
Side Addition
Use side-yard potential with careful attention to access, setbacks and services.
Explore the approach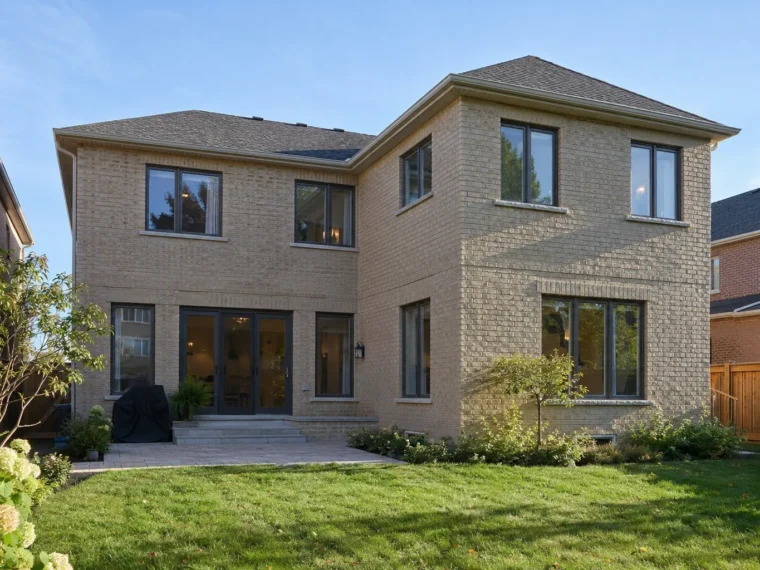
Two-Storey Addition
Add outward and upward with rooms on both the main and upper floors.
Explore the approach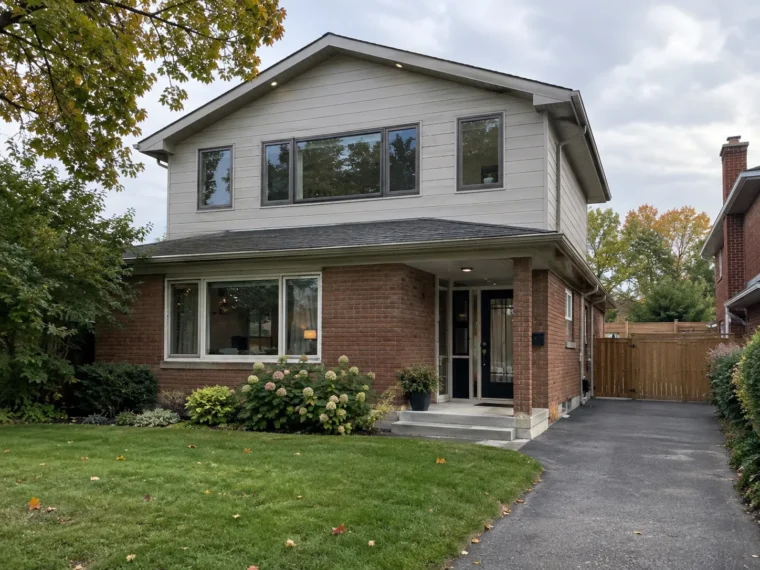
Second-Storey Addition
Build over an existing portion of the house after structural and stair planning.
Explore the approach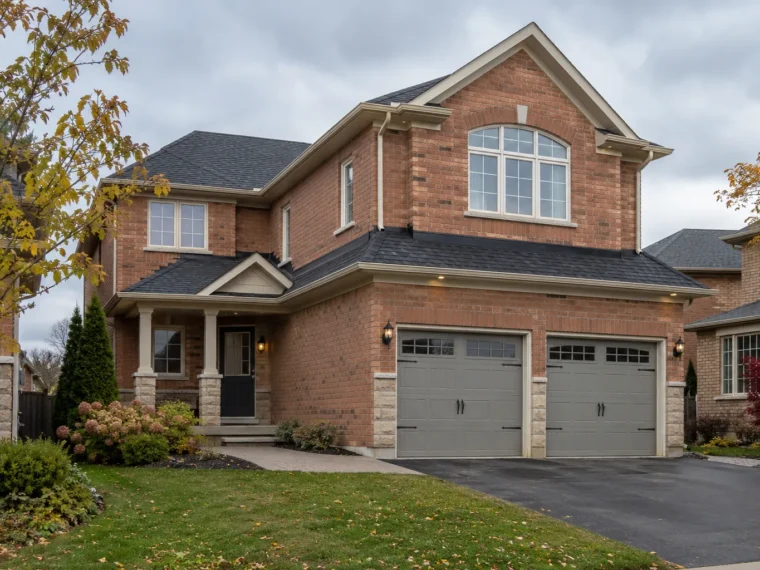
Above-Garage Addition
Study the garage structure, access and thermal separation before adding living space.
Explore the approach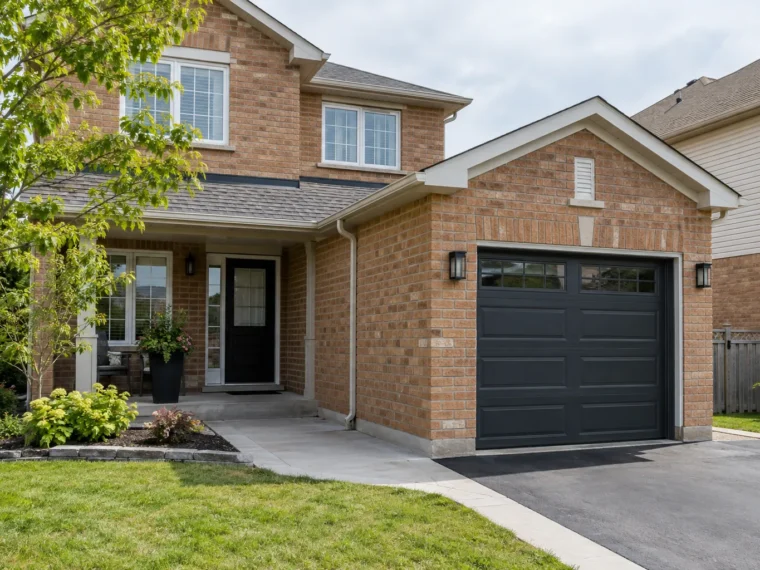
Garage Addition
Plan new vehicle and storage space as part of the home’s entry and exterior composition.
Explore the approachTHE MILTON APPROACH
Make the addition belong
A convincing addition resolves the places where old and new meet. Those decisions begin before construction.
Roofline
Study pitch, drainage, height and the way the new volume meets the existing roof.
Exterior Materials
Plan brick, cladding, trim and their transitions as part of one elevation.
Floor & Ceiling Levels
Resolve connections early so the move between spaces feels deliberate.
Circulation
Use the new area to improve how people move through the whole home.
WHERE THE SPACE CAN GO
Build behind, beside or above
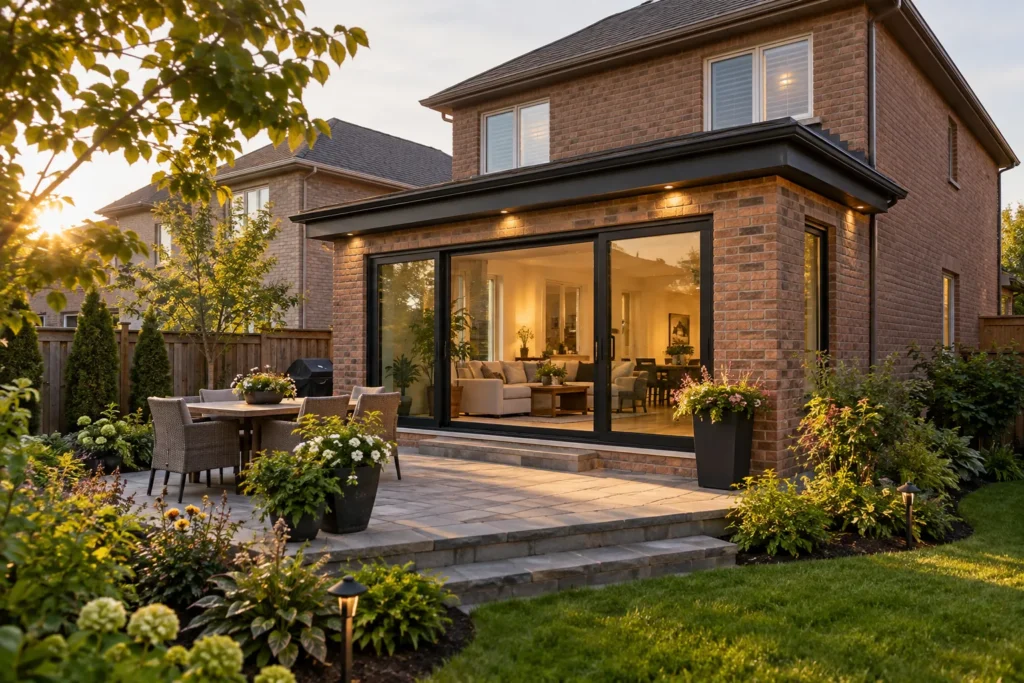
Build Behind
A rear footprint can reshape the kitchen and family connection to the backyard. Yard depth, foundation, grading and roof integration all matter.
Explore this direction ↗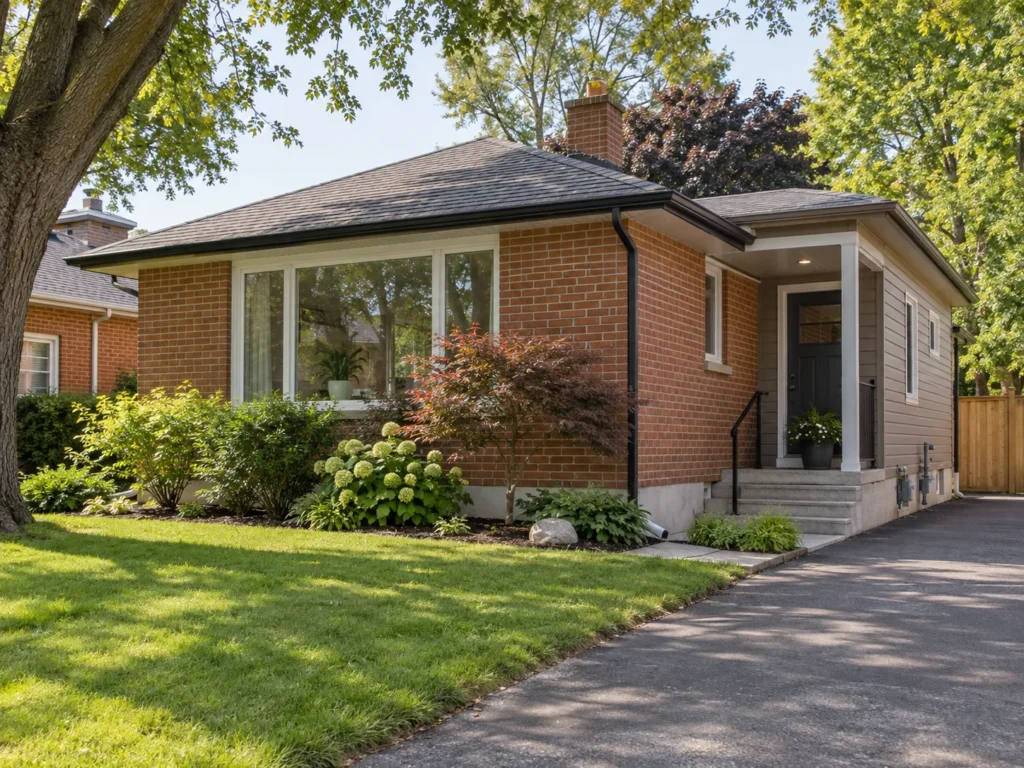
Build Beside
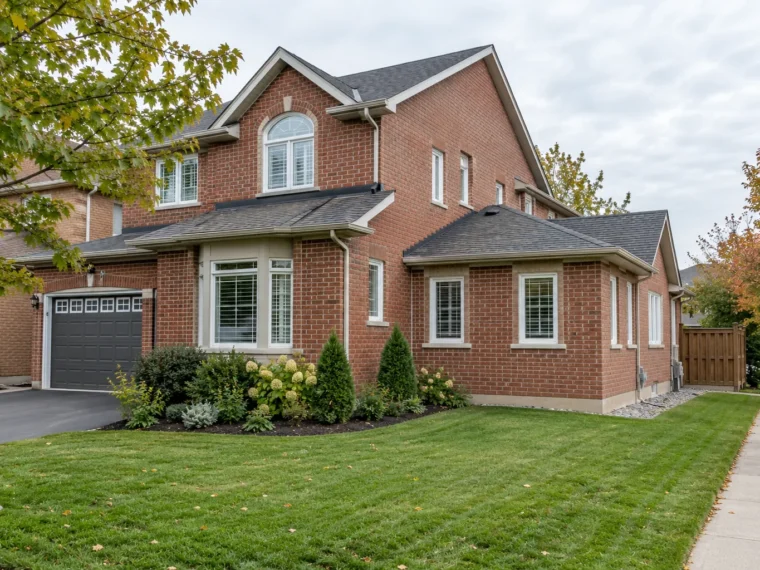
A side addition relies on usable yard width, property-specific setbacks, existing windows, services and a good route through the house.
Explore this direction ↗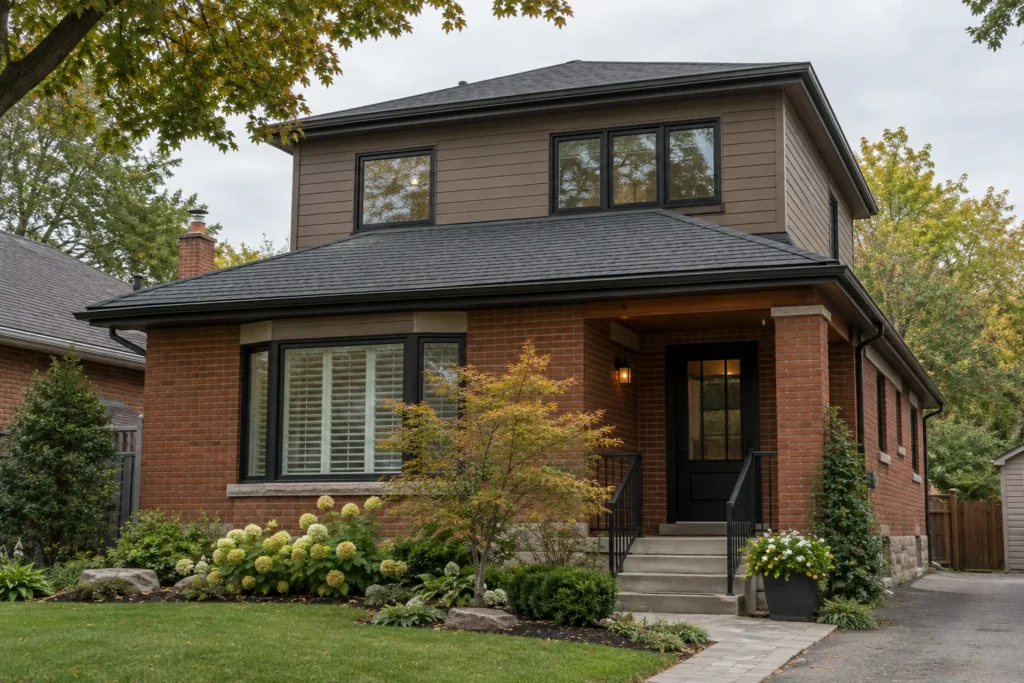
Build Above
An upper-floor approach protects some ground area, but asks more of the existing structure, stairs, roof reconstruction and construction planning.
Explore this direction ↗A MAIN FLOOR THAT WORKS TOGETHER
Give the kitchen room to connect
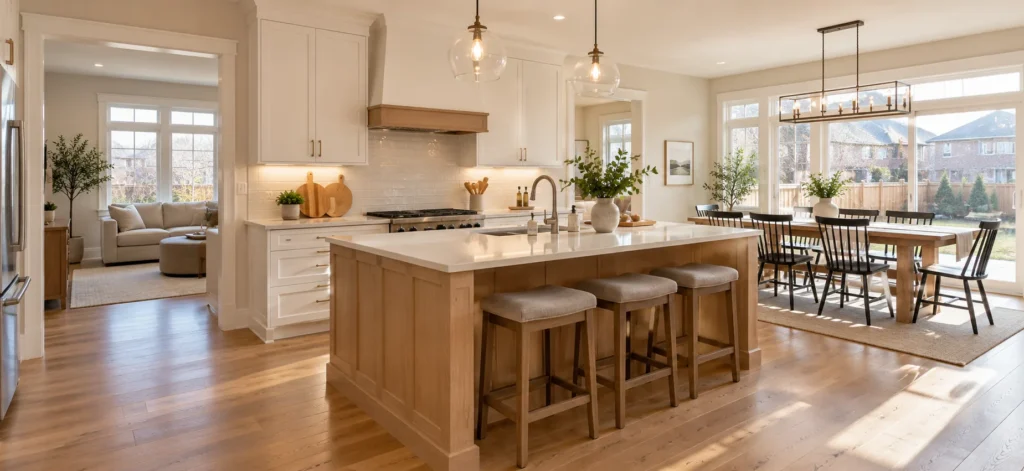
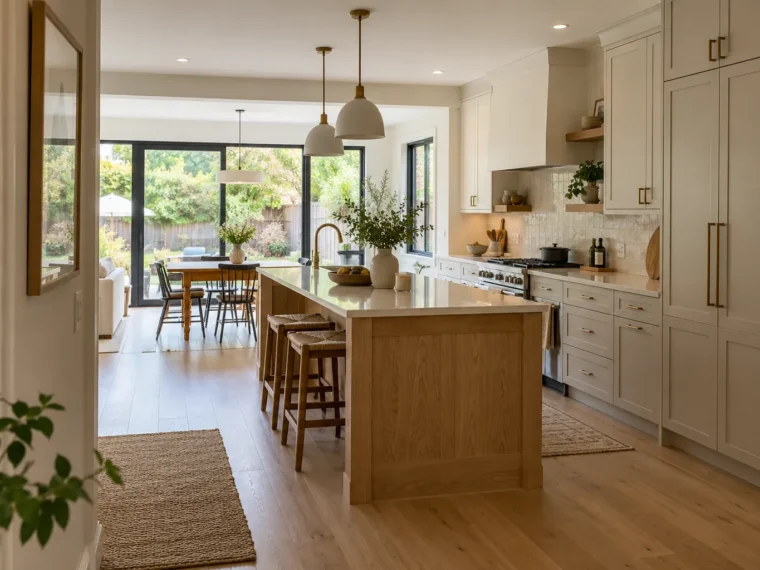
A kitchen extension can do far more than hold a larger island. Structural openings can make the kitchen, dining area and family room feel related; new windows and doors can change how light and movement reach the backyard. Ceiling and flooring transitions deserve attention at the same time as the new footprint.
Start with how people enter, cook, gather and cross the space. Pantry storage, plumbing, mechanical runs and existing bearing walls then shape the actual plan.
Explore kitchen and main-floor extensions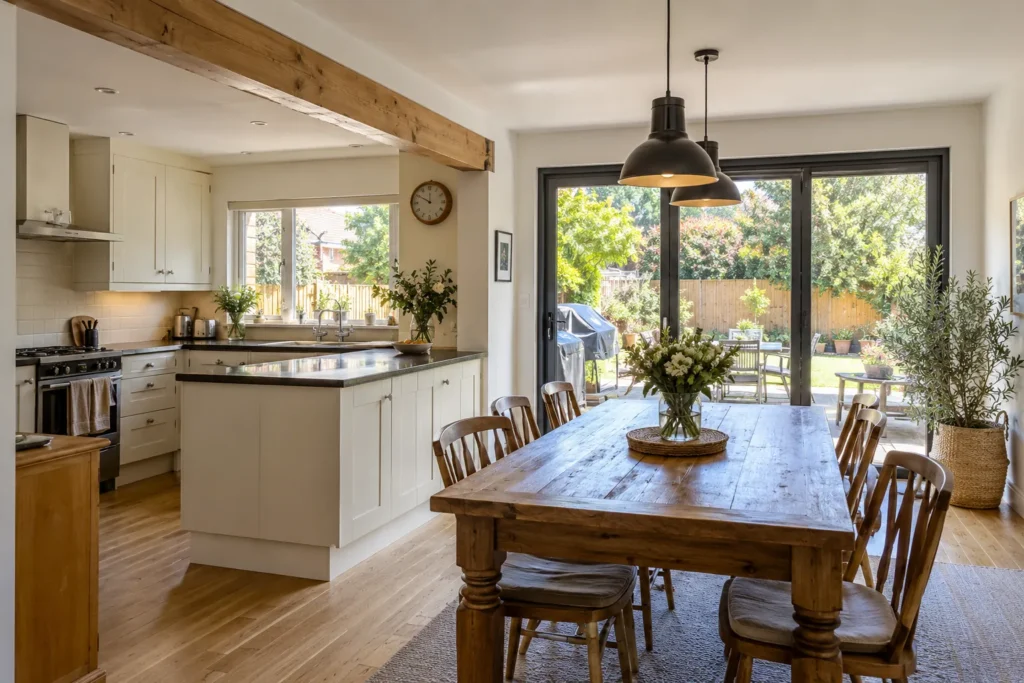
TWO DIFFERENT STRUCTURAL MOVES
Second storey versus two storeys
Add Above
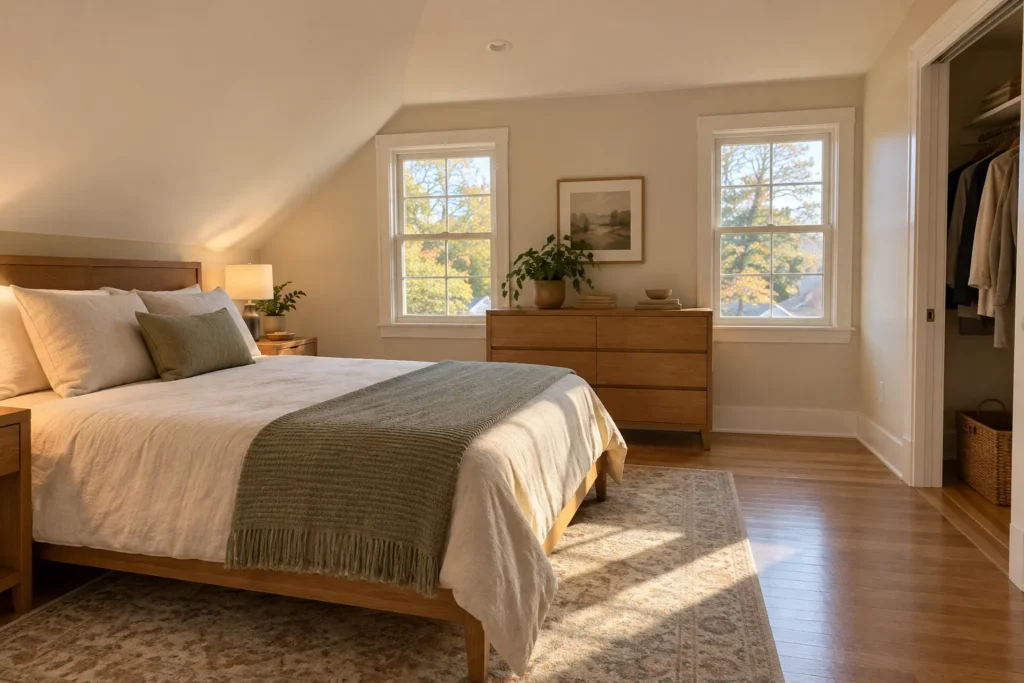
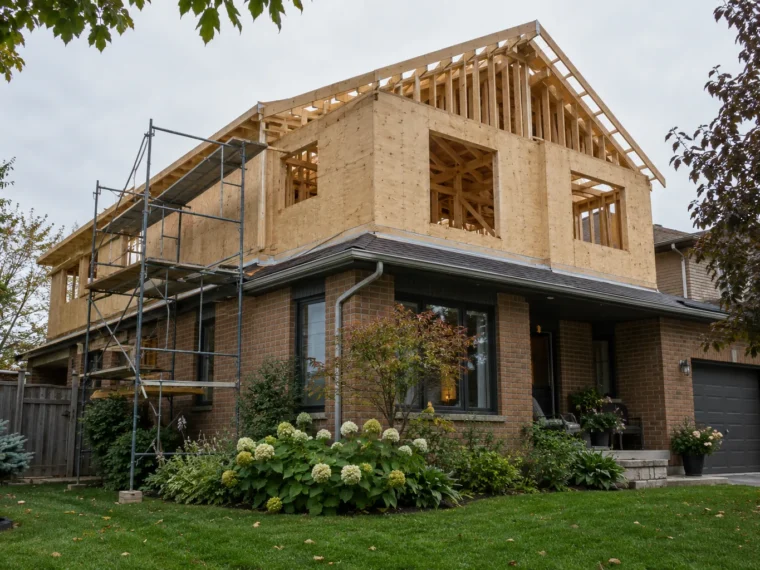
A second-storey addition places new space above an existing portion of the home. Structural review, stairs and roof removal become central questions.
Second-storey additions ↗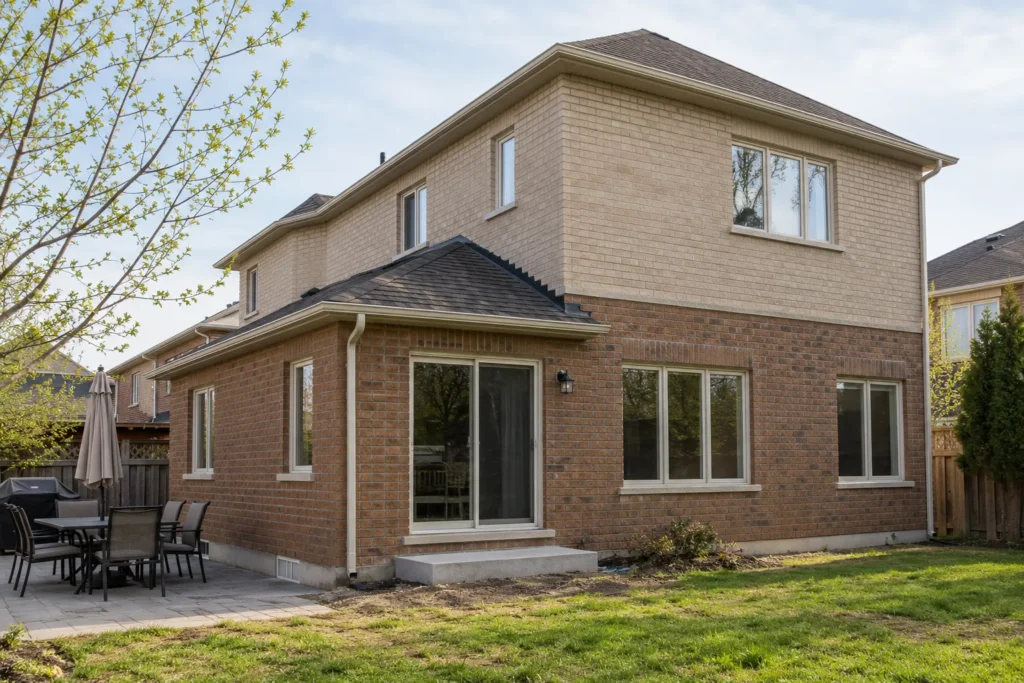
Add Out + Above
A two-storey addition grows the footprint and adds an upper floor. Alignment of new rooms, foundation, roofline and circulation must work together.
Two-storey additions ↗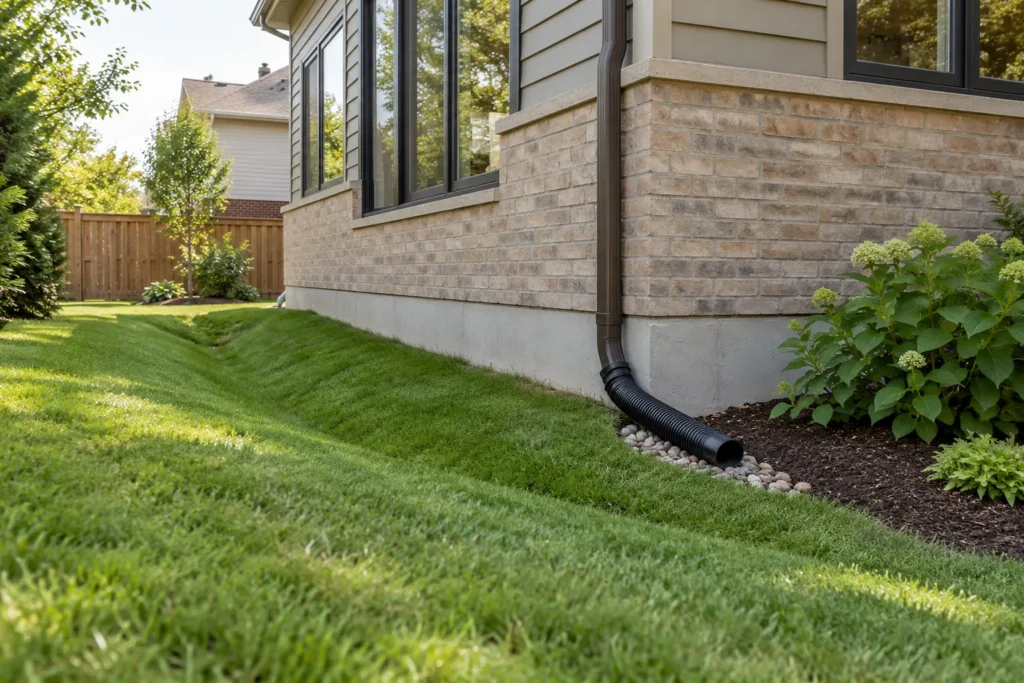
THE PROPERTY SHAPES THE PLAN
Know what the lot can support
Milton’s urban and rural zoning bylaws, the property’s specific zone and any site-specific provisions can affect building location, setbacks, coverage and height. Existing grades and drainage, conservation regulation or heritage status may add other questions. None can be reduced to a single citywide dimension.
Early property review allows the household’s goals and the permitted building envelope to inform each other.
Explore Milton Addition PlanningFROM PROPERTY INFORMATION TO BUILDING
The permit and approval path
The exact documents and outside approvals depend on the address and scope. These six stages show the questions to resolve without treating every property alike.
Existing / Property Information
Address, survey where available, existing drawings and a clear description of the proposed work.
Design Drawings
Plans, elevations, structural information and other applicable supporting documents.
Zoning Review
Check the applicable urban or rural zone, site-specific provisions and any relief that might be needed.
Other Required Approvals
Screen grading, regulated areas, heritage or other property-specific review where relevant.
Building Permit
Submit the applicable residential addition materials through the Town of Milton process.
Inspections
Arrange the inspections required by the issued permit during construction and at completion.
ADDITION + WHOLE-HOME RENOVATION
Sometimes the new space changes the rest of the house
A larger rear room may deserve a different kitchen position. A second storey may require a new stair. Structural openings, floor levels, bathrooms, lighting, mechanical work and finishes can reach beyond the addition itself.
Plan those connections with the new rooms, so the old and new areas support the same daily routine instead of feeling like separate houses.
Explore the whole-home approachWHAT AFFECTS THE SCOPE?
Look beyond a square-foot figure
Cost and complexity reflect the work needed to connect the enlarged home, as well as the new area itself.
| Footprint & levels | Addition type, size, number of storeys, foundation and site access. |
|---|---|
| Existing structure | Openings, reinforcement, roof work, stairs and conditions uncovered after work begins. |
| Rooms & systems | Kitchens, bathrooms, heating and cooling, electrical, plumbing and finish level. |
| Property & approvals | Grading, drainage, landscaping restoration and property-specific approvals. |
| Whole-house integration | Flooring, ceiling transitions, exterior cladding and renovations in existing rooms. |
A CONTINUOUS EXTERIOR
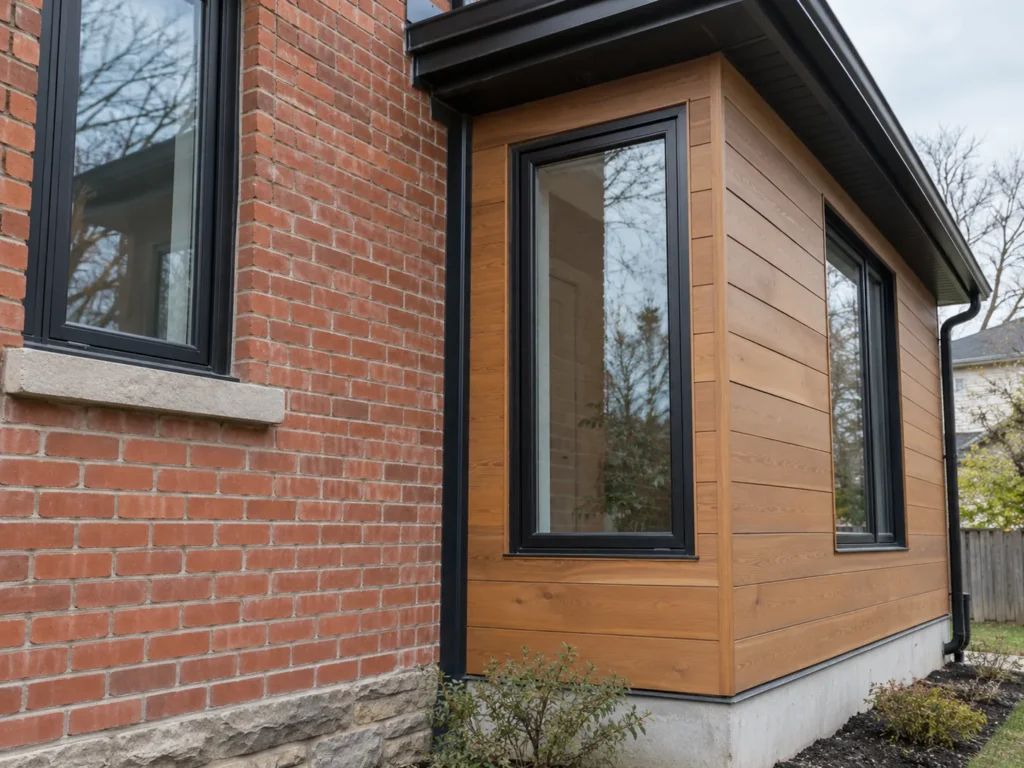
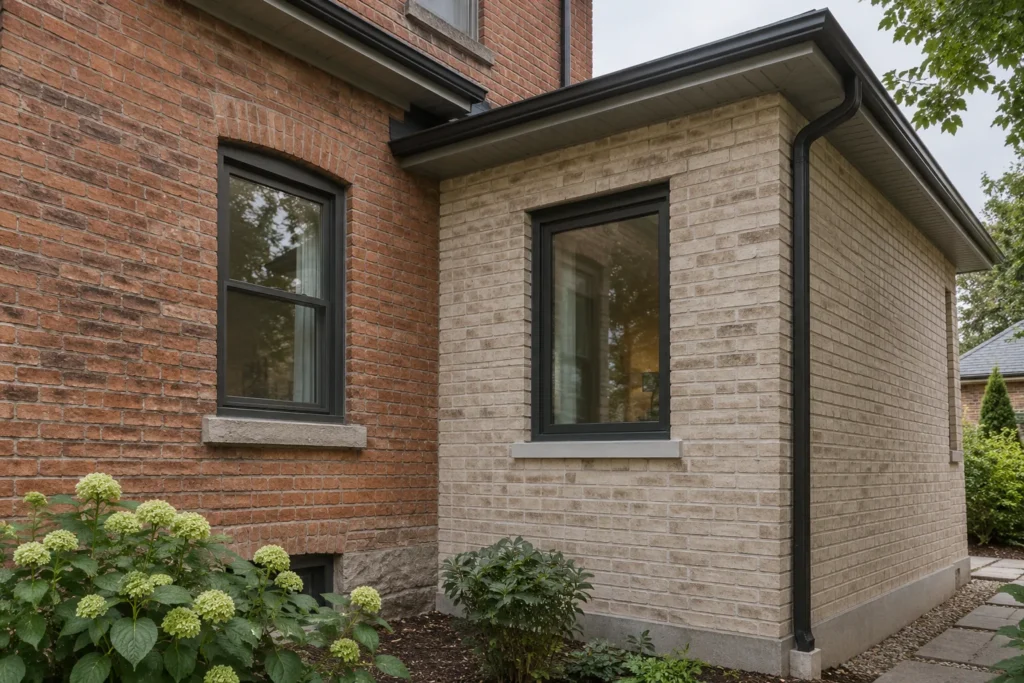
Plan the outside seam
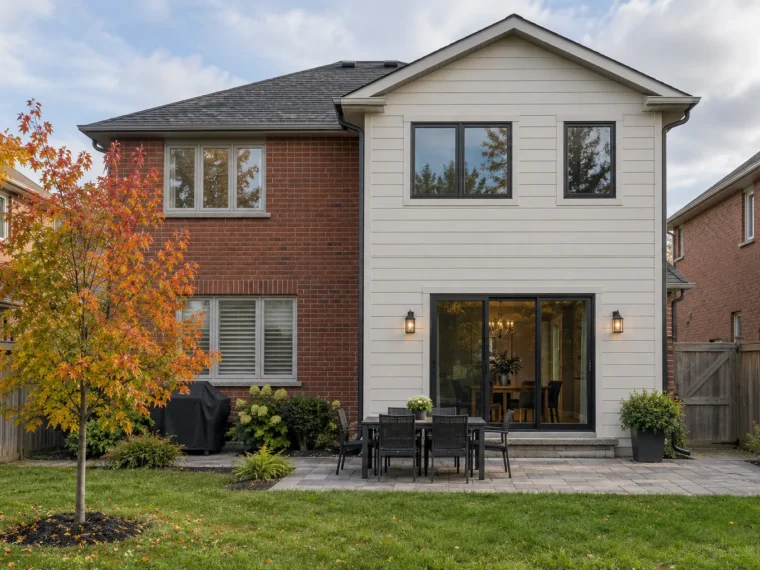
Roof form, material transitions and the rhythm of openings determine whether the new volume sits comfortably beside the original home.

A CONTINUOUS INTERIOR
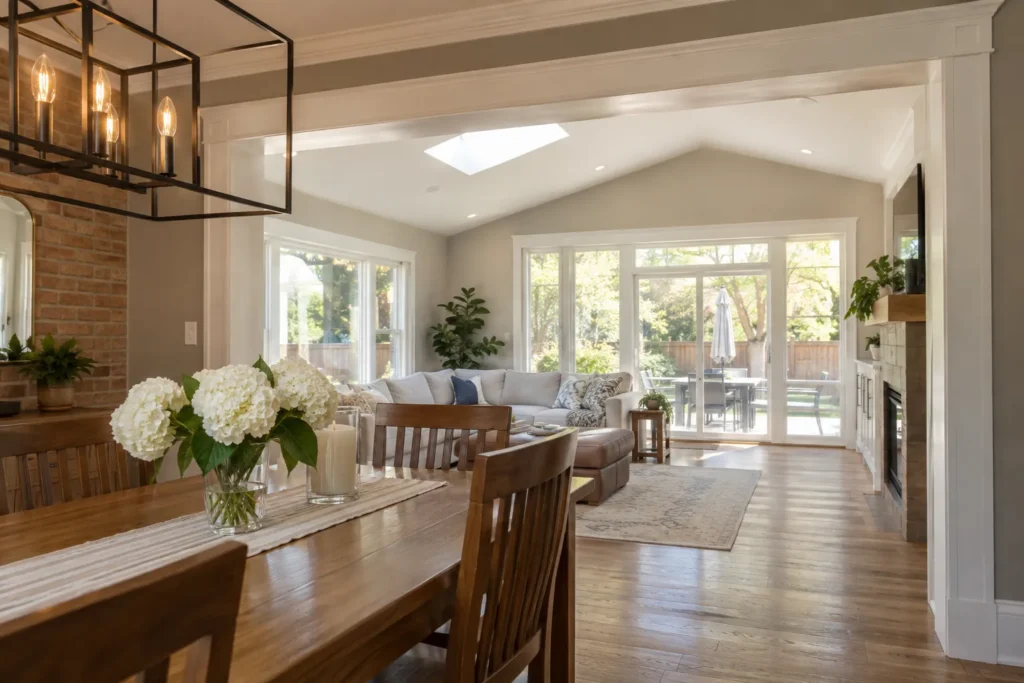
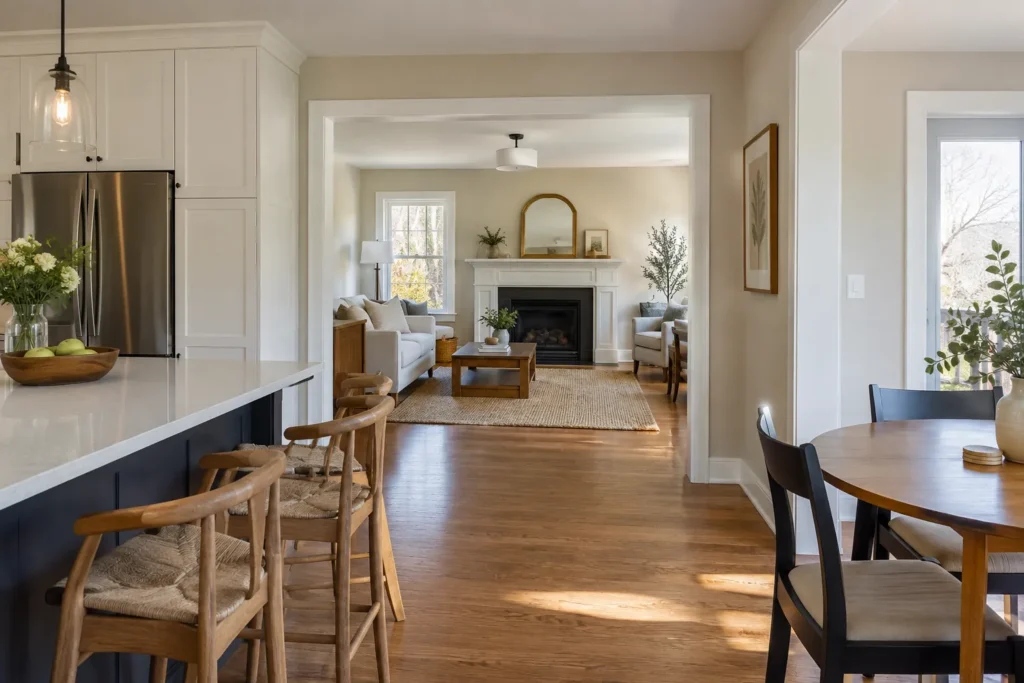
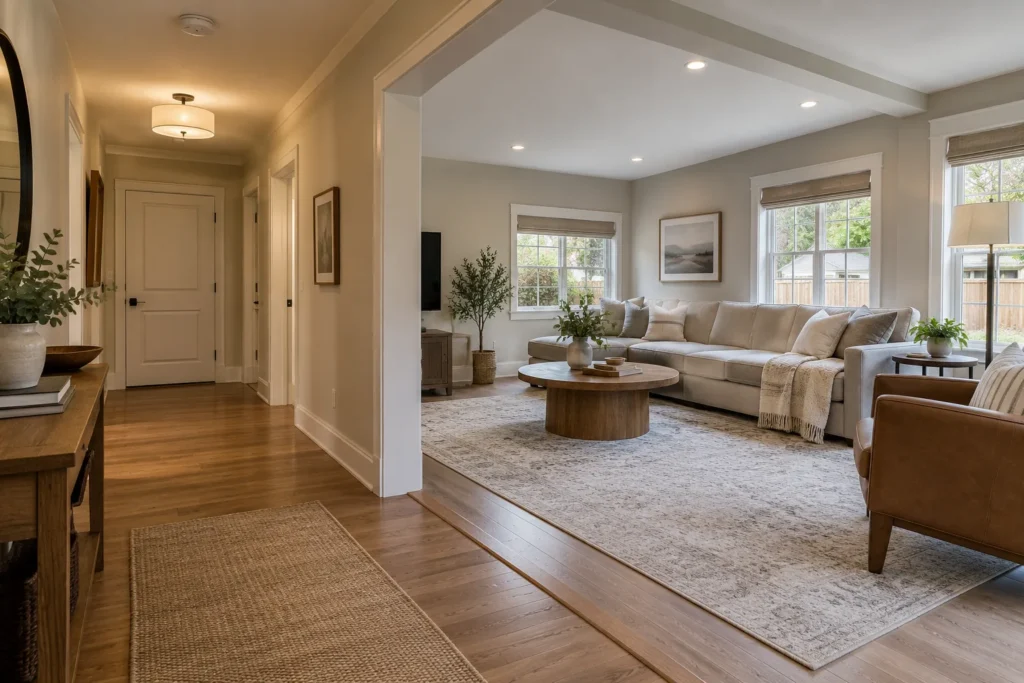
Plan the transition people actually feel
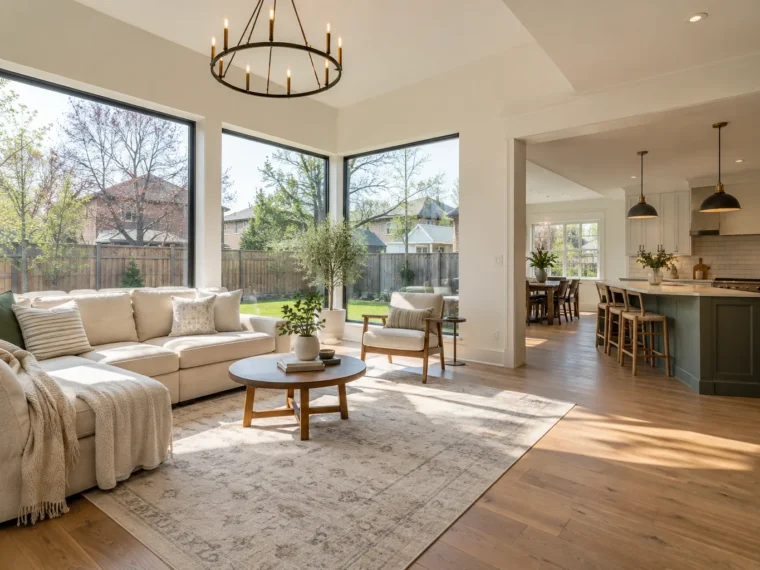
Floor levels, ceiling heights, trim and circulation turn separate rooms into one usable home. Examine the threshold and views in both directions.
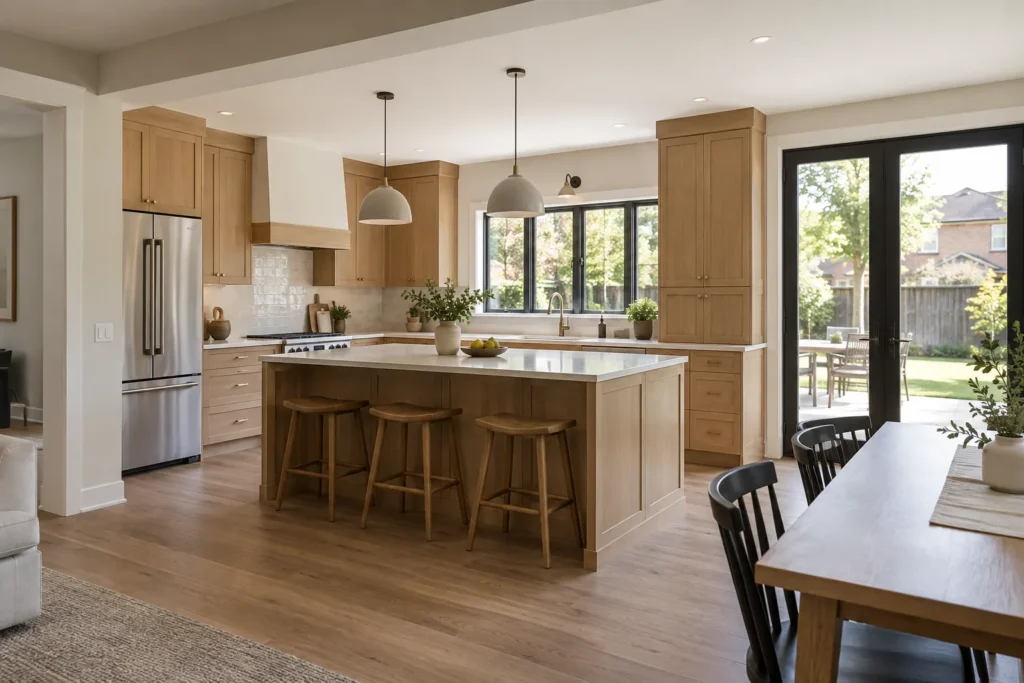
SPACES & DETAILS
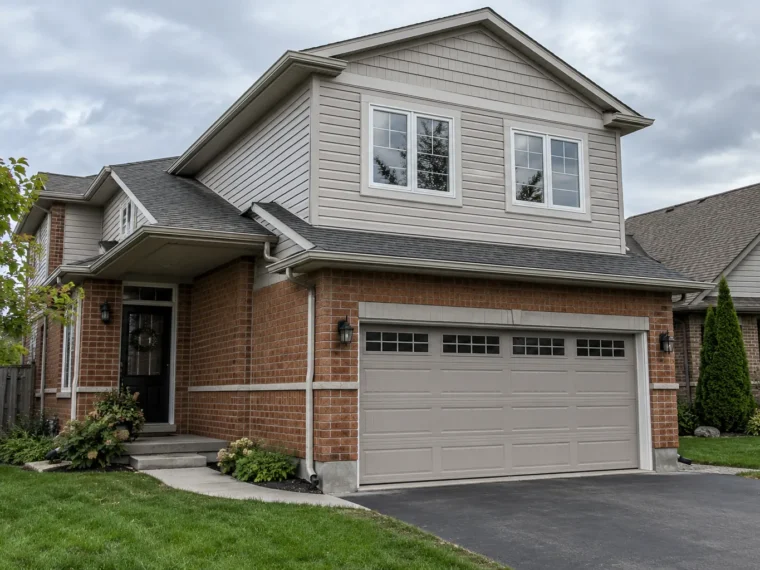
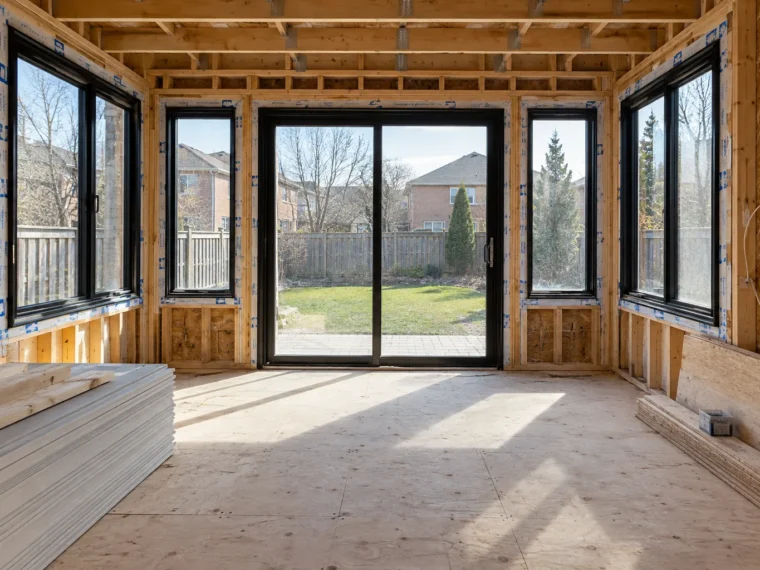
Home addition gallery
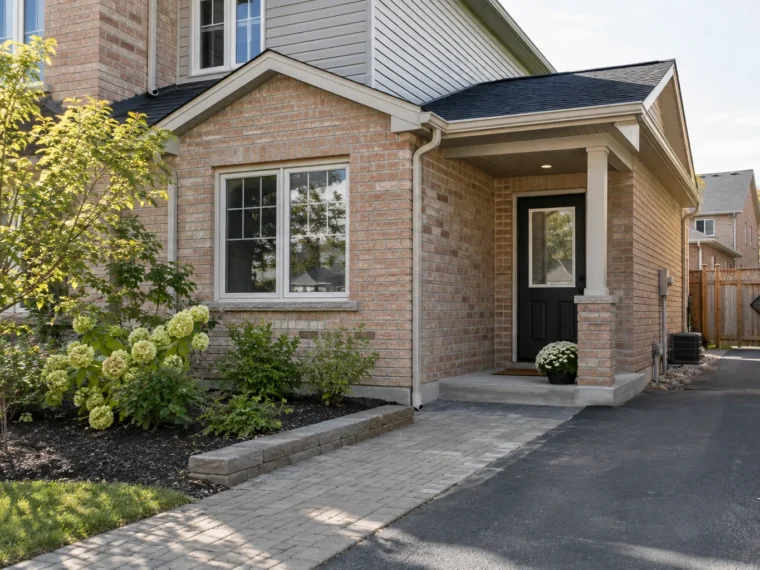
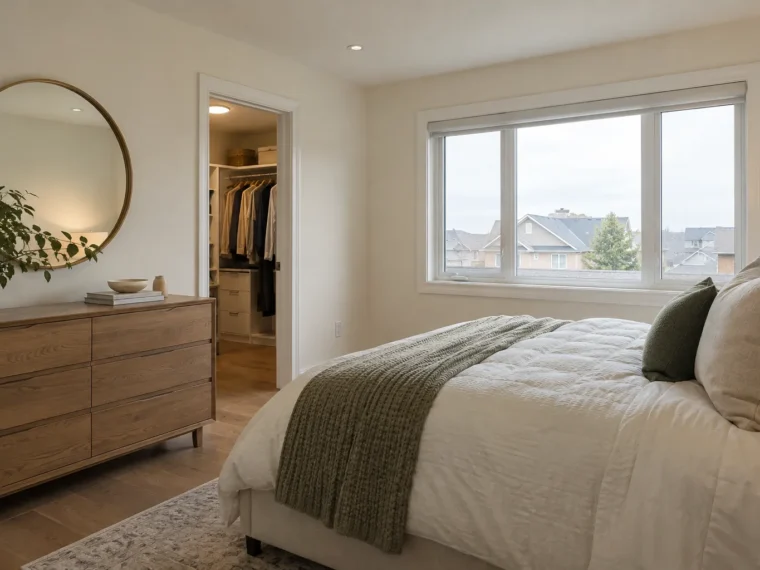
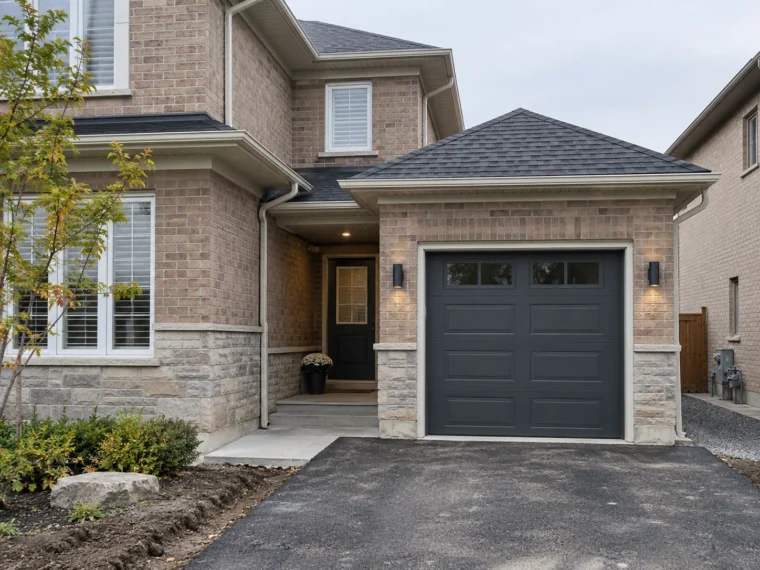
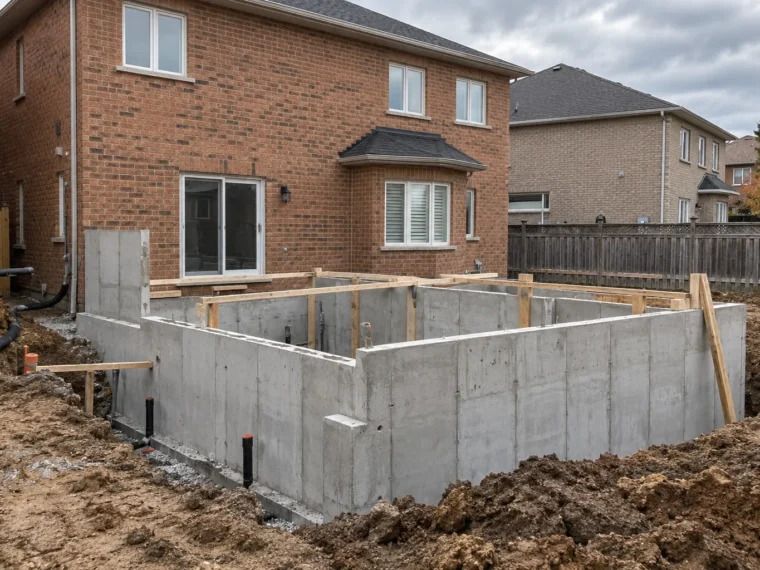
A look at exteriors, rooms, construction and the connections that make expanded homes work.
THE WORK IN SIX STAGES
A process built around the whole home
Understand the Existing Home
Define the Space to Add
Review Property Constraints
Develop the Addition Plan
Complete Approvals & Construction Documents
Build & Integrate the New Space
The junction between old and new is the project
A home addition succeeds when the original rooms and new spaces begin to work together. The line where they meet affects circulation, daylight, ceiling levels, structural openings, flooring and the way the roof and exterior materials appear from outside. Even a generous new room can feel disconnected if the route to it is narrow or if an existing room loses its purpose. A whole-house view starts with daily patterns before selecting a footprint.
Milton homes offer different expansion opportunities. Some lots favour a rear extension that brings the kitchen and family area closer to the yard. Others may permit a side volume, an addition above a garage, a new level over part of the house or an outward-and-upward two-storey expansion. Each path changes the structure and the property in a different way. The right option follows the household brief and the property-specific review, rather than a preferred addition type selected in advance.
Read the house before drawing the addition
A useful starting point is to map what the present home does well and where it fails. Watch the morning route from bedrooms to the kitchen and the evening path through entry, storage, cooking, dining and gathering spaces. Consider which rooms require quiet, which need a view or natural light, and where belongings collect. A new primary suite should add privacy without making the stairs or hallway awkward. A kitchen extension should improve the full sequence of preparing, eating and moving outdoors.
Then read the physical house: the foundations, roof geometry, floor levels, mechanical equipment, existing windows and earlier alterations. A proposed opening or new floor cannot be judged from a rendering alone. The necessary structural and systems review becomes part of the plan. Where the older layout needs substantial change, the addition and whole-home renovation route considers both areas together.
Let the property set responsible boundaries
The lot affects where the new volume can sit and how it can be built. Access for excavation, neighbouring homes, trees, utilities, grading and drainage matter alongside the available yard. Milton’s zoning and any site-specific provisions must be checked for the address; a setback from another property is not a reliable design rule. Some sites may need additional review for a variance, a regulated area, heritage status or site alteration.
The planning resources explain these questions in a practical order. They are a way to prepare for a property-specific discussion, not a claim that any pictured or described addition is permitted on a particular lot. Begin with the rooms and household needs, bring the available property documents, and allow the site and existing house to inform the final shape.
PRACTICAL GUIDES
Read before the first drawing
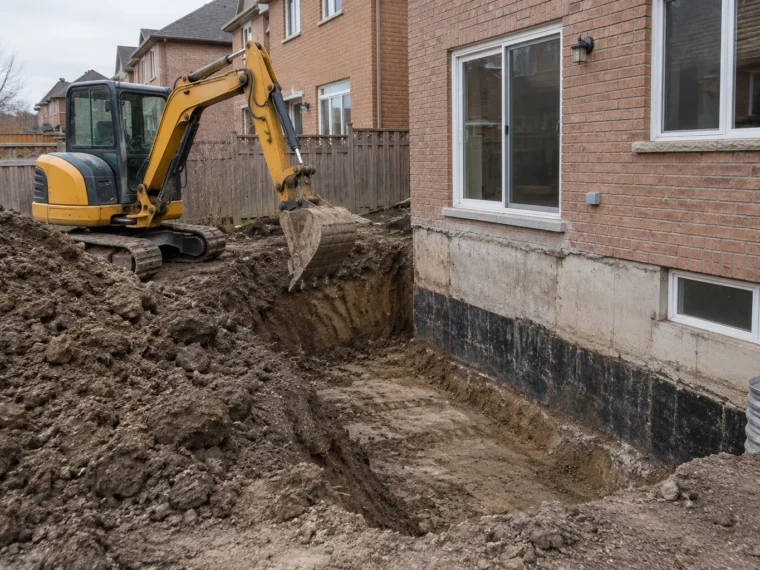
How Much Does a Home Addition Cost in Milton?
Read the guide ↗Rear vs Side vs Second-Storey Addition: What Changes With Each Approach?
Read the guide ↗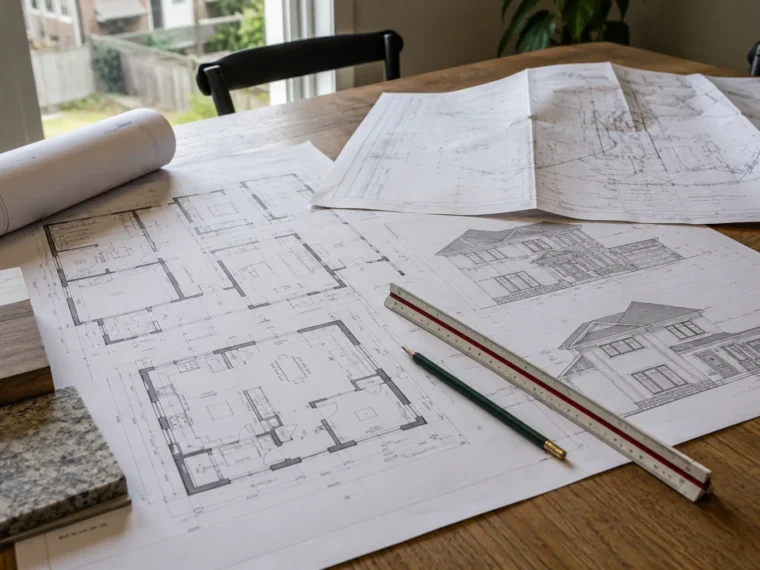
What Permits Are Needed for a Home Addition in Milton?
Read the guide ↗Building Up vs Building Out: Which Constraints Should You Compare?
Read the guide ↗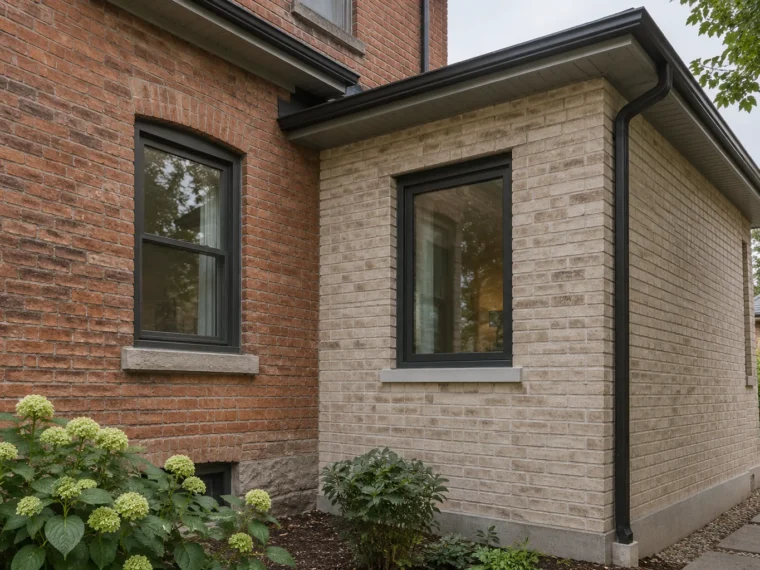
How to Make a Home Addition Look Like It Belongs to the Original House
Read the guide ↗
What Should You Have Before Planning a Home Addition?
Read the guide ↗BEGIN THE CONVERSATION
Begin with the home you have
Tell us what is not working, what rooms you want to add and how the new space should connect to the existing layout. Share photos, a survey or drawings if available.
- Property address and the rooms you need
- Existing survey or drawings, if available
- Photographs and any known constraints
- Timing and priorities for the enlarged home