
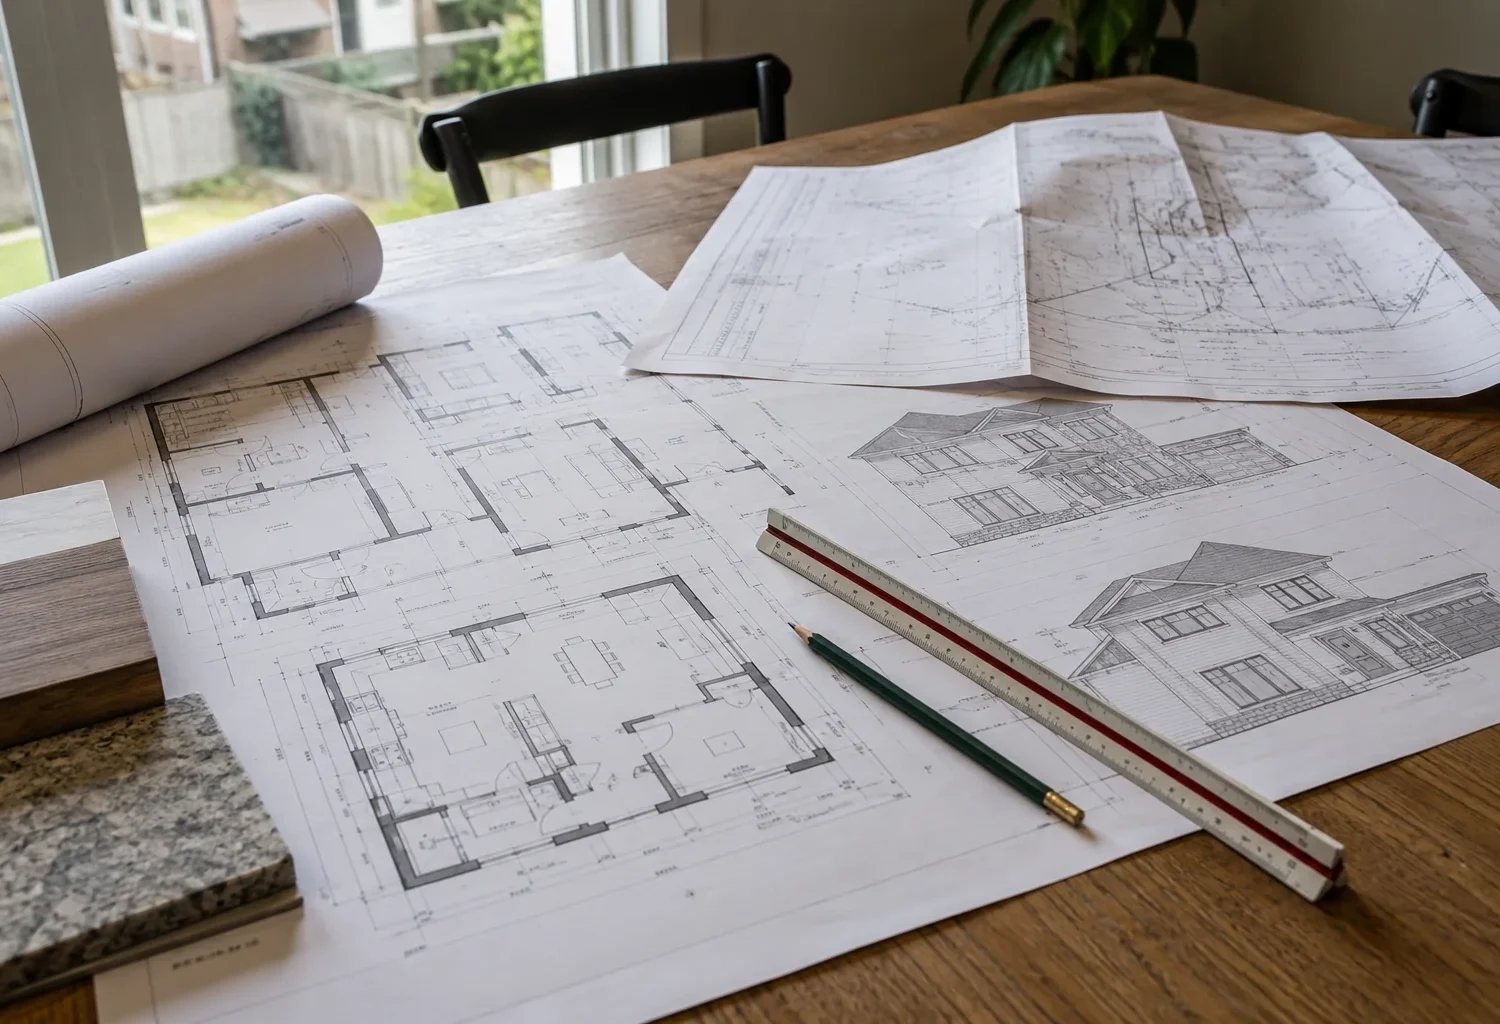
A residential addition needs a building permit
The Town of Milton requires a building permit for a residential home addition. The permit review is part of demonstrating that the proposed work meets applicable building requirements; it is not simply a form filed after a design is final. Because an addition changes an existing building and often its footprint or height, drawings and supporting information need to describe both the new work and its relationship to the present house.
The exact package varies with the project. A rear extension, a second-storey expansion and an above-garage suite do not present identical structural, zoning or site questions. Current municipal instructions should be checked for the proposed scope immediately before an application. The Town’s building permits page is the primary source for submission details; this article explains the sequence and the questions to bring to it.
Check the property before committing to a footprint
A building permit application needs a proposal that can be reviewed against the property’s planning rules. Milton has separate urban and rural zoning by-laws, and site-specific provisions can affect a lot. Building location, yard requirements, lot coverage and height cannot be answered with one generic setback. Begin with the address, current zoning information and an accurate understanding of the existing house and lot.
An early zoning review can identify whether to revise the proposed form before drawings become detailed. If a small departure is sought, the Committee of Adjustment minor variance process may be relevant; an application does not guarantee approval. Different changes may require another planning path. Consult the Town’s zoning information and the property-specific guide before treating a preferred massing as permitted.
Describe both existing and proposed conditions
The addition connects to an existing building, so drawings must make the relationship legible. A site plan can show where the house sits on the lot and where the proposed work is located. Floor plans, elevations, sections and structural information may be needed to explain room arrangement, openings, foundation, roof and loads. Supporting grading information can matter where the footprint changes drainage or site levels. Requirements depend on the actual proposal.
Existing drawings and a survey can help, but older records may not fully reflect alterations. The design needs to be based on reliable existing conditions, including the locations and levels that matter to the addition. An inaccurate base plan can create revisions during review or problems on site. It is better to identify missing information early than to conceal uncertainty behind a detailed-looking drawing.
Understand the current online submission sequence
Milton currently receives building permit applications through its online portal. The Town describes an Application to Construct or Demolish, drawings and any additional forms or documents applicable to the project, with files submitted in PDF format. The Town first reviews an application for completeness; an accepted submission results in a fee invoice, and the full review follows payment. Review comments can require clarification or revised material.
These are current process points, not a promise that every addition follows the same document checklist or time frame. Portal instructions, forms and fees can change. Check the Town permit page as the application is prepared. Keep the submitted files organized and consistent so that the site plan, architectural information and structural material describe the same proposal.
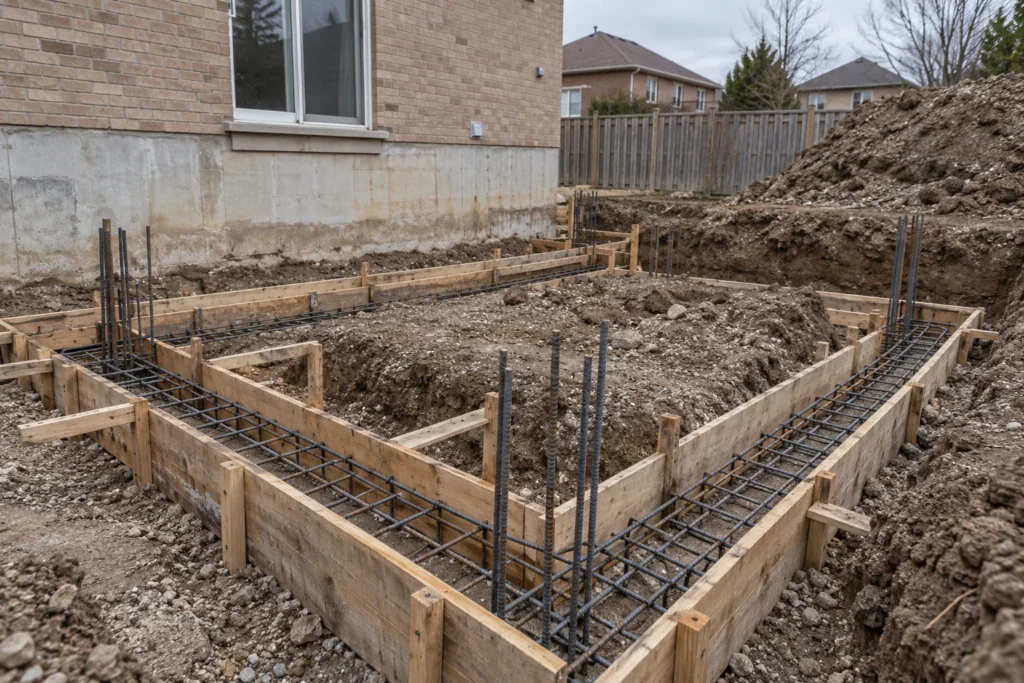
An approval question may sit outside the building permit
The property can trigger another review. Altering grade, placing or removing fill, or changing drainage may raise a site alteration question. A property within a regulated area may need permission from Conservation Halton. A designated heritage property can require heritage approval for an addition. These authorities and processes address different matters, and one permission does not automatically replace another.
The applicability must be checked for the specific address and work. A house is not subject to Conservation Halton review merely because it is in Milton, and an older-looking home is not automatically a designated heritage property. Use the grading, conservation and heritage guides to frame the questions, then confirm with the relevant official authority.
What a permit review can and cannot settle
A building permit review examines the submitted work against applicable requirements within the Town’s jurisdiction. It may require revisions, additional details or coordination with other approvals. Permit issuance does not mean the existing building has no concealed conditions, that every finish choice is decided, or that construction will happen without changes. The approved documents remain important during the work.
A design should leave room for the realities of connecting new and old structures. The foundation, framing and services visible once work begins may differ from assumptions based on records. Changes affecting approved work may need review. The permit is a necessary control, while sound site investigation and construction coordination remain necessary to produce a coherent home.
Inspections follow construction stages
The Town’s building inspections information explains that required inspections occur at stages and at completion as identified for the permit. The owner or permit holder is responsible for ensuring they are requested at the proper time. Work should not be concealed before a required inspection is completed. The actual inspection list depends on the permit and scope.
A practical schedule links inspections with foundation, structural, insulation and other relevant stages without assuming that every project has identical milestones. Keep approved drawings available and record changes as required. Inspection questions are best answered from the issued permit and current Town instructions, rather than a generic construction timeline found online.
Upper levels require more than a new floor plan
A second storey or room above a garage raises support, load-path, roof and access questions. The existing foundation and framing need review rather than an assumption that because the home stands today it can carry a new level. Stair location changes existing rooms. Mechanical and plumbing routes may pass through occupied spaces. Drawings must communicate these interfaces clearly enough for the appropriate review.
A two-storey addition is different: it extends the footprint and upper floor together, often with a new foundation supporting both levels. Both types require a coherent relationship between structure, circulation and exterior massing. The choice of form should be assessed along with zoning and site constraints before documentation is advanced.
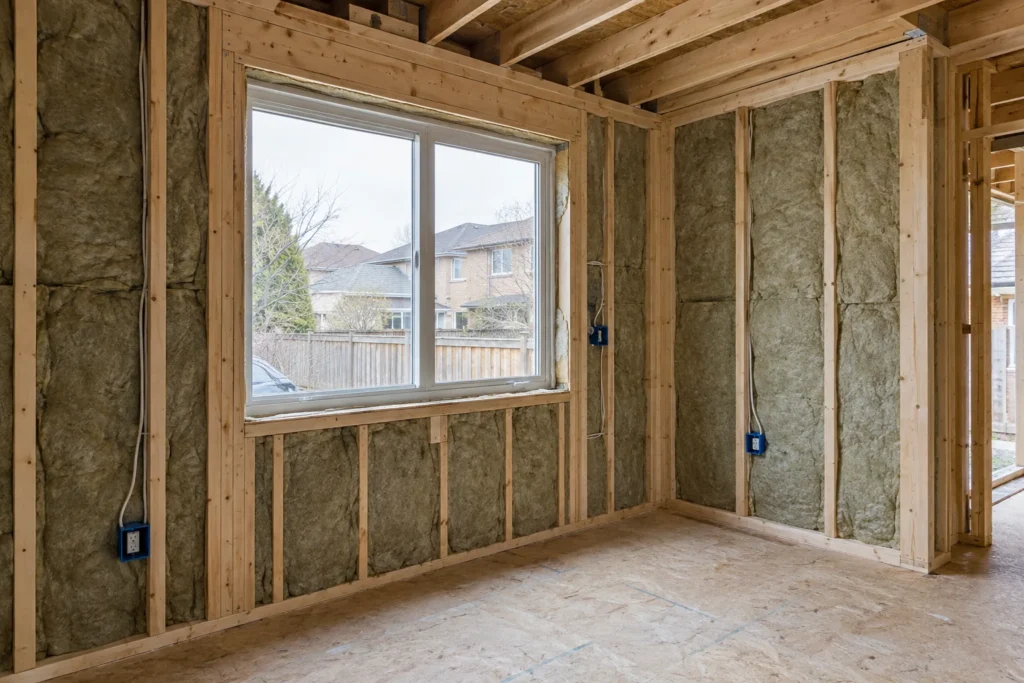
Do not confuse a family arrangement with a separate unit
An addition for an extended household might include a bedroom, bathroom and sitting area while remaining part of one home. It does not automatically become a separate dwelling unit. If the plan includes a self-contained Additional Residential Unit, the current Milton rules and any relevant building and planning requirements need specific review. A label in a project brief cannot establish eligibility.
Discuss the intended relationship between spaces: shared or separate access, cooking facilities, privacy and future flexibility. That description lets the applicable questions be assessed honestly. The multi-generational additions page considers the design choices without suggesting that every household needs a separate unit.
A permit-ready preparation list
Begin with the property address and available survey; collect existing drawings and photographs. Document the proposed rooms, the areas of the old house to be altered and known past work. Review zoning and identify any site, heritage or conservation flags. Develop a plan that explains the new footprint or level, old-and-new connections and relevant structural and drainage questions. Check the current Town submission instructions for the specific scope.
Then submit a consistent package through the current process, respond to completeness and technical review comments, and keep the approved documents connected to the construction plan. This is a framework, not a substitute for the Town’s instructions. For the broader sequence, see Milton home addition permits and design process. To begin with your own property, use the project enquiry.
Where to verify related requirements
The Town’s site alteration page is the current source for questions about changing grades or placing and removing fill. Conservation Halton’s permitting information describes its regulated-area review. For a designated heritage property, the Town’s heritage alteration guidance identifies a separate process. A merely listed property and a designated property should not be treated as identical.
Milton-area rural properties can involve other jurisdictional layers. The Niagara Escarpment Commission has a development permit system in the development control area, with conditional rules that must be checked for the actual addition. A homeowner should not assume that an ordinary urban addition checklist resolves such a property. Map and designation information, proposed work and current authority guidance all matter. Identifying this early is more useful than discovering a missing review after a detailed application is assembled.
Keep a record of the official pages reviewed and the date, then check them again at submission. Requirements can change between an initial discussion and an application. Where two authorities may be involved, ask which review must be completed first and what documentation each requires. This prevents a general planning article from becoming an accidental substitute for current instructions.
Keep the approved scope aligned with the actual work
Once a permit is issued, the approved drawings provide the basis for the permitted construction. If the intended layout, openings, structure or other reviewed elements change, the change may need to be documented and reviewed before work proceeds. A product substitution is not always the same as a design change; what matters is whether the approved work or applicable requirements are affected. Questions should be resolved with the relevant project documentation and the Town where appropriate.
This is particularly important where an addition changes the older building. Opening a wall can reveal previous alterations that were not visible when drawings were prepared. A coordinated response may involve revised structural details, other disciplines and the permit record. Keeping drawings, approvals and site decisions consistent protects the integrity of the finished house and gives inspectors a clear account of the work they are reviewing.