
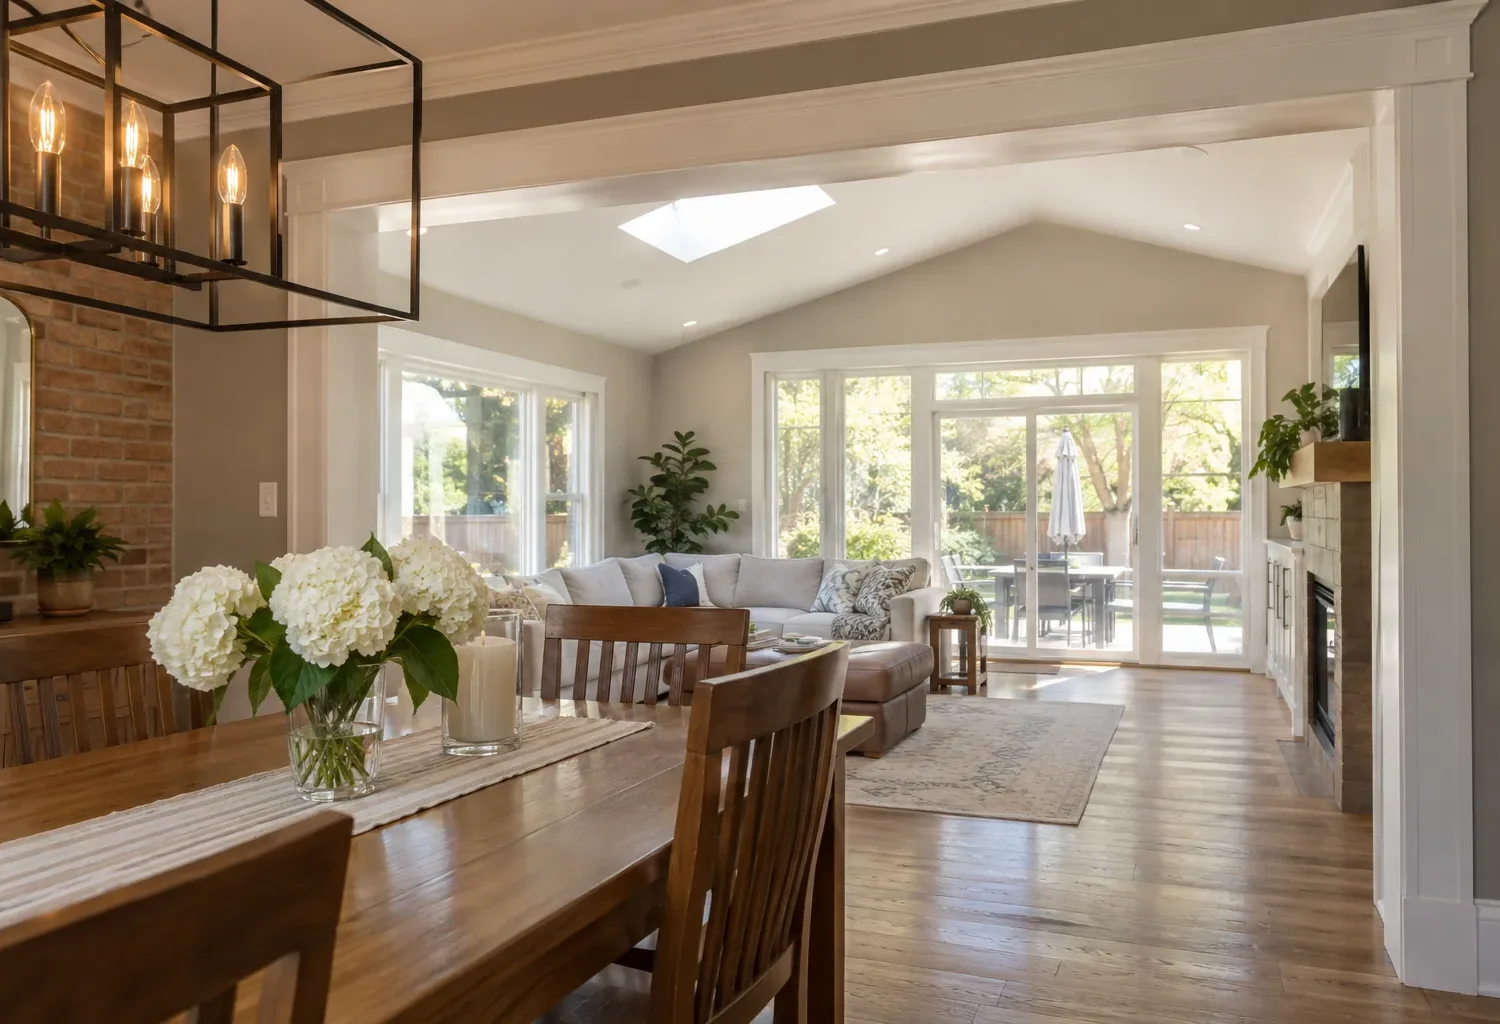
A new volume can reveal that the original layout, finishes and services need to change with it. An addition with a whole-home renovation treats the house as one connected project, aligning new square footage with circulation, structure, rooms, systems and the exterior people already know.
See the existing home as part of the project
An addition can solve a clear shortage of space while exposing a deeper problem. A rear family room might make the old dining room feel stranded. A larger kitchen can shift the path from the front door and garage. New bedrooms upstairs may leave an awkward stair and cramped old bathroom. The right scope starts by asking which existing rooms will change function once the new area opens. This is a design question, not simply a decision to repaint everything at the end.
Walk through the house as it is used now: arrivals, groceries, laundry, mornings, guests, work and outdoor access. Identify the spaces worth preserving and the constraints that make them uncomfortable. Then draw the enlarged home, including the old rooms, as one plan. A whole-home renovation may be extensive, but it should still be selective. Keep elements that support the new arrangement; change elements that block it. This approach gives the additional area a purpose within the household rather than leaving it as a distant collection of attractive new rooms.
Start with circulation and room relationships
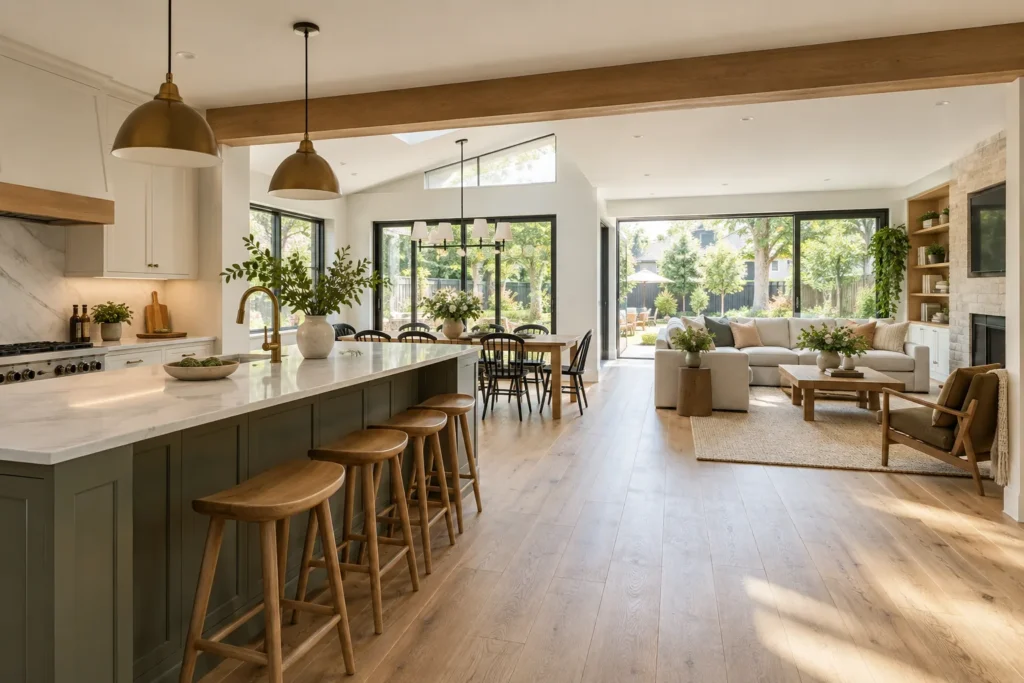
Circulation is the quiet framework of a home. A new hallway, enlarged opening or adjusted stair can change how every room is reached. When a kitchen moves toward a rear extension, the old kitchen may become a pantry or another useful room. A new entry or mudroom can redirect everyday traffic and allow the front entrance to feel calmer. A bedroom addition might justify reorganizing the existing upper hall. Study these relationships before allocating final room sizes.
Use furniture plans and realistic activity zones to test movement. Someone should be able to reach the backyard without cutting through a working kitchen. A guest should find a washroom without crossing a private bedroom zone. A family should have a logical place to set down coats and bags. The most powerful renovation decisions can be small changes in access or orientation. If the house grows but daily routes become longer and more confusing, the new space has not been integrated successfully.
Coordinate structural openings with the plan
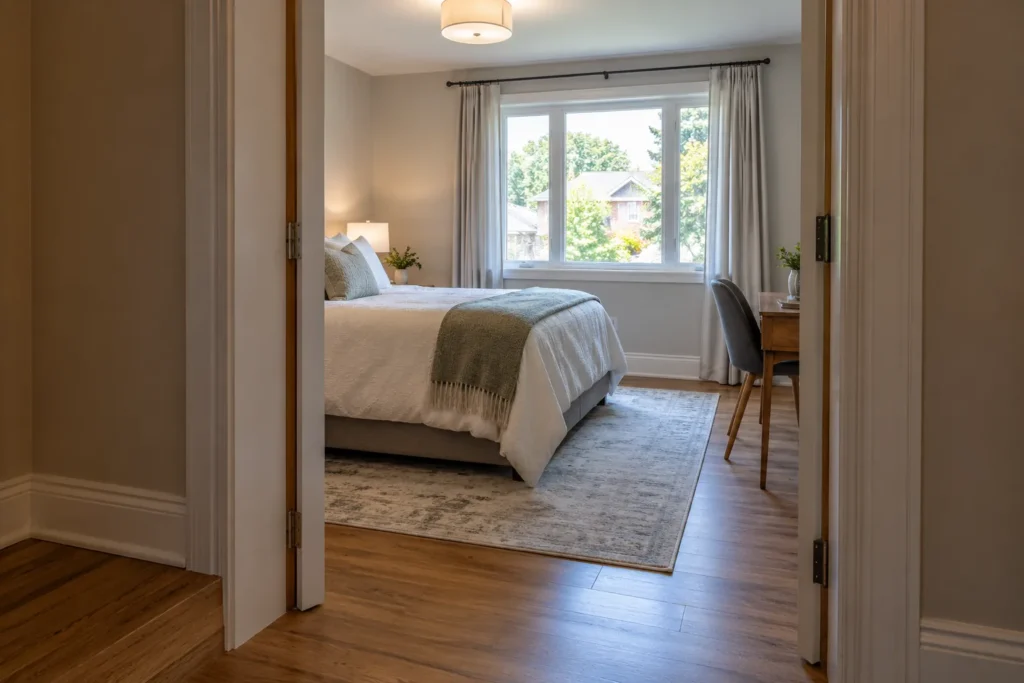
Joining an addition to the house often means altering exterior walls and sometimes interior ones. Desired open views, cabinetry, stairs and seating all depend on where structural support can go. Existing bearing conditions, framing and foundations need review before a major opening is treated as fixed. Beams and columns can become deliberate architectural elements, but their position should be established alongside room layout rather than appearing as an afterthought in the middle of an island.
Structural work may extend beyond the immediate addition. A relocated stair can affect multiple levels; an open main floor can change load paths from the roof or upper storey. The whole-home scope should identify the surfaces and rooms that must be opened, reinforced and refinished. This makes the work visible in the budget and construction sequence. It also allows the design to distinguish changes essential to safe integration from broader aesthetic renovations that the household may phase or prioritize differently.
Make a deliberate decision about the kitchen
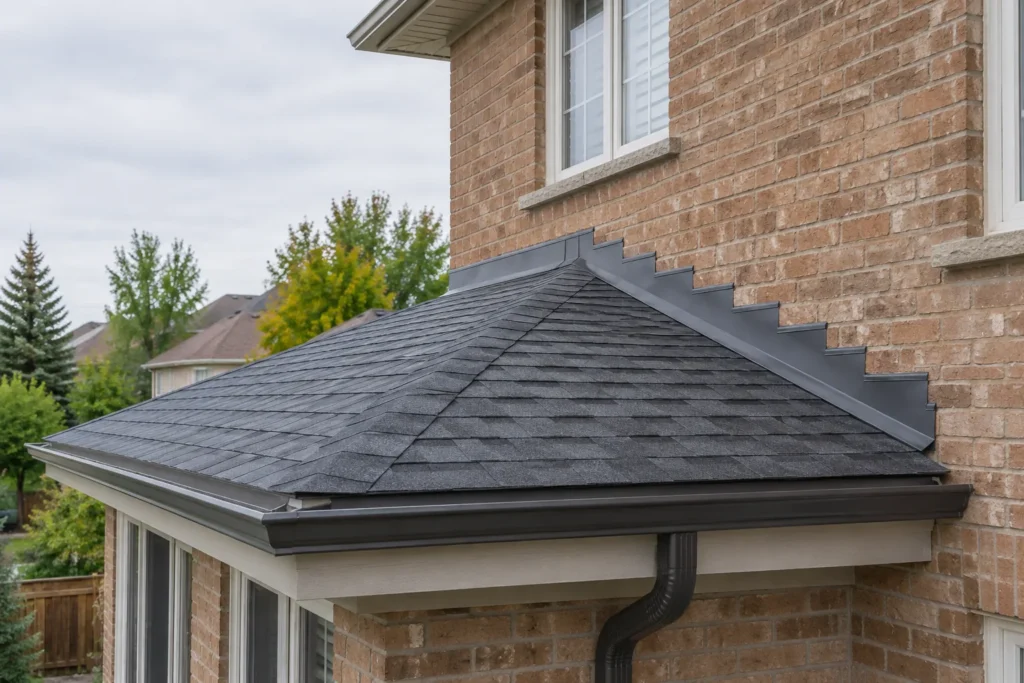
The kitchen often determines whether a whole-home expansion works. It might remain in place and open toward the new room, expand into the addition, or relocate to support a better main-floor arrangement. Each option changes plumbing, ventilation, electrical work and how people move from entry to dining to garden. A kitchen that looks impressive on a drawing may still be frustrating if groceries arrive at the far edge or guests circulate between cook and sink.
Test pantry storage, appliance swings, preparation surfaces, dining clearance and routes for more than one person. Think about how the former kitchen footprint could be used if the room moves. It may help create a generous mudroom or an office, but the residual space must be proportionate and well lit. The kitchen and main-floor extensions page examines these choices in depth. The key whole-home question is whether the new kitchen improves the adjoining rooms as well as itself.
Resolve stairs, bathrooms and private space
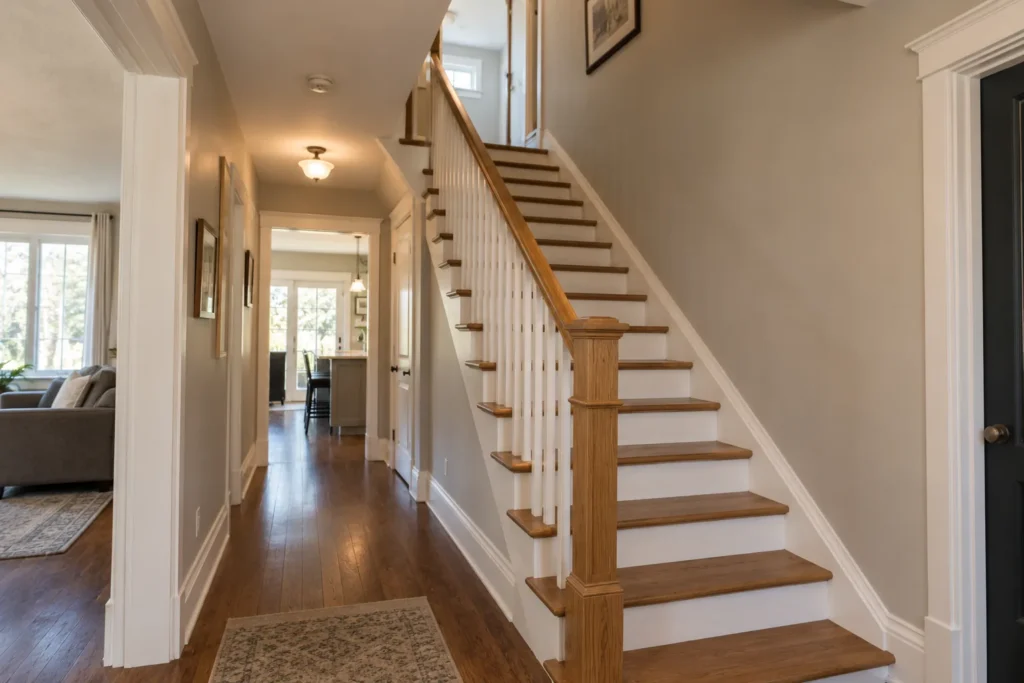
A larger home changes the balance between shared and private areas. A second level may need a new bedroom and bathroom arrangement, while a rear addition can alter the relationship between family rooms and bedrooms. Stairs influence both. If a stair is shifted or extended, assess the impact on the entrance, upper hallway and basement access. An apparently local change can make several existing rooms newly usable or unnecessarily awkward.
Bathrooms and laundry need planning around plumbing routes, privacy and daily timing. A primary suite has different needs from a family bathroom serving several bedrooms. Think about where guests, children and older relatives go, and whether future accessibility matters. A whole-home project provides an opportunity to reassign rooms instead of simply adding more. A former bedroom can become an office; a cramped bathroom might be reconfigured while new plumbing is being routed. These decisions should support the household's changing use of the home over time.
Treat services as a coordinated system
New rooms affect heating, cooling, ventilation, power, lighting and plumbing. A whole-home renovation may expose the opportunity to improve distribution in older rooms at the same time. The existing equipment and routes should be reviewed against the enlarged load and the proposed room layout. It is unwise to assume a newly finished addition will feel comfortable if the existing system was already struggling, or that old duct locations can remain untouched after a wall or stair moves.
Plan ceiling space and service paths before finishes are selected. Ventilation for a relocated kitchen, drains for a new bathroom and lighting across an opened main floor can compete for the same zones. A coordinated strategy can avoid random soffits and preserve the intended ceiling heights. It should also identify what stays and what is replaced, so the scope does not quietly expand during construction. These technical choices support the calm, continuous interior that a whole-home project is meant to create.
Build a consistent interior language
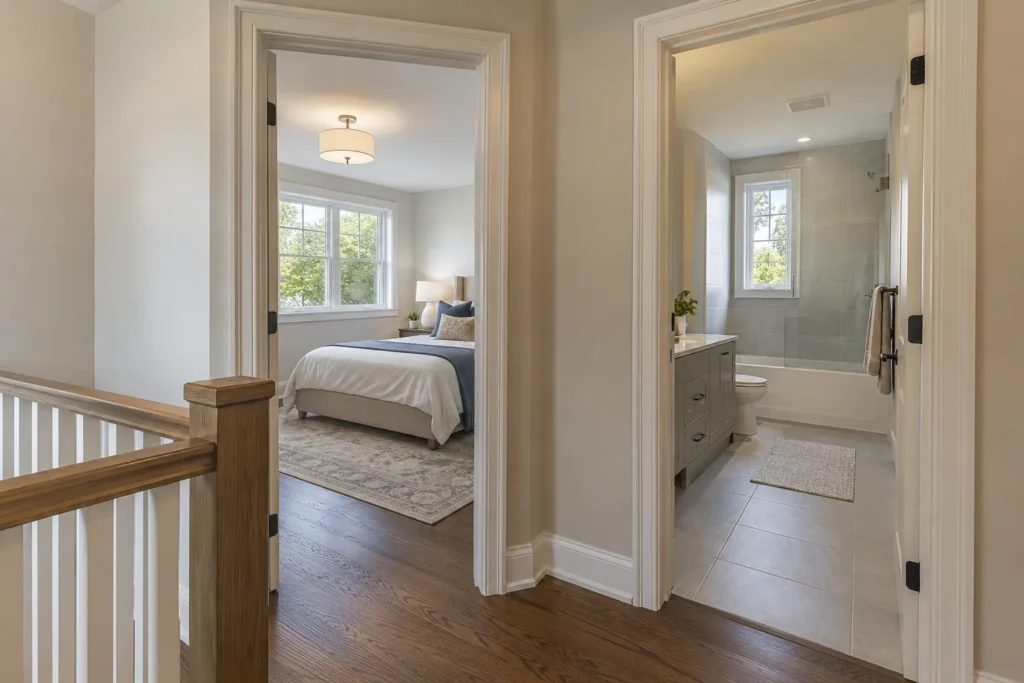
Continuity does not require identical finishes in every room. It does require a deliberate relationship among flooring, trim, doors, hardware, wall colour and lighting. If the addition uses a completely different floor and ceiling treatment at the joint, the old/new line can remain visually loud. Conversely, replacing everything regardless of condition may add cost without improving the plan. Decide where materials should run continuously and where a change marks a meaningful transition between uses.
Pay special attention to places visible from several rooms. The view from the front entry to a rear addition, the stair landing and the threshold between an original hallway and new living space are all moments where alignment matters. Ceiling edges, baseboards, door heights and wall returns can make the house feel joined. A carefully chosen transition is preferable to an accidental seam. The existing-home integration guide explores how structure and finishes combine to achieve this effect.
Design the exterior as a complete elevation
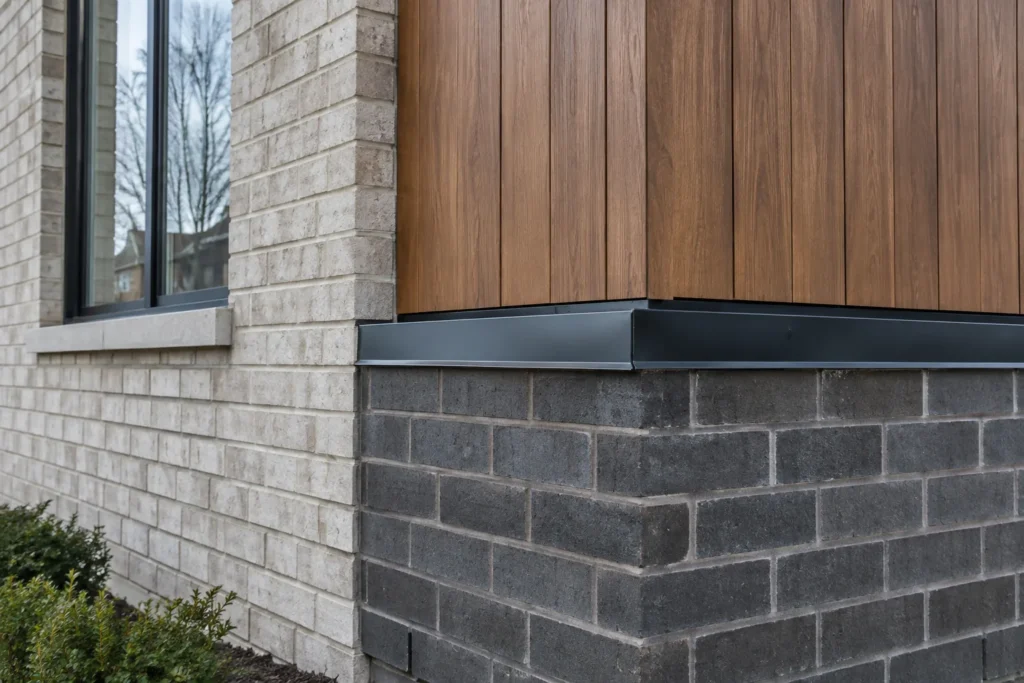
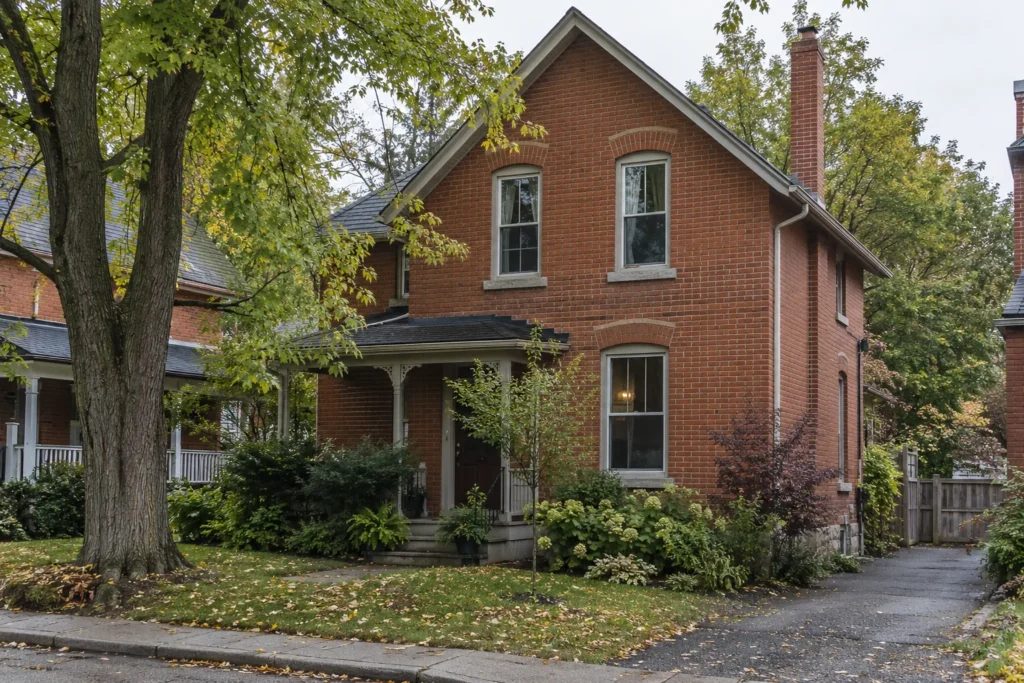
The new mass changes the whole house from at least one viewpoint. Roofline, siding or masonry, windows, entry sequence and landscape should be studied together. A contemporary addition can complement an older facade without pretending every material is identical. What matters is proportion, rhythm and a convincing junction. A second storey can make the original lower level feel visually weak unless the entire elevation is composed. A rear extension can look excellent from inside yet create awkward drainage or a blank yard-facing wall.
A whole-home project may include selective exterior changes beyond the footprint, such as adjusting a window, entry or finish area to relate old and new. Those decisions should be included explicitly in the scope. Also consider exterior grades, paths and the relationship to existing patios, drives and fences. A finished home is encountered from the street and yard before anyone sees the new interior. Its exterior should tell one coherent story about the enlarged building.
Verify property constraints before refining the scheme
A combined addition and renovation still depends on the actual property. Applicable zoning, building location, lot coverage, height and site-specific provisions shape the possible mass. Grading, drainage, access, conservation or heritage considerations may affect the work depending on address. A proposal may need adjustments or separate approvals. None of these outcomes should be presumed from what appears possible on a neighbouring property.
A building permit submission should reflect the particular design and its structural and architectural changes. The Milton permits guide and zoning guide explain the questions to check with current official information. For an extensive project, aligning property review with early layout studies helps prevent repeated redesign. It also gives the household a clear view of which decisions are design preferences and which are constrained by the existing building or applicable rules.
Define the construction boundary carefully
Whole-home renovation can mean different things. It may involve opening the main floor and updating related finishes, or it may include all bedrooms, bathrooms, stairs and exterior elevations. Draw the precise areas of new build, essential integration, proposed upgrades and areas intended to remain. State what happens at every boundary. A well-defined scope makes budget discussions useful and reduces the risk that a phrase like “blend with existing” means different things to different people.
Sequencing matters because work can occur in occupied areas on several levels. Consider whether temporary kitchens, alternate entries or changes to bedroom use are needed. Protecting retained rooms, managing dust and weather, and coordinating utility interruptions should be discussed against the actual construction stages. Existing conditions discovered after walls are opened may require decisions; a sensible contingency and clear process help handle them. The family should understand the living implications of the scope, not just the finished drawings.
Compare the investment with moving or piecemeal work
A whole-home expansion can be a large commitment, but piecemeal renovation also has costs and disruptions. Doing a kitchen now, an addition later and flooring afterward may mean opening the same junction more than once. A coordinated plan can reveal where a single construction sequence is more efficient and where phasing is still sensible. This is a project-specific comparison. It should consider what the existing property offers and the household's willingness to alter it.
The addition versus moving guide and cost guide provide ways to frame the decision. Estimate not just the added area but structural changes, room relocations, service upgrades, exterior work and restoration of the old house. A simple square-foot figure is insufficient for a project that changes much of the original home. A clear scope lets the household decide which transformation is worth making and where to set limits.
Shape the project around the home you want afterward
Bring an existing plan if available, photos of the rooms and all exterior elevations, and a list of what each household member wants to change. Identify elements with emotional or practical value that should remain. Explain how the home might need to work in several years, including guests, work or family changes. Those details support a plan that is ambitious but grounded in actual use.
An addition with whole-home renovation should make the result feel inevitable: a well-proportioned exterior, clear routes, useful room relationships and consistent detail from old space into new. Its value lies in solving the original house's weaknesses as the footprint changes. The aim is not simply a collection of newly finished rooms. It is a larger home that behaves like one carefully considered home.