
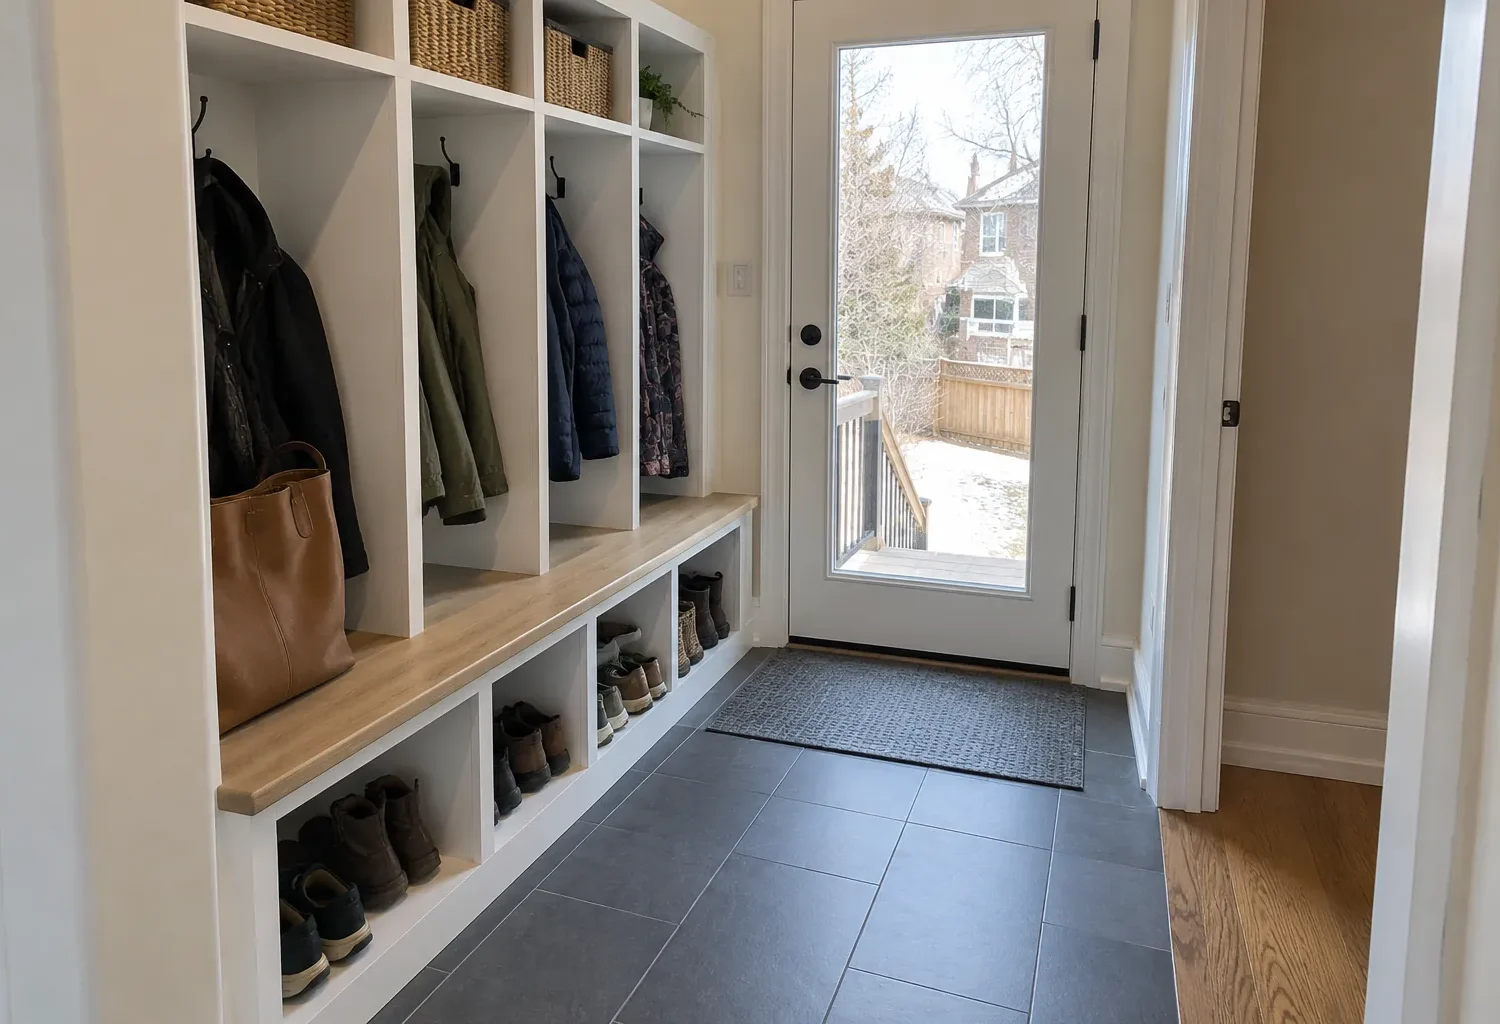
A mudroom or entry addition can change how the whole house feels after a busy day. The added area should handle coats, shoes, bags and outdoor transitions while directing people naturally toward the kitchen and living rooms.
Observe the arrival routine
Begin at the door the household actually uses. It may be the garage entrance, a rear door or the formal front entrance. Count the people arriving at once and what they carry: groceries, school bags, sports equipment, pets and winter clothing. A room that looks large when empty can become crowded as soon as several people remove footwear. Plan the sequence from exterior landing to door to bench or storage to the rest of the house.
Ask where wet items go and where guests enter. The family entrance and visitor entrance may have different roles, yet their routes should not conflict. A mudroom is most useful when its storage sits on the path people already take, not around a corner they will ignore. Improving this short journey can reduce clutter throughout the kitchen and hallway, giving a relatively modest addition an outsized effect on daily life.
Plan storage around actual belongings
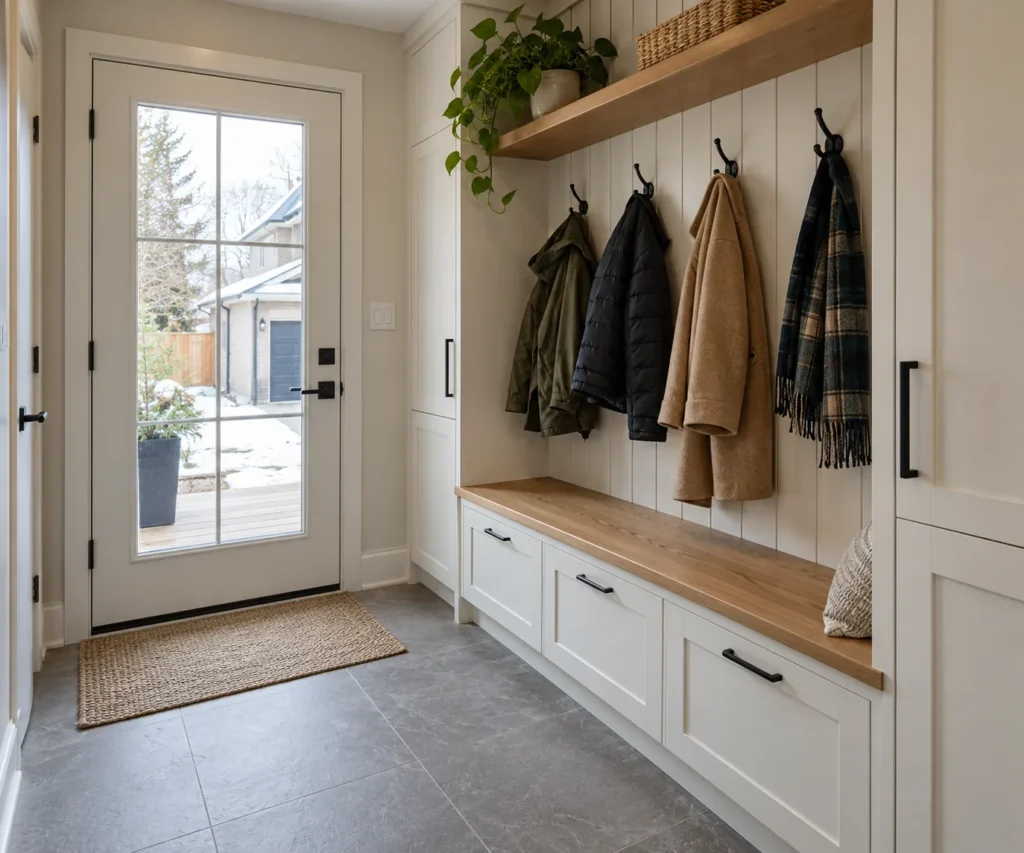
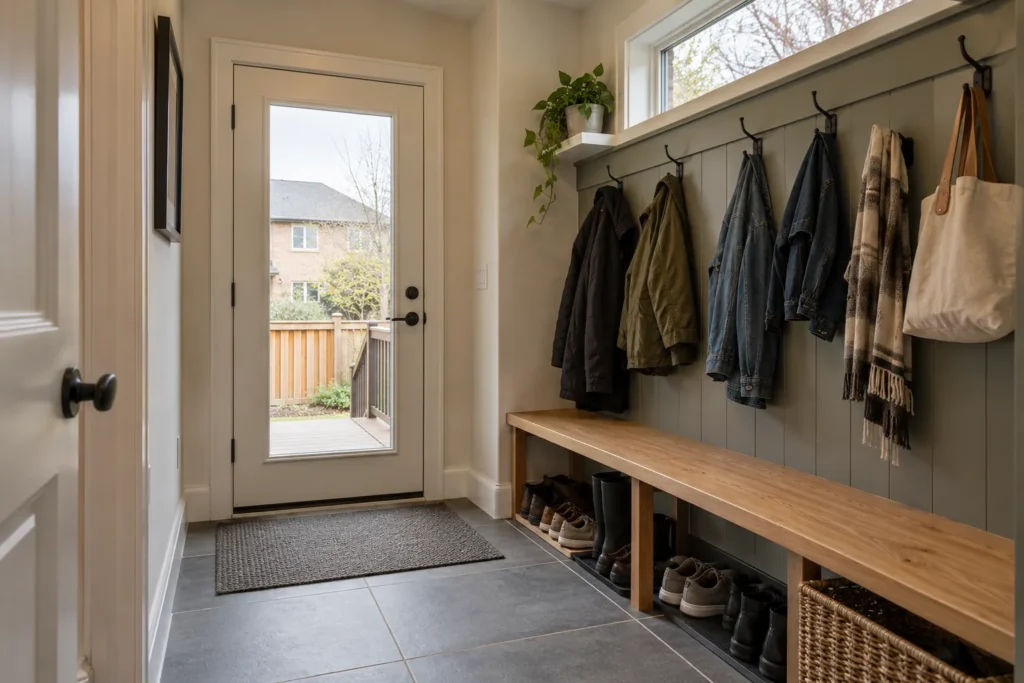
Coat hooks, closed cupboards, open cubbies, shoe shelves and a bench each serve different habits. A family with children may value readily accessible hooks more than tall cabinets with difficult doors. Bulky equipment needs dimensions, while delicate items may need enclosed storage. Decide where keys, mail, charging and pet supplies belong. A beautiful wall of built-ins will fail if it cannot accommodate the objects that arrive home every day.
Furniture and storage depth should be tested against the walking route. A bench is only useful when someone can sit without blocking the door. Doors to closets and appliances must open without colliding with each other. Leave a place for visitors who do not know the household's system. A clear floor area and durable finishes matter as much as cabinet capacity. The room should absorb activity without feeling like an obstacle course.
Connect the entry to the main floor
An addition may create a new garage-to-house route, enlarge a cramped side entry or move the rear door to a more useful position. Study the path from this room to the kitchen, stairs and family space. Groceries should not have to travel through a formal living area. Children should be able to reach the rest of the home without bringing muddy shoes across a long corridor. The location and direction of interior doors can make a small plan change surprisingly effective.
The entry also changes the adjacent existing room. A kitchen wall might become a pantry edge; an old hallway can gain storage; a laundry room may connect more logically. If the current house has no comfortable transition, the addition should address the original bottleneck rather than merely provide a larger room outside it. Draw both sides of the old/new opening and place the likely cabinets and circulation on the plan.
Consider laundry and powder-room relationships
Laundry can sit near a mudroom when the household wants wet outerwear and sports clothing handled close to arrival. Its appliances, utility needs and noise require enough area and appropriate service routes. A powder room nearby may be useful for children returning from outdoors or guests, but the bathroom door should have privacy from dining and kitchen areas. These functions should be included only when they fit without turning the entry into a crowded utility corridor.
Plumbing for laundry or a washroom affects foundation and floor planning. Ventilation, electrical work and durable surfaces should be addressed early. If there is already a laundry room, decide whether to retain, relocate or connect it. A coherent pair of small service spaces can free other parts of the home, but only when doors, storage and daily paths are tested at full scale.
Make the exterior threshold practical
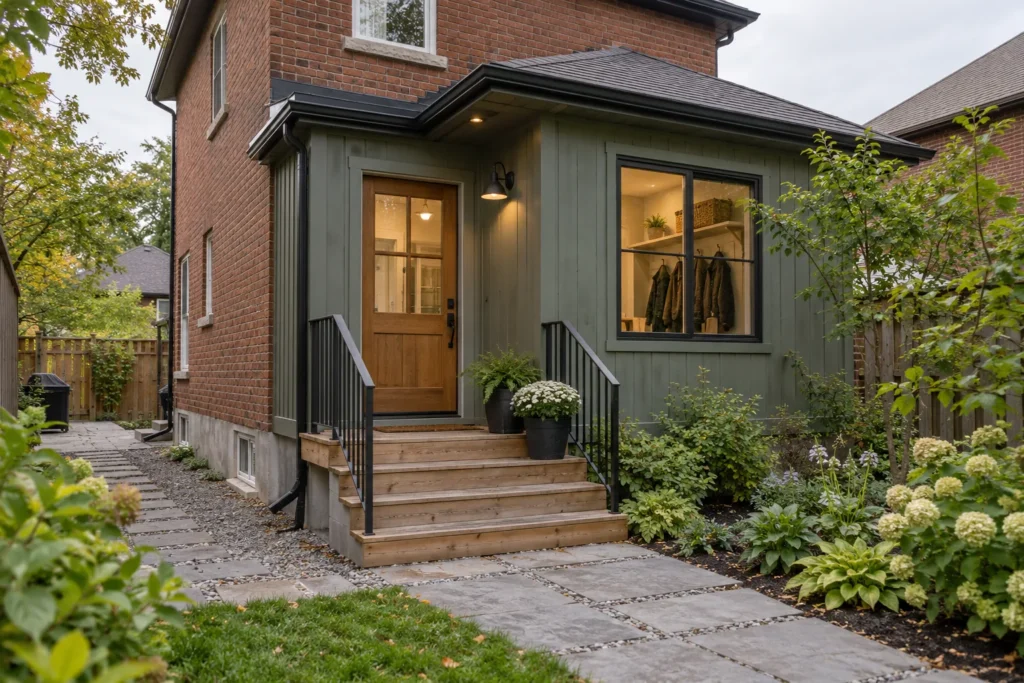
A rear or side entry needs an exterior landing, weather protection and a route that fits the actual grade. Steps, paving, gates and lighting should be considered with the addition footprint. A door close to a driveway may need a different arrangement from one opening to a garden. Think about snow, wet footwear and the way the door operates when someone carries bags. The best interior storage cannot compensate for a difficult or exposed arrival outside.
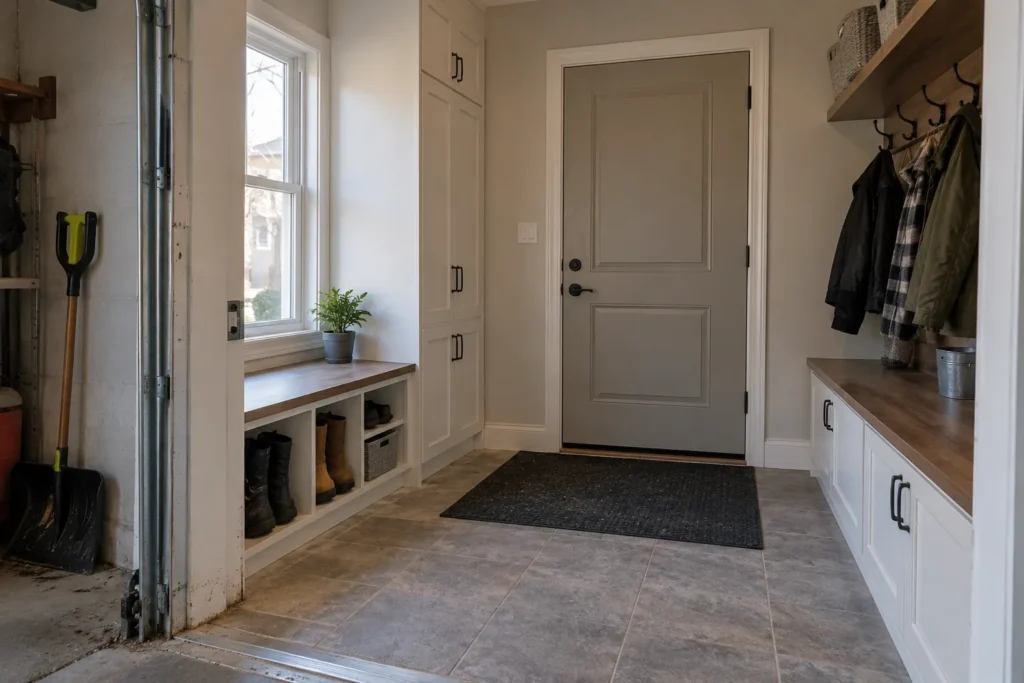
If the addition connects to an attached garage, the garage floor and house floor may differ in level. The applicable separation and door details must be planned appropriately. If the entry replaces an existing rear door, consider how outdoor access remains available during construction. Site grading and drainage should move water away from the new threshold and existing foundation. These practical details are part of a complete entry design, not late landscape extras.
Choose a footprint that respects other rooms
A mudroom may be added at the side, rear or garage interface, depending on available space and the original plan. Even a small volume can cover an existing window or narrow a side passage. Consider how that affects daylight, maintenance access and the usable yard. A larger footprint can create better storage, but a compact, well-positioned room may meet the brief with fewer changes to the property.
Compare a dedicated entry addition with a broader garage addition or kitchen and main-floor extension if those rooms also need work. Sometimes the mudroom should be planned as part of a bigger project to avoid building around a future kitchen or garage change. The right scope makes the arrival sequence easier while keeping the enlarged exterior balanced and the internal circulation clear.
Integrate structure and the exterior
An entry addition still needs foundation, roof, insulation and a carefully designed opening through the original wall. The roof can be a small but prominent feature on a front or side elevation. Its eaves, height and drainage should relate to the existing house. The exterior material and door choice should create a considered transition without relying on an imperfect match to old cladding or masonry.
Inside, floor levels and finish transitions affect how naturally people move into the house. Durable flooring may appropriately differ from the living areas, but the boundary should follow the room rather than an arbitrary construction seam. Lighting should help people see storage and safely use the entry in winter evenings. If the room is small, door swing and cabinetry placement deserve more attention, not less.
Verify the property and investment
A side or rear footprint is subject to the property's applicable zoning, setbacks, coverage and site-specific conditions. Existing services, grading routes and access can also shape placement. The Milton zoning guide and permit guide help identify matters to verify against current official information. Do not assume a small size means the addition is exempt from review or can occupy any convenient side yard.
The budget includes foundation and structural connection, roof, exterior door and windows, insulation, heating, lighting, cabinets and possible laundry or washroom services. Paths, steps, grading and affected finishes in the old hallway may also matter. The cost guide organizes these categories. Bring photos of the current entry and a list of what collects there on a typical weekday; a successful mudroom starts with those ordinary details.
Plan the room for wet and dry days
A practical entry has to handle winter boots, umbrellas and damp sports clothes as well as a neat summer arrival. Consider easy-to-clean flooring, room for a drying area and where wet gear can sit without blocking the route. If the family uses a rear door for yard work, that path may call for different storage than the garage entry. Separate the quick drop zone from longer-term storage so coats and shoes are accessible without exposing everything at once. Put switches where someone can reach them while carrying bags, and allow enough light to find small items in cabinets. An entry that can recover from a busy, wet day will keep the rest of the home calmer. Test these routines with the actual number of people and items expected, rather than an empty illustration of the finished room.
Carry the design through to the hallway
The new room should not simply discharge people into the same narrow hall that already fails at busy times. Check where the interior door opens and whether coats, grocery bags and people moving upstairs can pass one another. A modest change to a kitchen edge or hallway closet may be essential to make the addition worthwhile. The finish transition should also guide people: durable entry flooring, clear lighting and a sightline toward the main living area. A complete arrival sequence extends from the outside step to the first comfortable room inside the house.