
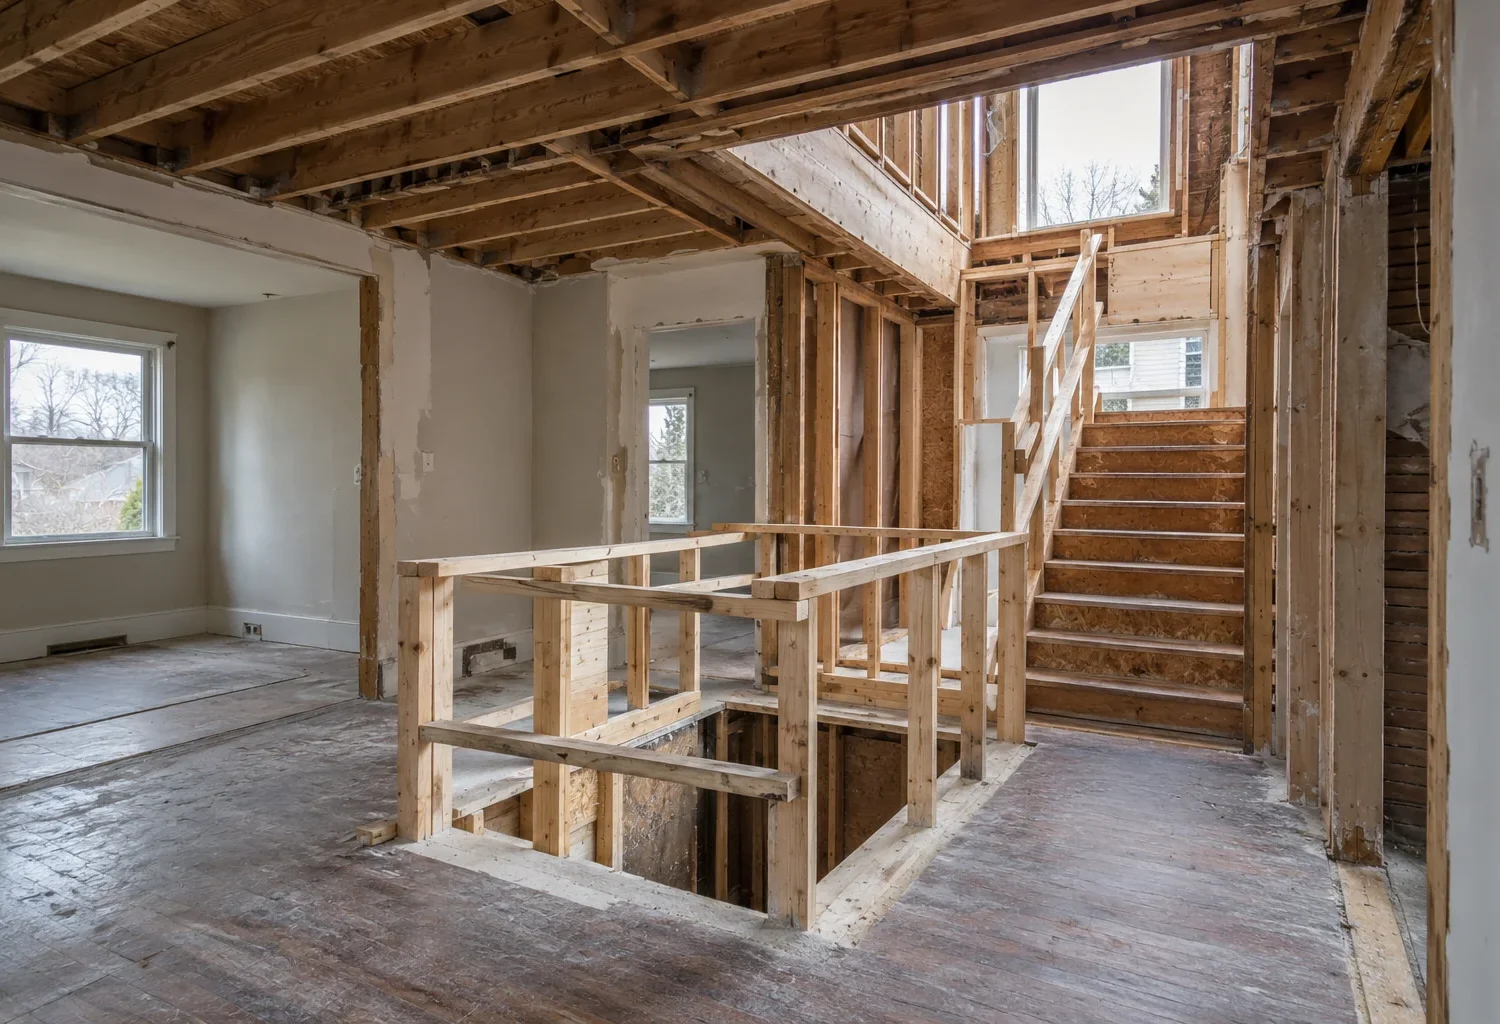
When a house needs more room, adding a level and expanding the ground footprint solve different problems. Building up can preserve more yard but changes the roof, structure, stairs, and the shape of the house. Building out can put new space beside the rooms that need it, yet uses land and affects grading, access, and the relationship to neighbouring properties. The better direction depends on the household and the specific house and lot.
This guide compares upward and outward expansion as a design choice. It does not assume that the existing foundation can support another level or that an open yard is legally and practically buildable. Milton’s urban and rural zoning, the existing structure, property features, and the way rooms must connect should be reviewed before one route is selected.
Start with where the missing room belongs
An enlarged kitchen and family area generally needs a strong relationship to the existing main floor. Building outward may create that relationship directly. Adding bedrooms or bathrooms upstairs may be more coherent if the main floor works well and the current upper floor is too small. But “more bedrooms” is not automatically an argument for building up; a main-floor bedroom may be important for an older parent or long-term accessibility. Write the room brief and trace the daily routes before choosing a building direction.
Consider the old house after the addition. An outward rear extension can leave the middle rooms dark if former exterior windows are covered. An upward addition needs a stair that may consume valuable floor area or force a redesign downstairs. The cost of those existing-home changes belongs in the comparison. A plan that creates the right room size but damages the circulation elsewhere is not a successful expansion.
Building out: direct connections and a new footprint
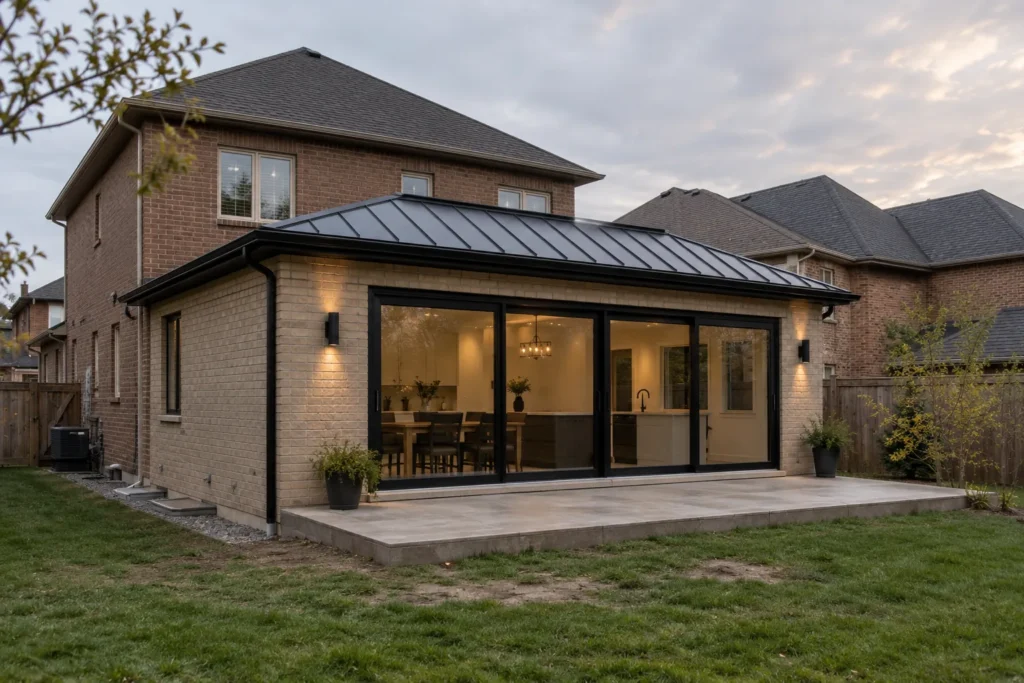
Ground-level expansion can extend a kitchen, add a family room facing the yard, or create a bedroom and bathroom on the same level. The new floor may align with the existing main floor, allowing a broad opening and relatively direct movement between rooms. An addition can be single-storey or form the lower level of a two-storey wing. The chosen location should follow the interior need, not simply the largest open patch of grass.
A new footprint requires excavation, foundation, roof connection, site access, grading, and restoration. It may displace a deck, patio, mature planting, or side walkway. The remaining yard must still be useful and drain properly. A side wing can affect utility equipment and neighbouring windows; a rear addition can change outdoor gathering space. The grading guide explores these consequences beyond the walls.
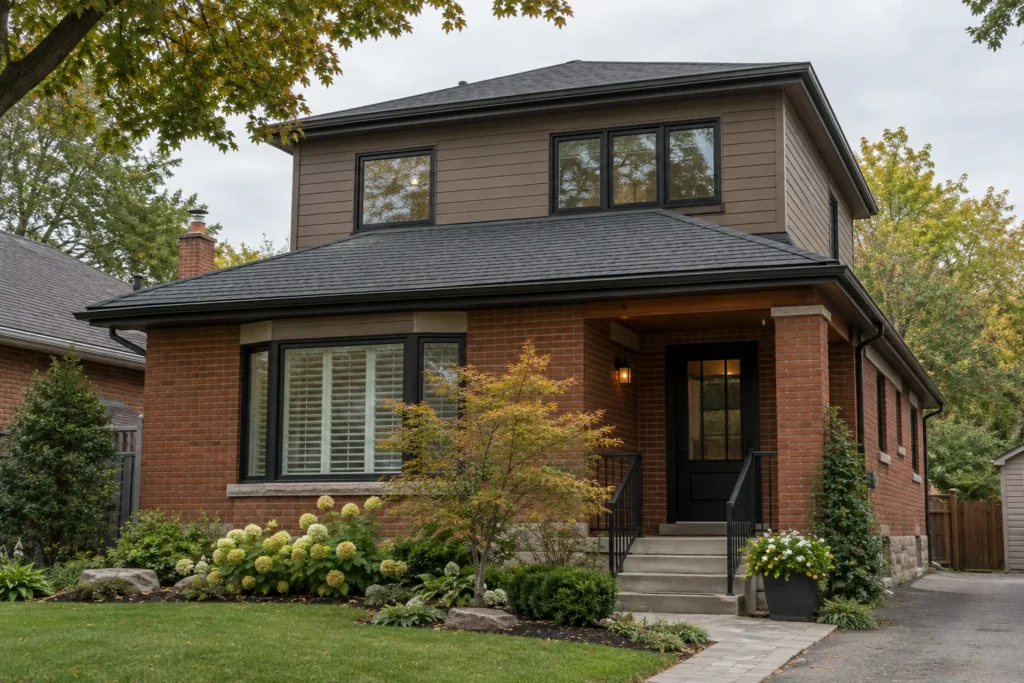
Building up: more area over part of the house
An upper-floor addition may place bedrooms, a bathroom, or an office above an existing portion of the home. A full second storey and a partial upper-level addition have different roof, massing, and floor-plan implications. The existing roof is often removed or substantially rebuilt in the affected area, and the house must be assessed for the added loads. Structural review can identify whether reinforcement of walls, floor systems, and foundations is required. The apparent saving from no new ground footprint cannot be assumed until this work is understood.
The stair is a major design element. It needs an appropriate location, headroom, and a useful landing and hall upstairs. A stair inserted wherever space remains may make the ground floor worse and waste new upper-floor area. Mechanical, plumbing, and electrical routes also need to reach the new level. Second-storey additions deserve their own design study because the roof, support, and disruption are not merely a vertical version of a rear room.
Yard impact is more than area lost
Building out changes the amount and shape of outdoor space. A shallow full-width rear extension may leave a narrower yard but a better connection from kitchen to patio. A long narrow side wing can preserve a large rear area while consuming access, storage, or a drainage route. Map how the family actually uses the yard, where sun reaches it, and where water travels. A small footprint poorly placed can do more damage than a larger one with a better orientation.
Building up generally preserves more ground, but it can change shadow, views, privacy, and the visual balance of the lot. Large upper windows should be positioned for useful interior light and a considerate relationship to neighbours. The yard still may be disturbed by construction access, scaffolding, material storage, and roof drainage changes. Neither route leaves the property unaffected.
Compare structure, roof, and disruption honestly
Outward construction brings foundation and ground work. Upward construction brings an intensive alteration of the existing building. A two-storey outward wing brings both. A meaningful comparison lists actual work: demolition, support, excavation, roof, exterior cladding, openings, stairs, systems, and finishing in old rooms. The cost guide explains why square footage alone can obscure those differences.
Construction disruption also differs. A rear wing might be built in part before the major opening to the occupied house, though site and kitchen work can still be disruptive. Removing a roof for an upper level exposes a larger part of the home to staged construction and may require a different temporary living plan. Discuss the sequence, weather protection, use of existing bathrooms and kitchen, and safe access with the project scope rather than promising that one method is always easier to live through.
Zoning and site controls can narrow the options
An outward footprint must fit applicable yards, lot coverage, easements, and property conditions. An upward design must also satisfy height and other applicable provisions. Milton has distinct urban and rural zoning by-laws and advises confirming current information. No single setback or maximum height should be generalized across all properties. A property-specific review should test both routes before drawings become fixed.
Other site questions can matter. A new foundation may intersect a swale or a regulated area; a roof change on a designated heritage property can affect protected attributes. A variance might be considered for a proposed zoning departure but is not guaranteed. A theoretical drawing that fits within one regulatory dimension can still fail to create a practical structure and circulation plan.
Make the choice with a common set of tests
Compare options against the same household requirements, accurate property information, preliminary structural understanding, and a full scope of existing-home work. For each option, draw the route from entry to the new rooms, show the shape and use of the remaining yard, and identify what happens to daylight in original spaces. Then ask how the roof and exterior mass will look from the street and yard. The best option is the one that makes the entire enlarged home more useful and coherent within a feasible approval and construction path.
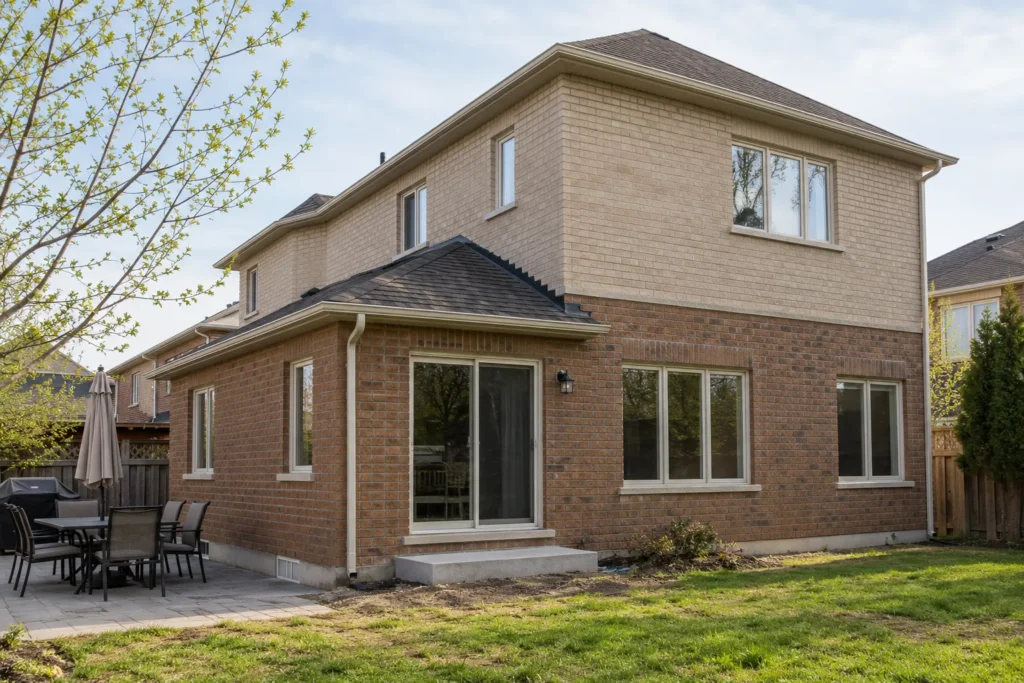
Sometimes a hybrid approach is right: a modest rear expansion to improve a kitchen and a second level over that new footprint for bedrooms. That is a two-storey addition, distinct from adding a second storey over an existing part of the house. The choice should be driven by the rooms and structure, not by a label. Begin with the house as it stands and the life it needs to support.
The comparison should also consider long-term mobility. New rooms placed upstairs may meet today’s needs but be less flexible for someone who later requires main-floor living. Ground-level expansion can support an accessible route, though thresholds, bathroom layout, and yard grades still need careful design. This does not dictate one answer for every household; it ensures that a functional requirement is not lost behind the apparent efficiency of stacking space.