
A minor variance is a property-specific request for relief from a zoning requirement. It is not an automatic exception because an addition would be useful to a household, nor is the word “minor” a promise that the process will be simple. Milton’s minor variance guidance says the Committee of Adjustment and Consent considers applications for small changes to zoning requirements through a process that includes review, comments, and a public hearing. The Committee decides the merits of the proposal.
For a home addition, the issue might arise when a preferred footprint, height, or another regulated dimension cannot comply with the applicable provision. The right starting point is a correct property-specific zoning review, an accurate survey or site plan, and an understanding of why the household needs that form. This guide explains the path and the design choices around it, without suggesting approval is guaranteed.
Confirm that a variance is actually needed
Before applying, identify the exact zoning rule, the existing condition, and the proposed departure. A rough measurement from a fence can create a false setback problem; an outdated online excerpt can miss an amendment or site-specific rule. Milton has separate urban and rural zoning by-laws and recommends confirming current information. Resolve the applicable zone and measurement method before investing in a variance rationale.
The design may have a compliant alternative. A narrower addition, different room arrangement, revised roof, or change in where the new space connects to the house can sometimes preserve the household goal. That alternative should be tested honestly rather than discarded simply because the first sketch was preferred. A variance application is strongest as a deliberate response to a specific condition, not as a substitute for reading the property at the outset.
Explain the design need in the context of the whole lot
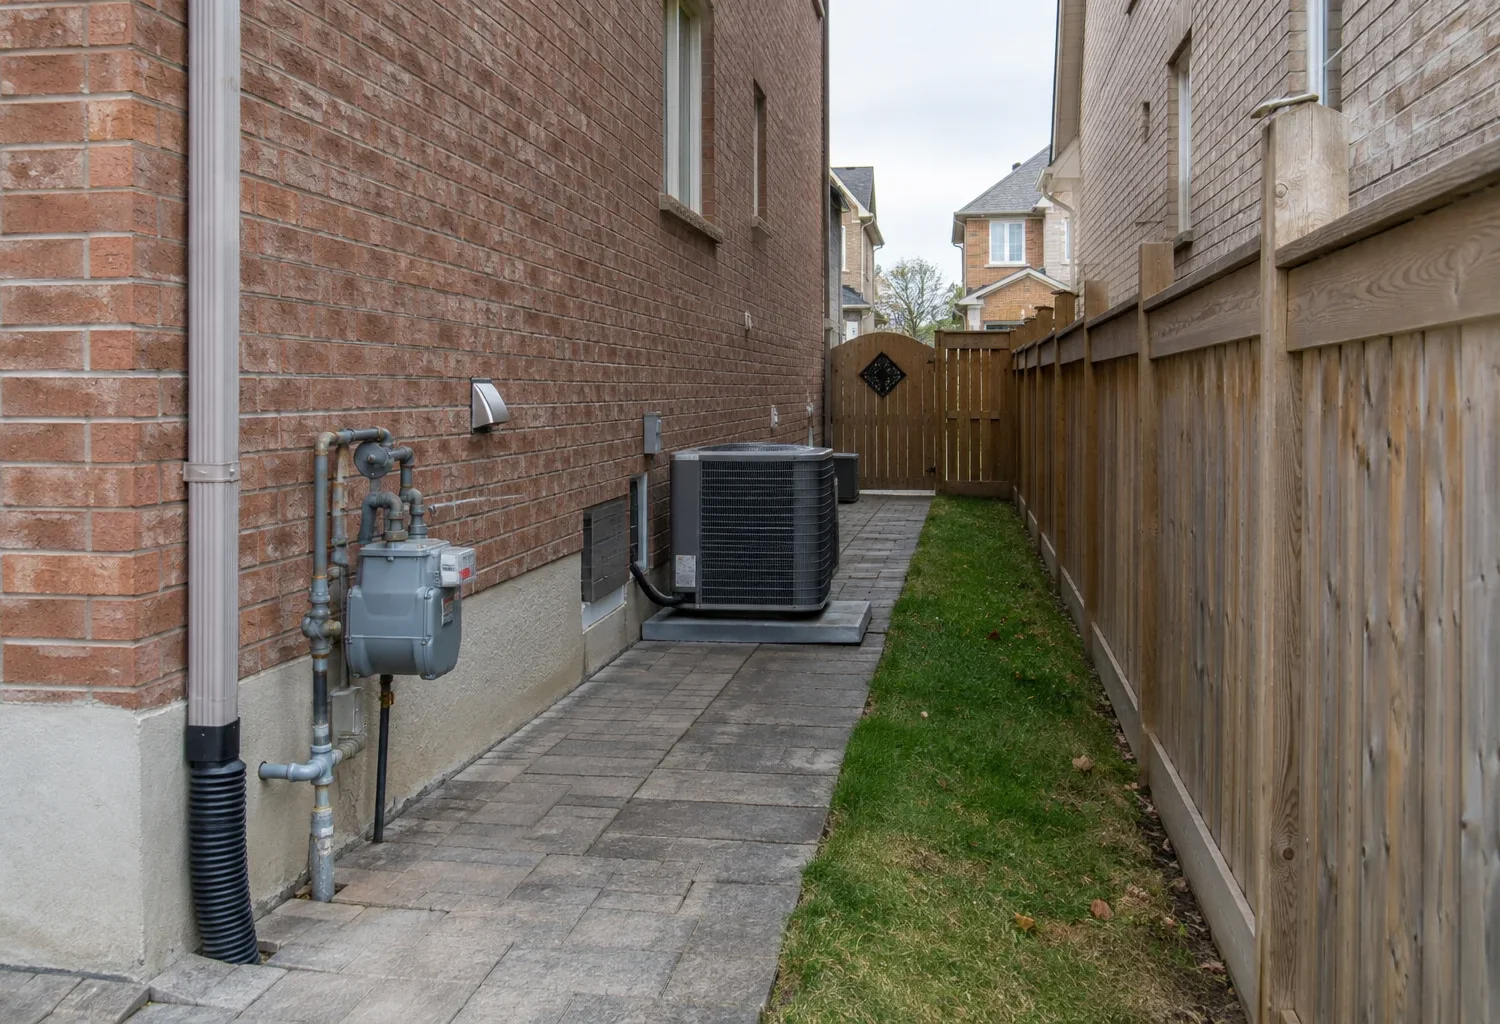
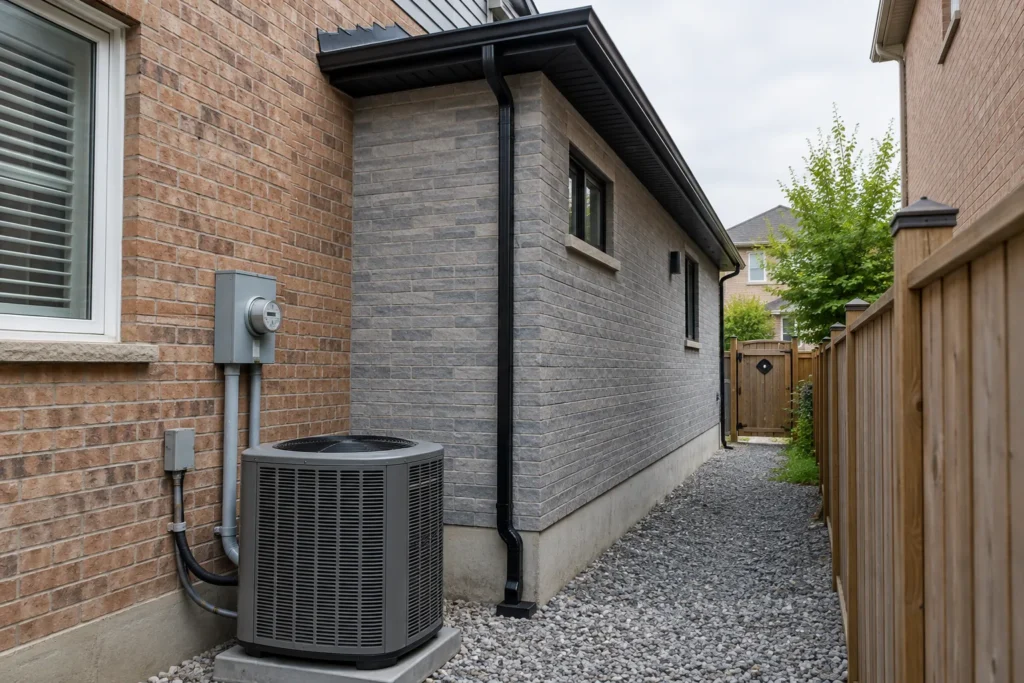
An addition is more than the dimension being varied. Show how it relates to the existing house, neighbouring buildings, yard, access, drainage, and streetscape. A side wing close to a lot line can affect window privacy and maintenance space. A rear projection can change yard use and surface water routes. A roof height change can alter the home’s appearance and the daylight relationship to adjacent land. Drawings and written information should make those consequences visible.
Milton’s official guidance says the Committee must consider whether the change is minor, maintains the general intent of the Official Plan and zoning by-law, and is appropriate for the development or use. These are planning assessments, not a purely arithmetic test of how many centimetres are requested. A small numeric departure can still have a meaningful impact, while the reason for a larger-looking number may require careful explanation. The decision belongs to the Committee for the particular property.
Speak with Town staff before formal submission
Milton strongly recommends consulting development review staff before applying to discuss the proposal, confirm the variances that may be required, and identify supporting documents. That step can reveal a missed zoning provision or a better design route. The Town’s current application page also explains how to obtain the form and arrange preliminary review. Check it at the time of filing because forms, schedules, and submission methods can change.
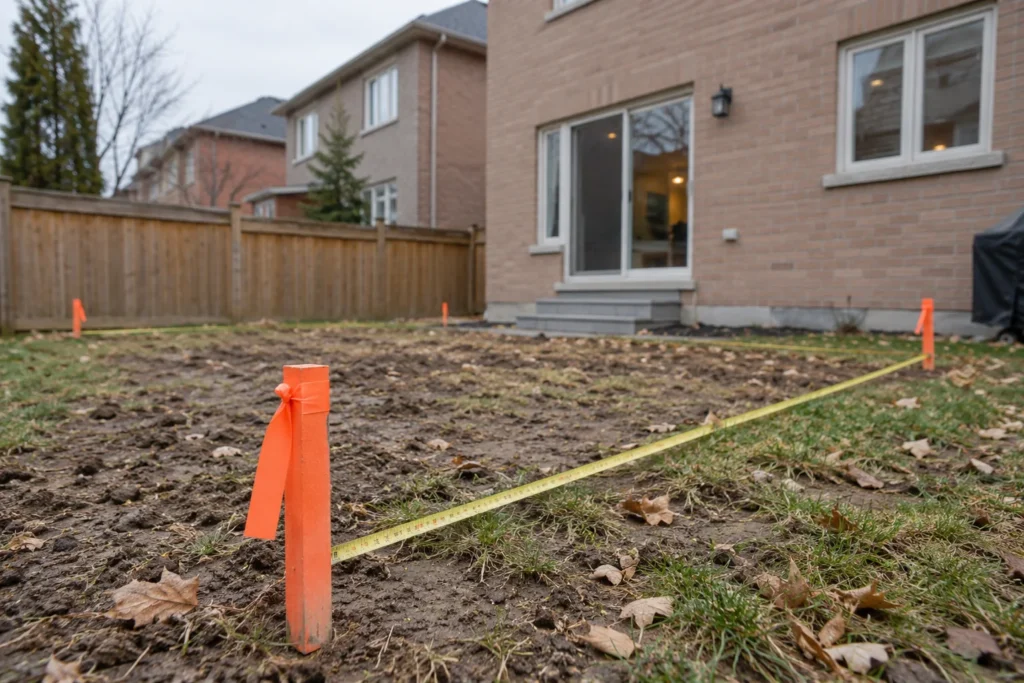
Bring a plan that shows existing and proposed structures, lot lines, dimensions, and the relationship of the addition to relevant site features. Discuss whether a survey, elevations, grading information, or other reports are needed for this property. A rural addition may have servicing or natural feature questions not present on an urban lot. Staff input helps define a complete application; it does not predetermine the Committee’s decision.
Prepare the drawings and supporting information coherently
The site plan should identify where the addition sits and exactly which provisions require relief. The floor plans and elevations should explain the resulting home, not merely outline an encroachment. If the addition changes drainage, access, or the roof mass, address that in the materials. A written explanation can connect household needs, site constraints, alternative layouts considered, and measures to reduce impact. The scale and detail of supporting information should be set by the current Town requirements and the proposal.
Keep the variance drawing aligned with the intended building permit design. If the variance concerns one footprint but the detailed design later moves a wall or changes the roof, confirm whether the approval still covers the revised scheme. Likewise, a permit application cannot silently substitute a different addition from the one considered in the hearing. The building permit remains a separate step after the applicable planning questions are resolved.
Understand the public hearing and decision
Milton’s process includes agency and public comments and a public hearing at which a decision is made. Neighbours may support the project or raise concerns. Treat those comments as information about the actual design consequences, not simply an obstacle to overcome. A clear plan can explain why a window is positioned a certain way, how drainage will work, or how much usable yard remains. The Committee then assesses the application against its planning criteria.
The outcome may be approval, refusal, or approval with conditions; decision and appeal procedures also apply. Do not order construction or commit to an irreversible schedule on the assumption that the hearing date itself produces a final, unconditional approval. If conditions are imposed, they need to be satisfied as directed. The Town’s current page contains detailed procedural information, which should be reviewed close to the application date rather than copied into a project schedule that may become stale.
A variance does not replace other approvals
Even a successful variance does not authorize construction by itself. The addition still needs the appropriate building permit and must satisfy applicable technical requirements. The site may require grading documentation, a Conservation Halton review, a heritage process, or another property-specific permission. The order and scope should be verified before the design becomes expensive to change.
Milton notes that a major change to by-law standards or a use that is not permitted may require rezoning rather than a minor variance. This distinction matters if a proposed addition is also intended to create a self-contained dwelling. A multi-generational bedroom suite and an Additional Residential Unit are not automatically the same planning use. Review current ARU guidance if independent living facilities are proposed.
Budget and schedule for uncertainty
The application takes drawings, fees, review, a hearing, and time for the decision process; additional supporting work can be needed. Build these into the early budget rather than hiding them under “permit.” Design development can continue where decisions are not dependent on the variance, but avoid treating the disputed dimension as settled. A fallback design may protect the project if permission is refused or conditions change the usable footprint.
The aim is not to pursue maximum area at any cost. An addition should solve the household’s needs while fitting the site, respecting neighbours, and making the larger house coherent. Sometimes a smaller compliant design is better. Sometimes a well-documented variance proposal is a rational route. The difference comes from property-specific analysis, a clear household brief, and clear acceptance that the decision is not guaranteed.
When several variances are linked
One design can depart from more than one provision. A larger footprint may change rear yard, lot coverage, and the location of an attached garage, while an upper-level change may affect height or another regulated dimension. Each requested relief should be identified accurately and the drawings should show how the departures work together. Solving one number while leaving another unaddressed can delay review or force a redesigned application. The Town’s preliminary staff discussion is particularly useful when several provisions interact.
The request should not obscure the quality of the resulting home. If reducing the rear projection would avoid one variance but create a dark narrow kitchen, compare that effect with a different placement or a smaller reorganization of existing rooms. If an upper level needs less yard space but introduces an awkward stair and a roof mass that dominates the house, it is not automatically the better fallback. Explain the alternatives in terms of household function and site impact. This makes the proposal understandable as a planning decision rather than a demand for maximum area.
Keep the approval record with the project documents
The written decision, conditions, and drawings considered in the process should stay with the permit and construction file. A homeowner may revisit the project after a delay or change a window, roof, or footprint for cost reasons. Before proceeding, compare the new documents with the exact relief granted and any conditions. A variance is tied to the approved request; it is not an open-ended permission to expand anywhere on the lot. That discipline also helps an estimator identify which design is being priced and a builder identify the authorized scope.