
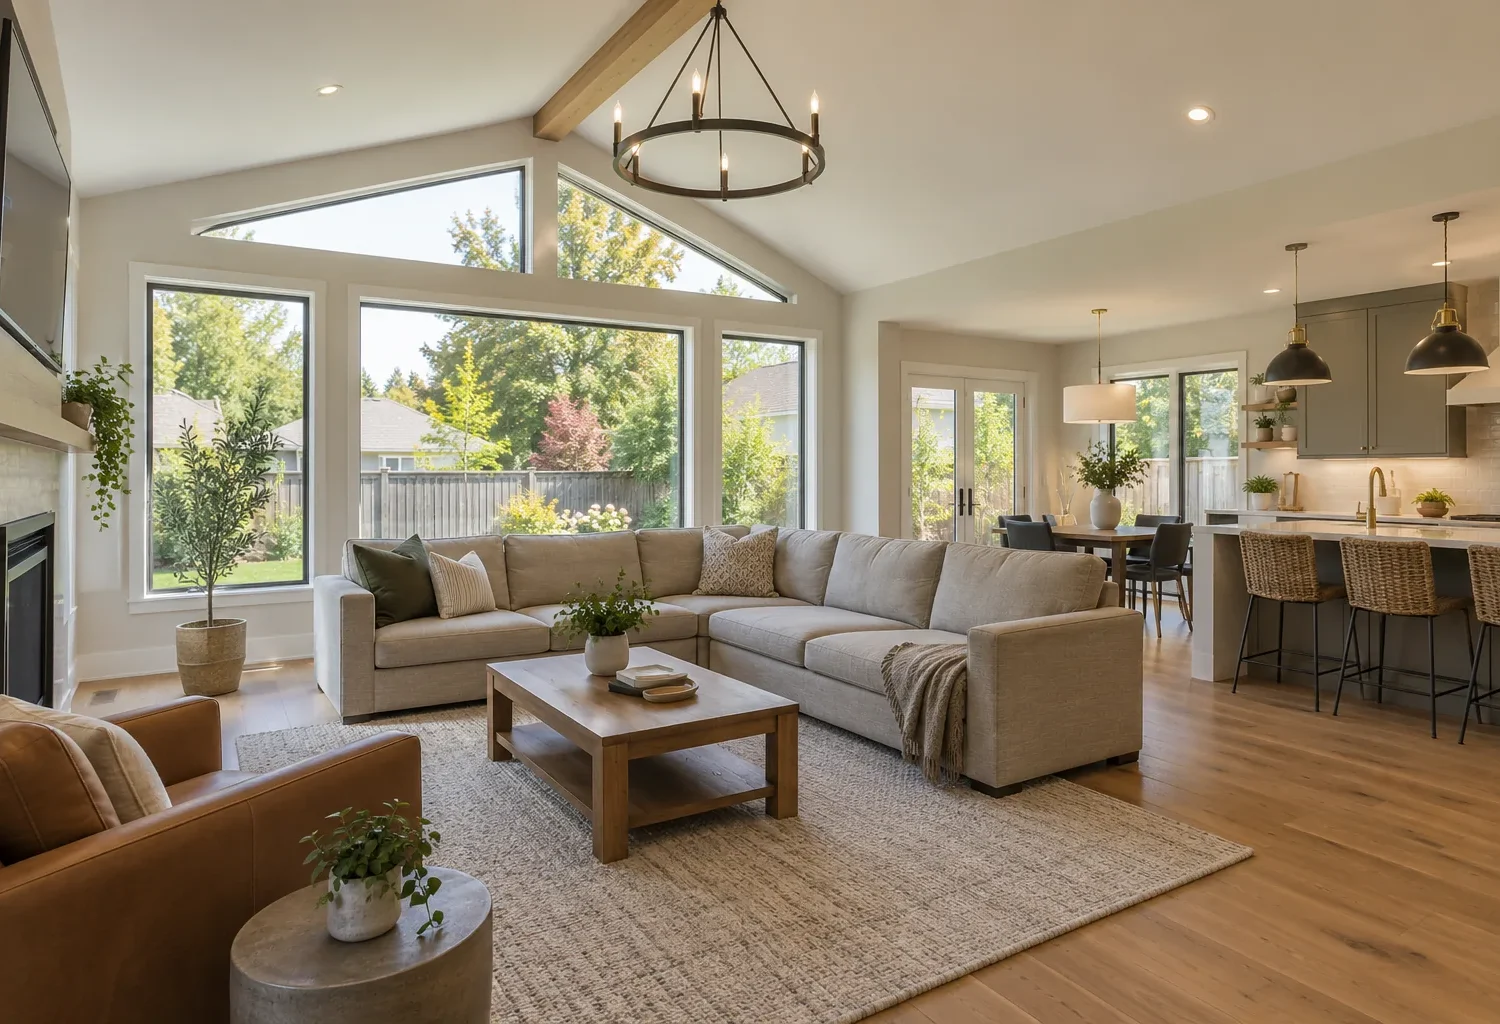
A great room or family room addition is most useful when it has space for the way people actually gather. Seating, light, views and access should be planned together with the kitchen and dining rooms, so the new room becomes part of daily life.
Decide how the room will be used
A family room for games, television and relaxed evenings has different needs from a great room intended for larger gatherings. Think about the number of people usually seated, whether conversation and screen viewing occur in the same zone, and how children use the space. A broad room can still feel awkward when every wall is a door or window and no seating arrangement works. Put likely furniture on the plan early; it will reveal the wall lengths, clearances and room proportions needed.
Consider the existing living room. Will it become a quieter space, an office or a dining room after the addition? If both old and new family rooms remain, give them distinct purposes rather than creating duplicate underused areas. The addition should relieve pressure on the rest of the house. A carefully placed new gathering room can change the everyday use of a cramped kitchen and allow older rooms to take on more suitable roles.
Join kitchen and dining without turning the room into a hallway
The family room often sits beside a kitchen or dining area. Decide whether the connection should be fully open, framed by an opening or more clearly separated. Sightlines and conversation matter, but so does acoustic comfort when one person cooks and another reads or watches a program. The route from entry to backyard should not slice through the most comfortable seating area. An appropriately placed path along one edge can allow the room to feel settled.
If an existing rear wall is opened, structural supports can influence the boundary between rooms. A retained wall section may provide a useful place for furniture or storage. The kitchen and main-floor extensions page examines combined plans in more detail. Design the kitchen and gathering space as partners, each with its own working clearances, rather than making the new room a vast extension of kitchen circulation.
Use daylight to shape the experience
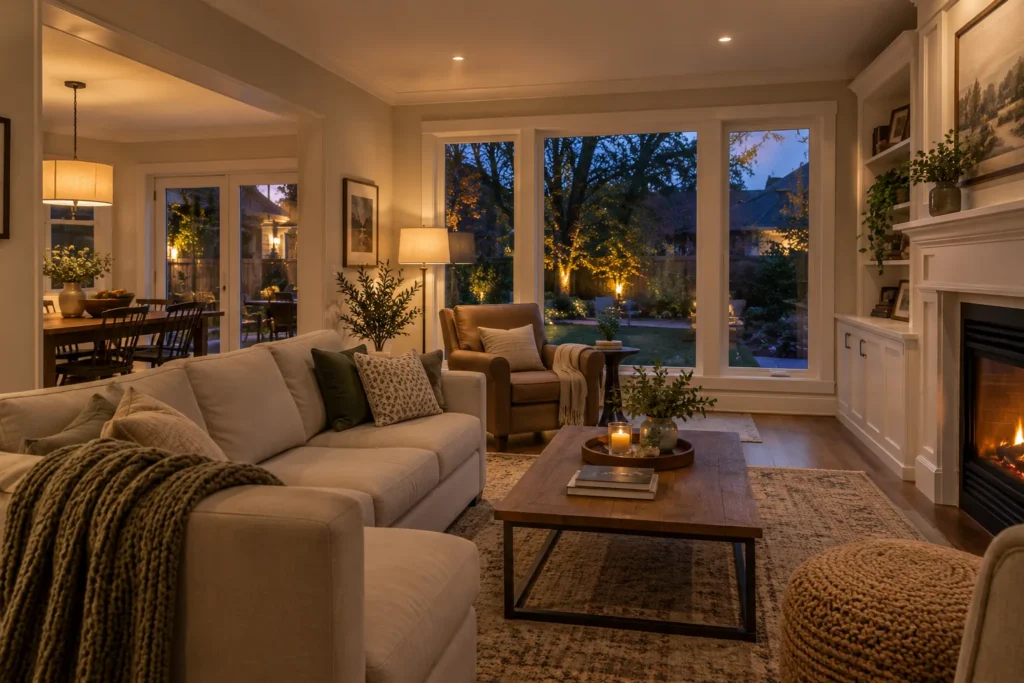
Rear or side glazing can create views and a bright interior, but the window arrangement should serve seating and privacy. A large glazed wall may leave little space for a bookcase, art or television. Low sun and glare can make a screen difficult to use; neighbouring windows can make a side-facing family room feel exposed. Consider window height and orientation, the view to the yard, and how light reaches the adjoining original rooms after the old exterior wall changes.
A higher ceiling can lend openness, but it should be proportionate to the room and connect convincingly to the existing house. Rooflights or upper windows may be considered where they fit the design, although they also affect roof structure, summer light and maintenance. More glass and greater height are not automatic improvements. The right combination makes the room comfortable at noon and in the evening, in active use and on a quiet day.
Give outdoor access a clear place
A family room can make the backyard more connected to daily living. Exterior doors should be positioned around furniture and the route to the kitchen or dining area. A patio opening directly behind the principal sofa may make the room a constant passage. A door near dining can support outdoor meals; another position may suit how children and pets move between yard and house. Test both the interior route and the outside landing.
The addition changes outdoor grades, paving and the remaining open yard. Plan door thresholds, steps, drainage and the relation to an existing deck or patio. If a new wall blocks the current rear exit, consider how access will work during construction as well as afterward. A useful backyard connection is more than an attractive view: it has a sensible path, practical weather detail and enough outdoor room left for the activities the family enjoys.
Integrate structure, roof and exterior
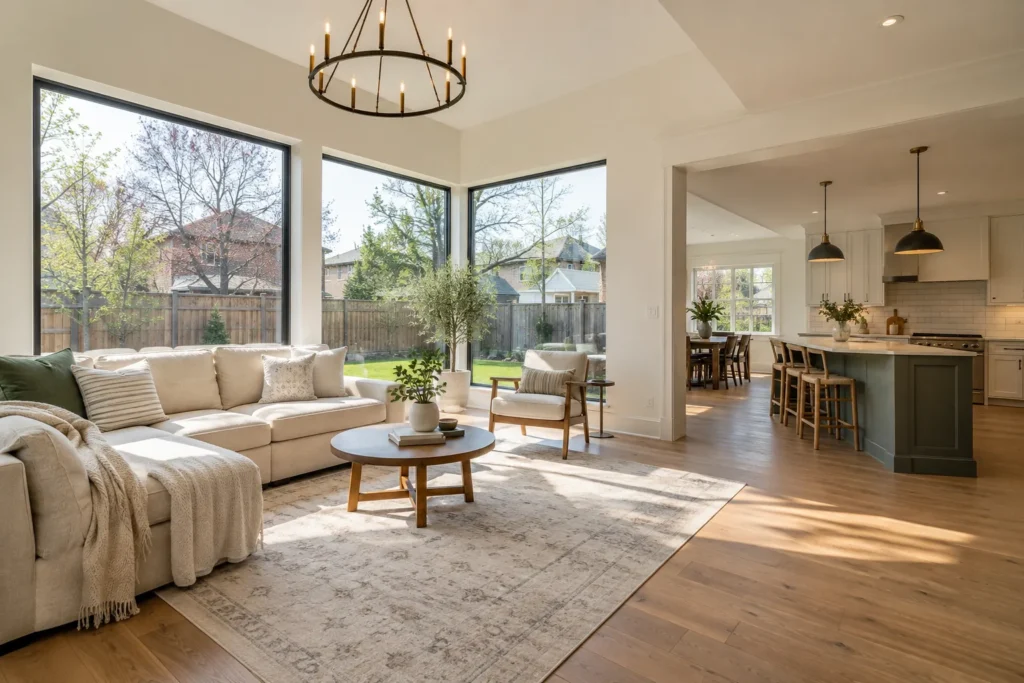
A new gathering room needs a foundation, an opening through the original house and a roof that meets existing walls and windows cleanly. The size of the connecting opening can affect beams and columns; decide where they support rather than interrupt the room. Ceiling transitions should be understood in section. An ambitious high space may need a different roof relationship from a room that shares the main-floor ceiling line.
Outside, the addition should relate to the house's materials and proportions. A contemporary garden-facing wall can work with a traditional house when the roof junction and material boundary are deliberate. Consider eaves, downspouts, privacy from adjacent yards and the side elevations visible from the garden. If a fireplace or feature wall is contemplated, treat it as a project-specific design choice and assess the structure, services and room layout before including it in the scope.
Plan services for comfort
A large room with extensive windows may have different heating and cooling needs from the original space. Review existing equipment and distribution, insulation and air movement. Electrical outlets should follow furniture, lighting should serve both gatherings and quiet use, and data or media provisions should be set in a workable wall. These needs often reveal why an all-glass room is less flexible than it looks in an elevation.
Acoustics also matter in a shared main floor. Hard floors, high ceilings and wide openings can amplify sound. Material choices, furniture and the shape of the room influence how it feels when several activities happen at once. A comfortable family addition balances openness with places to focus. It should work without asking everyone in the home to do the same thing at the same time.
Check planning and scope early
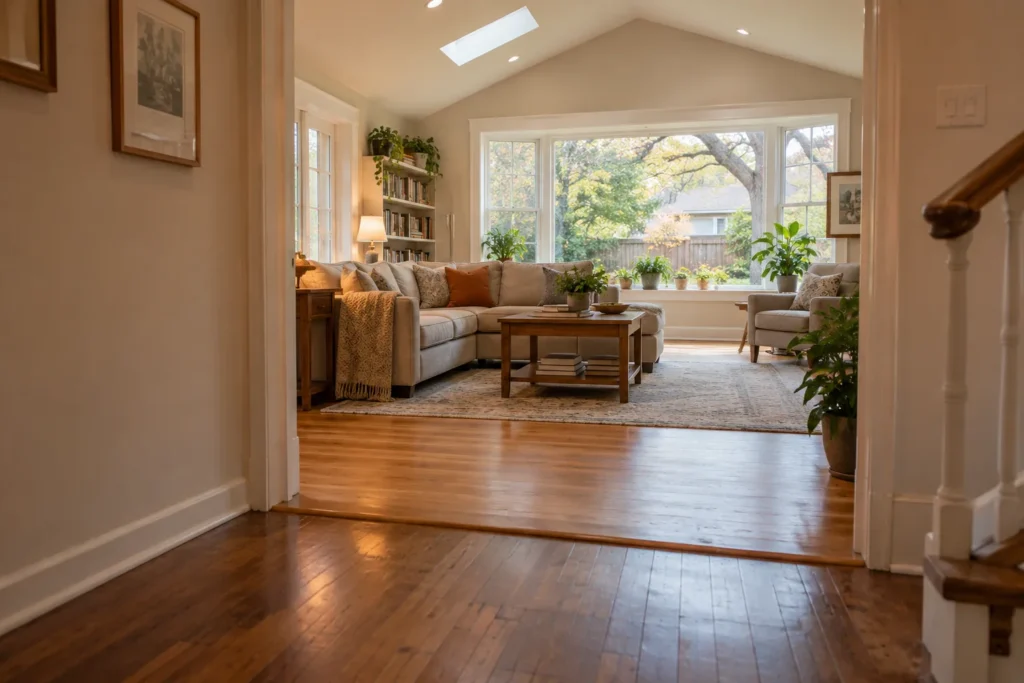
A rear or side family room occupies a specific part of the property. Applicable zoning, lot coverage, building location, grading, drainage and site conditions should be reviewed before the footprint is fixed. A building permit submission and supporting material depend on the actual proposal. See the Milton zoning and permits guides for the current questions to verify. No neighbouring addition proves the same dimensions are available at another address.
Budget for foundation, structure, roof, glazing, heating and cooling changes, interior finishes, the connection to existing rooms and outdoor restoration. The cost guide helps organize these categories. A family room may appear simpler than a kitchen, yet a large opening, complex roof or major glazing can change its investment. Define the condition of the old adjacent rooms so the new gathering space does not end at an unfinished seam.
Compare the space against the household brief
Bring photos of the existing living areas and exterior, a survey or plan if available, and the dimensions of furniture you intend to keep. Describe whether the room is for daily relaxation, larger gatherings, games, study or a mixture. Note where sunlight and views are valued and whether backyard access is essential. Those details help compare a rear addition with a side volume or a wider main-floor reorganization.
The best gathering room makes the entire house easier to live in. It has a place for people, a place for movement and a convincing connection to kitchen, dining and yard. Its light and exterior form support daily use without leaving the original rooms behind.
Choose a room that works in every season
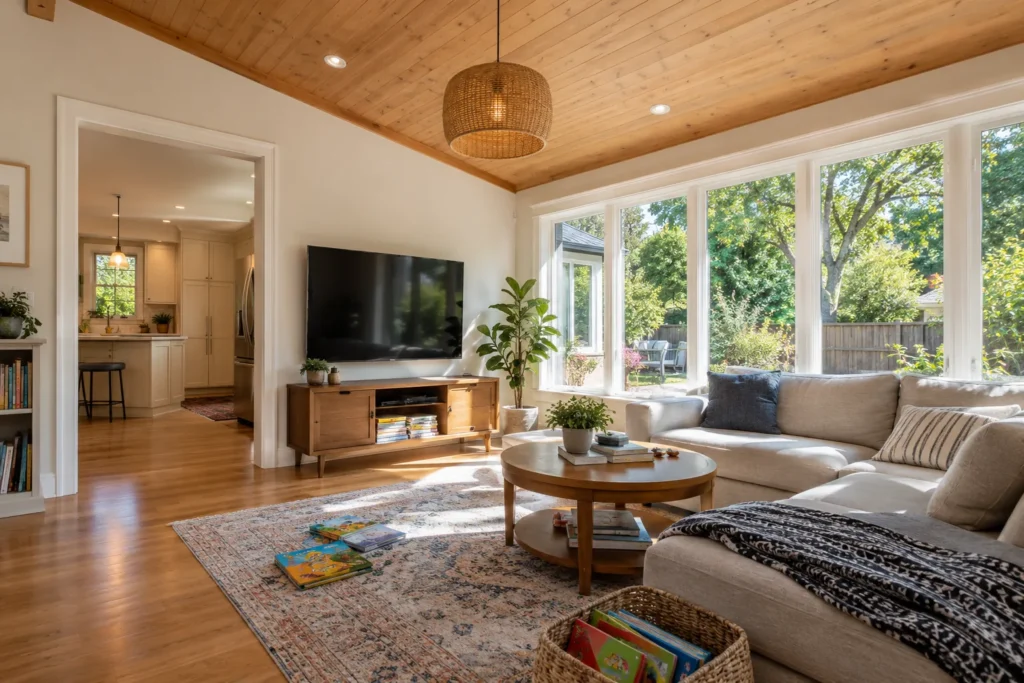
A gathering room is used on ordinary winter evenings as well as bright summer afternoons. Consider where people sit when exterior doors are closed, how drafts near glazing are managed, and whether sunlight creates glare at the times the family usually uses the room. In a high space, heating and sound can behave differently from the adjoining lower-ceilinged kitchen. Plan controls and window coverings as part of comfort, even if their exact style is selected later. During summer, the route to outdoor seating should be convenient without sending traffic between people talking inside. These seasonal tests help identify whether ceiling height, door size and glazing placement support the real household. A room that looks impressive from the yard but cannot hold furniture comfortably through the year is not the best use of the footprint.
Decide what the existing living room becomes
When a new gathering room opens, the old living room can become a reading area, office, music room or a quieter place for guests. That future use can influence the size and connection of the addition. If the old room retains no distinct role, the project may be better served by reworking a broader main-floor layout. Ask whether the family needs one generous shared room or two differently paced spaces. The answer affects wall openings, furniture and acoustic separation. It can also change where the exterior doors belong, since a route through the old room might become more or less appropriate after its use changes.