
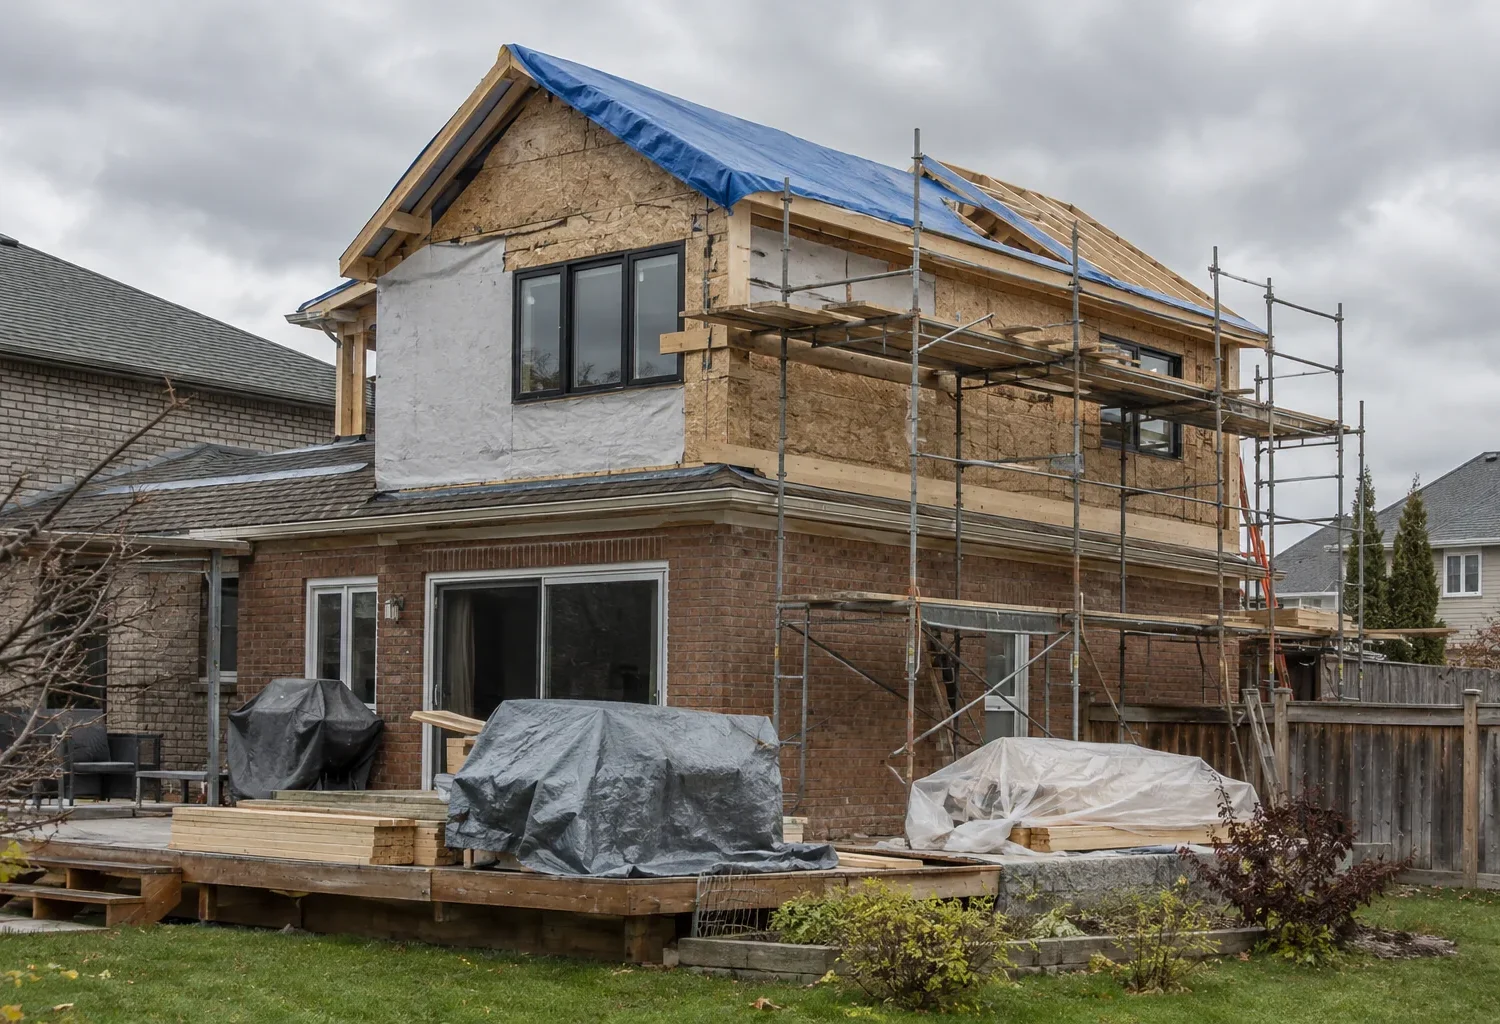
You do not need a finished floor plan before discussing a home addition. The first useful work is to describe how the house serves your household today, where it falls short, and what the enlarged home should make easier. A clear brief, accurate property information, and photographs can reveal whether a rear, side, upward, or room-focused addition deserves investigation. They also prevent early design from being built around assumptions that later prove wrong.
This guide is a practical preparation sequence for Milton homeowners. Some information may already be available; missing drawings or survey documents do not make a first discussion impossible. Record what is known, what is uncertain, and which questions need property-specific verification. The aim is a productive start, not a stack of paperwork collected without purpose.
Describe the household need in ordinary language
Write down what happens on a difficult day. Does the entry clog with coats and shoes? Does the kitchen become a passage to the backyard? Are bedrooms crowded, or is a quiet place to work missing? Does a family member need main-floor living with an accessible route? Describe who uses the space, at what times, and whether privacy or shared activity is more important. A list of rooms alone cannot capture these relationships.
Separate non-negotiable requirements from preferences. A bedroom and bathroom on one level may be essential; the precise position of a window may be flexible. Note future changes, such as children growing older or a parent spending more time at home. This helps design a flexible addition without oversizing every room. The design process begins with that brief and tests it against the house and lot.
Gather the address, survey, and property records you have
The property address allows a first review of Milton’s applicable urban or rural zoning and other mapped conditions. A survey, if available, helps locate lot lines, house, garage, and existing structures. Bring any previous site plans, grading plans, subdivision documents, or correspondence relating to earlier work. Do not assume an old drawing reflects the present house; describe renovations and additions completed since it was prepared.
There is no need to invent a boundary from a fence or online map if a survey is missing. Note that the exact measurements need confirmation. The location of easements, drainage corridors, and utilities may also need checking. A zoning review should be grounded in current rules and reliable lot information before a footprint is treated as buildable.
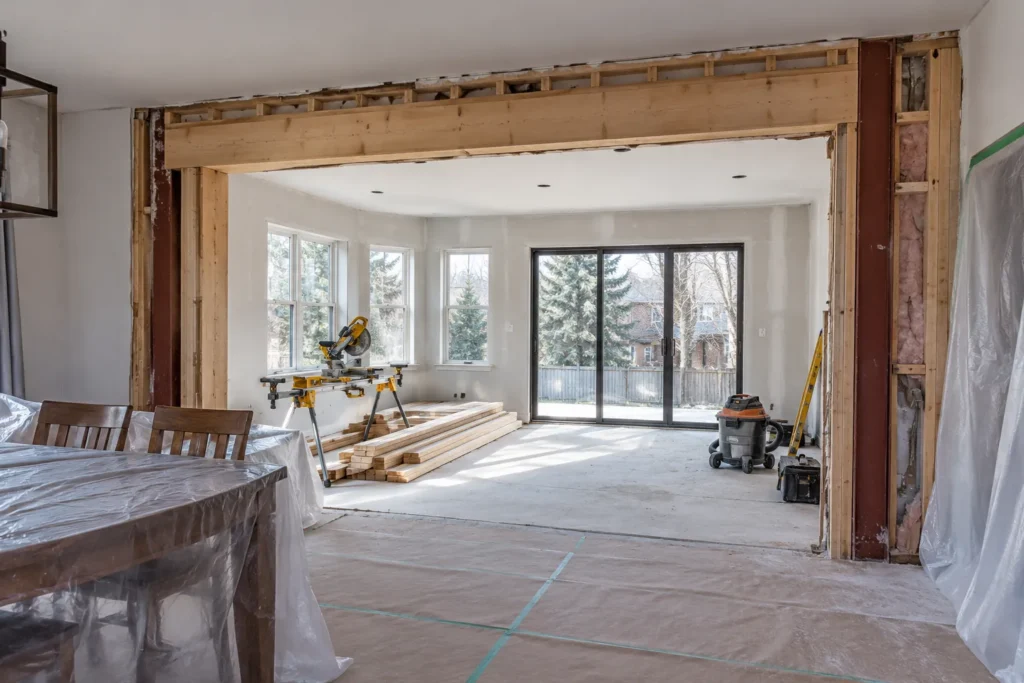
Photograph the whole house and lot
Take clear views of all sides of the home, the rooms likely to connect to the addition, the roof, garage, driveway, yard, and neighbouring context. Include awkward corners and practical details, not only attractive rooms. Photos of mechanical equipment, downspouts, exterior steps, existing patios, trees, and side-yard access can explain why a seemingly open area may be difficult to build in. A short walk-through video can help show circulation between rooms.
Photographs do not replace measurements or structural review, but they make the first design conversation more specific. Show what happens at the proposed connection: where furniture sits, which windows provide light, and where the household moves through the space. If water ponds during storms or snowmelt, photograph the condition safely and note when it occurs. The grading guide explains why those observations matter.
Find existing plans and note past alterations
Original plans, renovation drawings, permits, and equipment records can speed understanding of the house. Note walls previously removed, bathrooms added, garage changes, roof replacements, basement work, or alterations to doors and windows. A drawing may show what was intended rather than what was built, so visible conditions still need confirmation. If documents are unavailable, the project can start with measured review and appropriate investigation.
Be candid about uncertainties. An old wall may conceal structure; a previous renovation may have changed duct routes; the age and capacity of an electrical panel may matter if the kitchen or upper floor grows. Knowing which questions remain open helps scope professional review and a suitable contingency. It is more useful than pretending every existing condition is already understood.
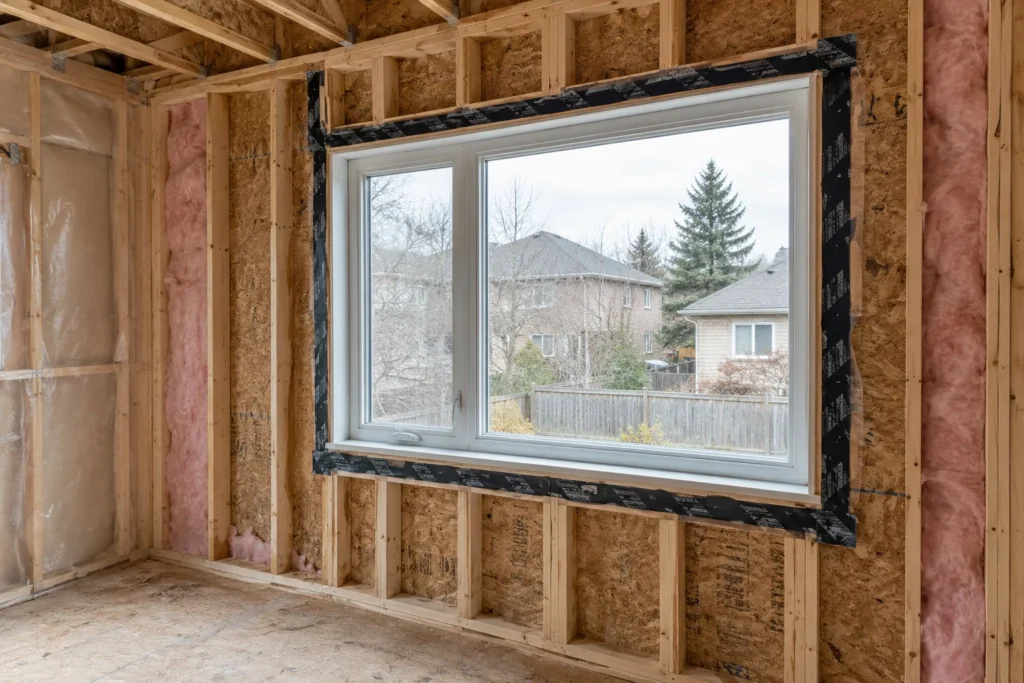
List rooms, relationships, and desired size
Describe the spaces in terms of activities and approximate needs. “A place for a large table without blocking the kitchen” is more informative than a precise but arbitrary square-foot target. If a primary suite is desired, list privacy, bedroom furniture, closet use, and ensuite priorities. If a multi-generational space is proposed, clarify shared and private areas, access, mobility, and whether independent cooking facilities are contemplated. A self-contained Additional Residential Unit involves distinct rules and should be discussed accurately.
Sketch the relationships you want. Perhaps the kitchen should see the yard, the mudroom should link garage and pantry, or bedrooms should be separated from a noisy great room. Identify current rooms that may change use after expansion. An addition might need a smaller footprint if existing space is reassigned intelligently. The integration guide helps define these old/new transitions.
Share budget and timing as working parameters
An early budget range is a design constraint, not a promise of a final price. State whether it includes existing-home renovation, kitchens or bathrooms, landscaping, design and approvals, taxes, and contingency. A number that covers only the visible new shell can steer the discussion toward an unworkable scheme. The cost guide lists the major drivers and questions for later estimates.
Explain timing honestly. Is there a school year, family arrival, accessibility need, or event shaping the target? Distinguish a preferred completion date from a firm requirement. The design, property checks, approvals, and construction depend on scope. If a variance or other discretionary approval may be necessary, that uncertainty should be visible at the outset rather than hidden in a schedule.
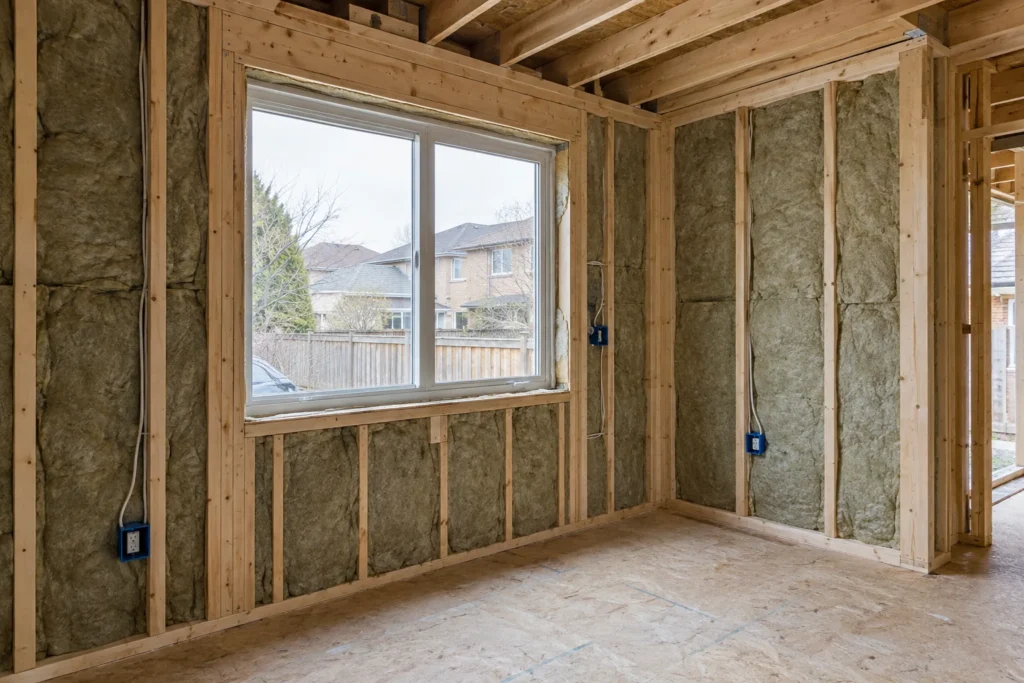
Identify site and household constraints
Mention narrow access, close neighbouring houses, mature trees, a sloping yard, a well or septic system, a shared driveway, unusual drainage, or a property you believe may be designated heritage. These are prompts for verification, not self-diagnosed approvals. Milton’s building permit process, zoning, site alteration rules, and any applicable external review remain separate. A first design should respect the likely constraints while confirming them against current official information.
Also consider how the household will live during construction. Which bathrooms and kitchen can remain usable? Are pets, young children, or a family member with mobility needs affected by access changes? Is temporary accommodation possible during roof removal or major main-floor work? These practical needs can influence the sequence and sometimes the addition type itself.
Bring questions, not a forced solution
A photo of a room you like can illustrate light, materials, or scale, but another house’s plan may not fit your structure or lot. Bring questions about alternative locations, what happens to old rooms, roof and floor transitions, privacy, yard, and approvals. Ask which assumptions need investigation before a design can be responsibly priced. This keeps the first discussion focused on the actual Milton property rather than a copied arrangement.
A concise starting package is enough: address, household brief, survey and drawings if available, useful photos, renovation history, known services, budget parameters, desired timing, and any observed site issues. From there, the property and existing house can be reviewed and several routes tested. Preparation should make the next decision clearer; it should not require you to become the designer before the project begins.
Before sharing the package, mark what each document actually shows. A survey may predate a patio or garage change; old floor plans may show an intended layout that was altered during construction. Add the date if known and a short note about any difference you observe. This prevents a useful but imperfect record from being mistaken for a current measured plan. It also helps identify which areas deserve a site visit, measurements, or investigation before an addition is drawn in detail.