
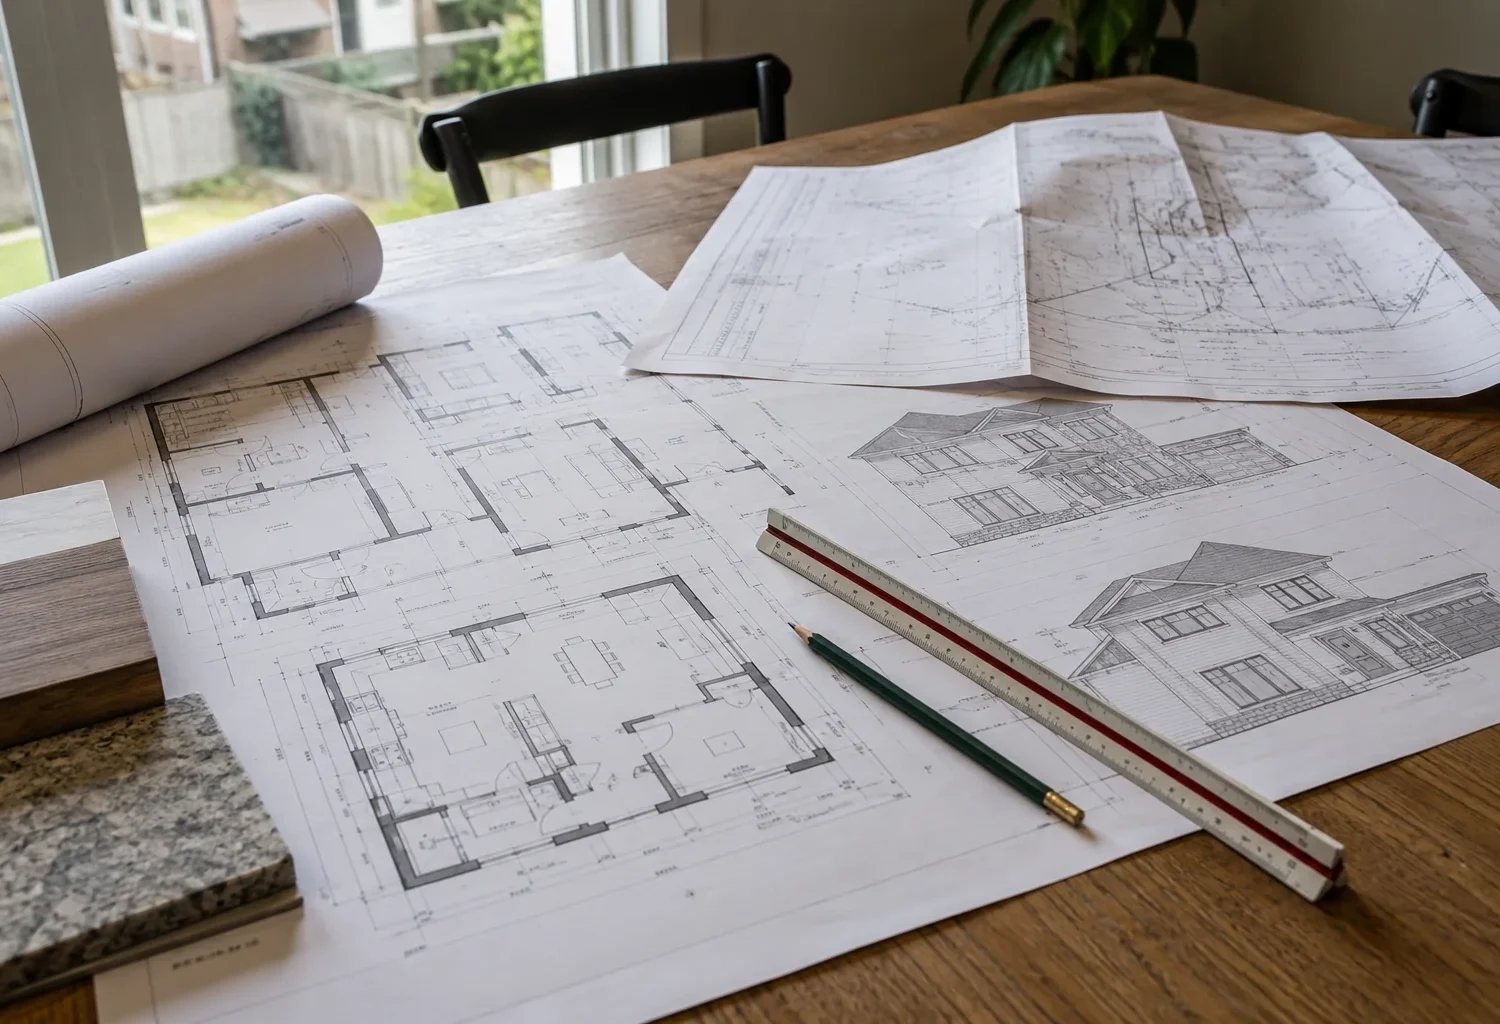
A home addition in Milton requires a building permit. The Town lists residential additions among projects that may be applied for through its online permit service. The permit review is the point at which a documented proposal is evaluated; it does not replace the earlier work of understanding the property, checking zoning, and coordinating the addition with the existing house. A useful permit plan begins before drawings are treated as final.
The Town’s requirements can change and the supporting package depends on the proposal. A rear addition with a new foundation, a full second storey, and work over an existing garage have different structural and site questions. This guide explains the decisions and documents commonly involved without presenting one generic checklist as sufficient for every property. Before submitting, use the Town’s current building permit instructions and confirm any property-specific directions with Milton staff.
Establish what is being built and altered
The permit scope should describe both the new volume and the changes to the original building. A rear addition may involve excavation, foundation, exterior wall removal, a new kitchen, and roof connection. A second storey may involve roof removal, reinforcement, stairs, and new bedrooms. An above-garage room requires review of the existing garage structure and the floor assembly. These differences affect the drawings, supporting information, review, inspections, and the construction sequence.
Make a simple list of existing areas that will change. If a structural opening is created or a bathroom moves, show that work. If the new room connects through a hallway, show how the route meets the old floor level. It is difficult to assess a project accurately when the addition shell is documented but the essential work inside the house is left vague. The design process should settle the overall plan before application drawings are finalized.
Check zoning before developing detailed permit drawings
A building permit application does not make a non-compliant footprint acceptable. Milton’s zoning information identifies Urban Zoning By-law 016-2014 and Rural Zoning By-law 144-2003, with maps and current provisions that must be interpreted for the property. Building location, yard setbacks, height, lot coverage, and site-specific provisions may affect the design. The Town advises confirming current information because online by-laws can change.
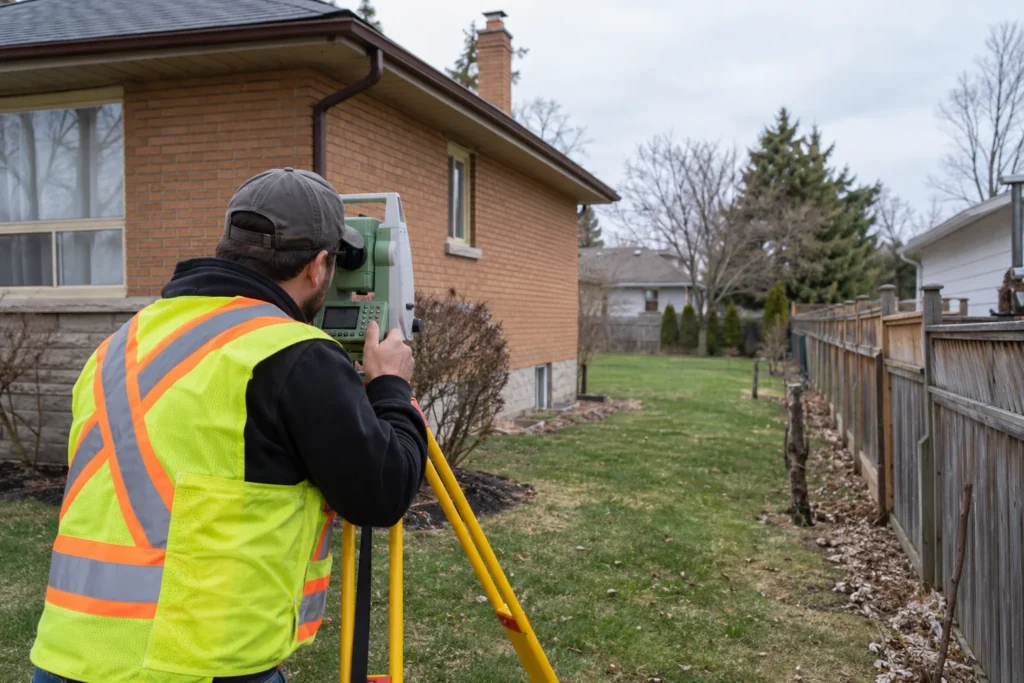
Use a survey and accurate measurements to compare the proposed addition with lot lines and existing structures. A neighbouring fence is not necessarily a surveyed boundary. If a design cannot meet the applicable provisions, a minor variance or another planning process may be required, depending on the nature of the proposal. Neither can be presumed successful. Adjusting the design early may be preferable to advancing detailed drawings around an uncertain approval.
Define the submission package for this property
Milton’s permit page says submissions include the application and the drawings and forms required by its guidelines. For an addition, information may include a site plan locating existing and proposed construction, plans and elevations that describe the new rooms and exterior, sections that show construction and connections, structural details, and other relevant supporting documents. Grading information can be necessary where the new footprint or ground changes affect drainage. The exact package is determined by the project and the current Town guidance.
The site plan should be more than a shape over an aerial image. It needs a reliable picture of the lot, existing house, proposed footprint, access, and dimensions needed for review. Drawings should distinguish existing work from new work and indicate what is being removed or altered. A rural property can have different servicing and environmental questions from an urban lot. Avoid downloading an old generic checklist and assuming it covers the present submission; check Milton’s current application guidance at the point of filing.
Coordinate structure and the old/new connection
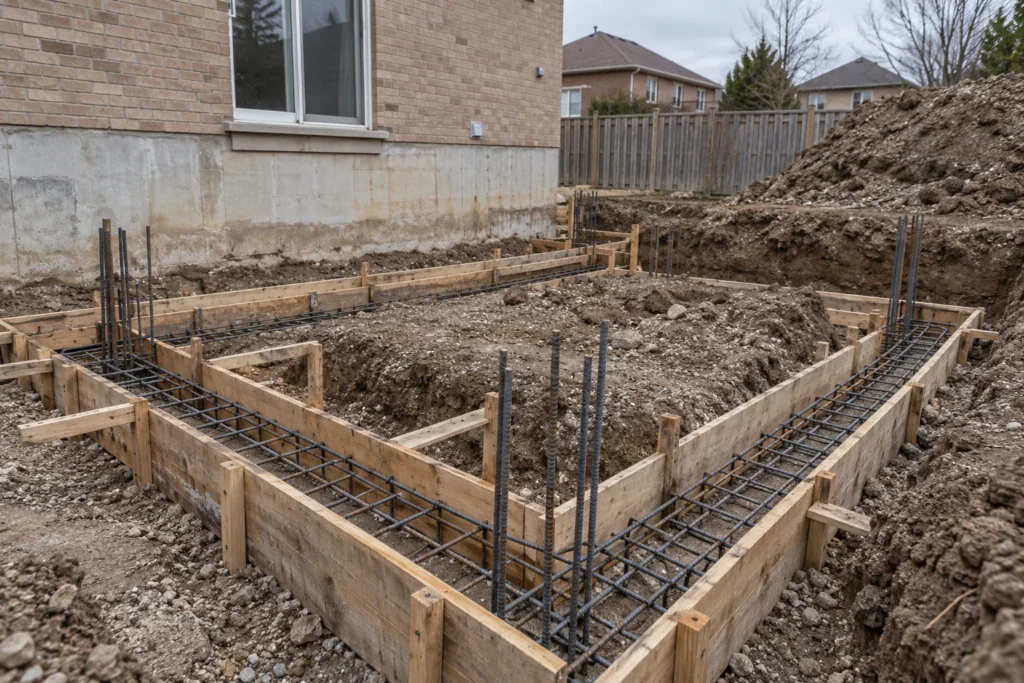
The addition has to be supported and tied into the existing building. A new foundation must relate to the old foundation; a new roof has to meet the existing envelope; a wide opening may require new support and a load path. Building upward is especially dependent on the capacity of existing walls, floors, and foundations. Where professional structural review and documents are required, they should be incorporated into the submission and design rather than postponed to site work.
Draw the floor and ceiling transitions too. Differences in levels can affect accessibility, stairs, and the practical size of an opening. The exterior wall being altered may contain ducts, wiring, or plumbing. Resolving routes on paper reduces the risk that a structural solution blocks the best circulation. The integration guide addresses these connections as design decisions, not just finishing details.
Screen for separate property-specific approvals
Some projects need more than a building permit. Ground changes can prompt a review of the Town’s site alteration requirements. Development in an area regulated by Conservation Halton may require its permission. Work on a designated heritage property may require a heritage permit. A property in the Niagara Escarpment Area of Development Control may have a separate development permit question. None of these statements means that every Milton addition needs all of these approvals.
The aim is to identify the applicable path early enough for the design to respond. A footprint that works under zoning may still need changes to grading or conservation-sensitive areas. A heritage addition may need to preserve identified attributes while placing new mass sensitively. A multi-generational plan that becomes a self-contained additional residential unit brings a distinct use and code review; check current Milton ARU guidance rather than assuming a bedroom and bathroom create a separate unit.
Use the current online application route
Milton’s Building Permit Application portal accepts residential additions. The Town’s building permit page says the application and required drawings and forms are submitted electronically in PDF format. Its process starts with an initial completeness review; if the submission is refused as incomplete, the Town communicates what must be corrected. Once accepted, the applicant receives permit fee information and the full review proceeds. Reviewers may ask for more information or revisions before a permit is issued.
Prepare legible coordinated files instead of relying on a collection of unrelated sketches. The current Town page includes digital file requirements. A change to an already approved permit is treated differently from a first application; Milton’s portal information directs applicants to their permit administrator for revisions rather than using the new application portal route. These operational details should be checked again when filing because forms, interfaces, fees, and procedures can change.
Respond to review comments as part of design
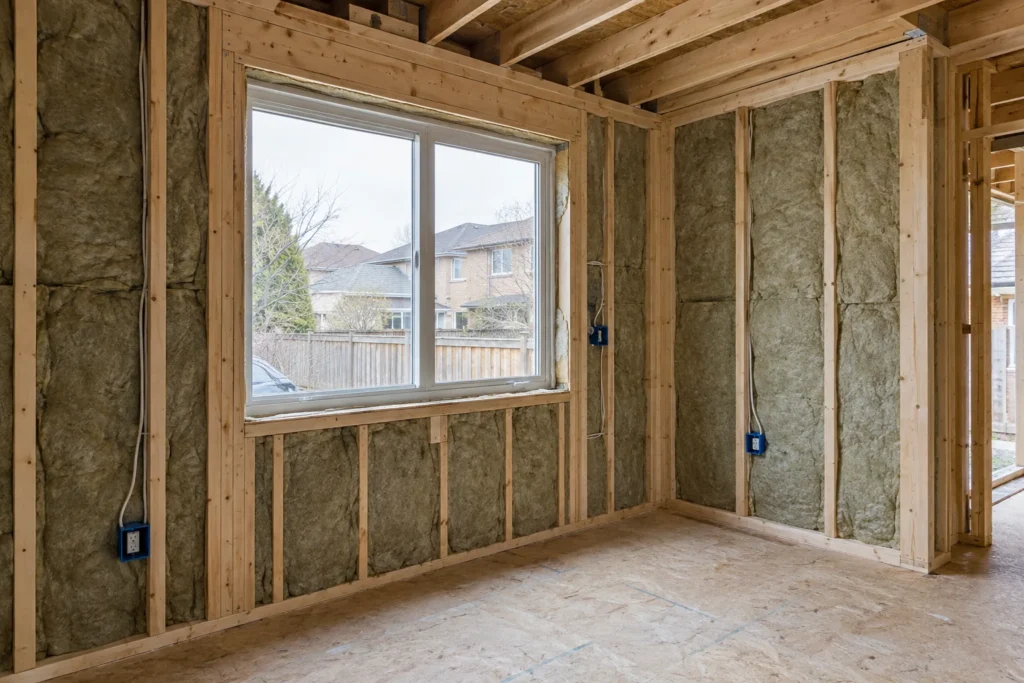
A request for clarification is an opportunity to make the approved set internally consistent. A revised window position may affect an elevation, structural opening, energy details, and interior furniture layout. A changed footprint affects the site plan, grading, foundation, and possibly zoning. Track revisions across documents so that the issued set describes one buildable proposal. Do not let a contractor price one plan while the permit application shows another.
Timing varies with completeness, complexity, other approvals, and the Town’s review. Avoid promising a fixed date from an early sketch. If the proposed work needs a minor variance, conservation permission, or a heritage permit, sequence those processes before committing to a construction start. The permit is one milestone in the project, not the point at which all detailed decisions about materials, the existing house, and site restoration should first be made.
Inspections and closeout are part of the permit path
Milton provides building inspection information for work after permit issuance. Required inspections depend on the authorized work and occur at applicable stages while elements remain visible for review. Coordinate them with the construction schedule. Foundation and structural work cannot simply be concealed before an inspection that applies to it. Keep the issued documents and any approved revisions accessible to those doing the work.
At completion, confirm outstanding inspection matters, finish the exterior ground appropriately, and review how the new systems operate with the old house. Permit compliance does not by itself guarantee that the enlarged home has good circulation, daylight, or finish continuity. Those outcomes depend on the design and scope prepared earlier. Start with the household brief, verify the property, and let the permit package record a coherent addition rather than an isolated new box.
Keep permit scope aligned with construction decisions
Material substitutions and field adjustments can seem small in isolation, but a moved opening, revised beam, altered roof, or changed foundation affects coordinated documents. Check whether a proposed change requires revised information and approval before building it. The current Milton portal notes that revisions to approved permits are handled through the permit administrator rather than its new online application route. Maintain one current set for everyone working on the project, and retain the approval and inspection record at closeout.