
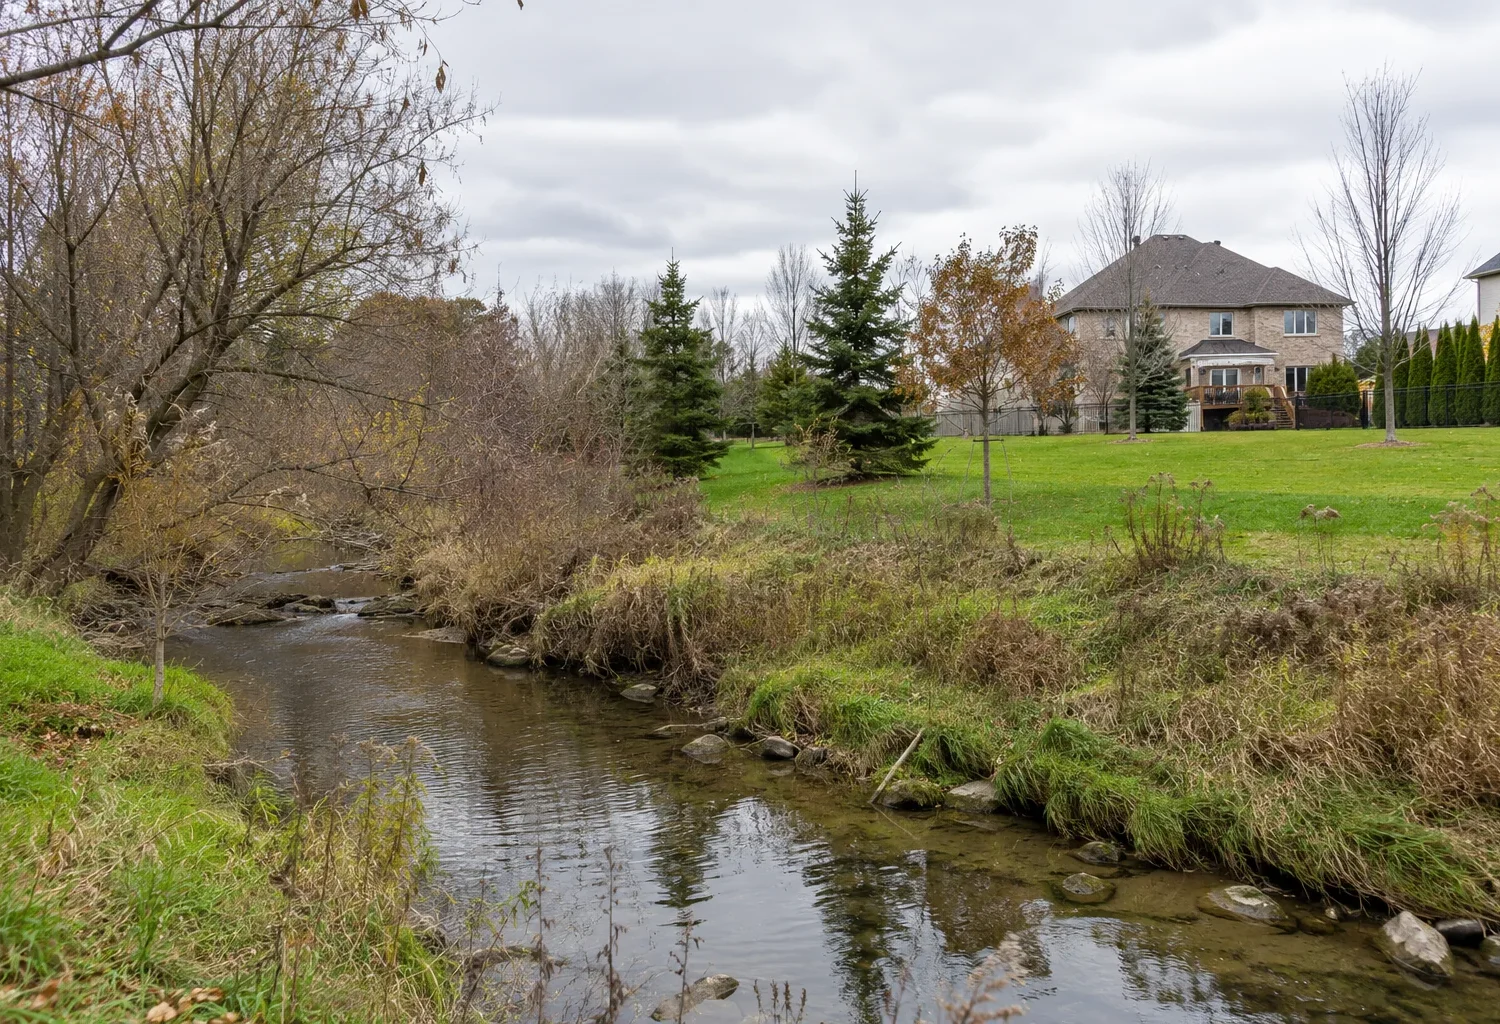
Some Milton properties have natural hazard or environmental features that bring Conservation Halton into the approval path for development and site work. Many do not. The useful first step is a property-specific screen, not an assumption based only on a neighbourhood name or the appearance of the yard. If the proposed addition, grading, or related work is in an area regulated by Conservation Halton, a separate permission may be required before work begins.
Conservation Halton’s permitting information and property inquiry process are the current starting points. Its review is distinct from Milton zoning and building permits. This guide explains how to identify the issue early, what design questions can follow, and why approval by one body does not replace the other. The precise regulated limit and required documents must be confirmed for the site and proposed activity.
Why a property can be regulated
Conservation authorities oversee certain development activities in regulated areas associated with natural hazards and features. In Conservation Halton’s area, these can include lands related to flooding, erosion, unstable soil or bedrock, watercourses, wetlands, and adjacent regulated areas. The relevance of a particular feature is determined under the current regulation and site conditions. A creek that is not visible from the front of a house or a low area beyond the rear lot line can still warrant screening.
Conversely, Milton as a municipality does not mean every lot is within Conservation Halton’s regulated area. Do not add a conservation approval line to every budget as if it were inevitable. Check the property and the proposed work. Mapping is a useful first indication, but the authority’s current information and, where needed, site-specific review establish the applicable question. A rural parcel and an urban lot beside a watercourse may have different circumstances, but neither should be judged from a generic article.
Screen the address before settling on an addition footprint
Conservation Halton offers a property inquiry to help establish whether it has an interest and whether a permit may be needed. Provide an accurate address and a clear description or sketch of the proposed addition and ground work. A general response about the property may not answer every later design change. If the footprint moves, grading expands, or a patio and retaining work are added, recheck whether the same assessment applies.
This screen belongs alongside the Milton zoning review, not after detailed permit drawings. A zoning-compliant rear setback does not by itself establish that a rear addition is clear of a regulated area. Likewise, a regulated area does not automatically rule out all work. The question is what activity is proposed, exactly where it occurs, and what the current conservation requirements permit or require for that site.
Consider the entire construction activity
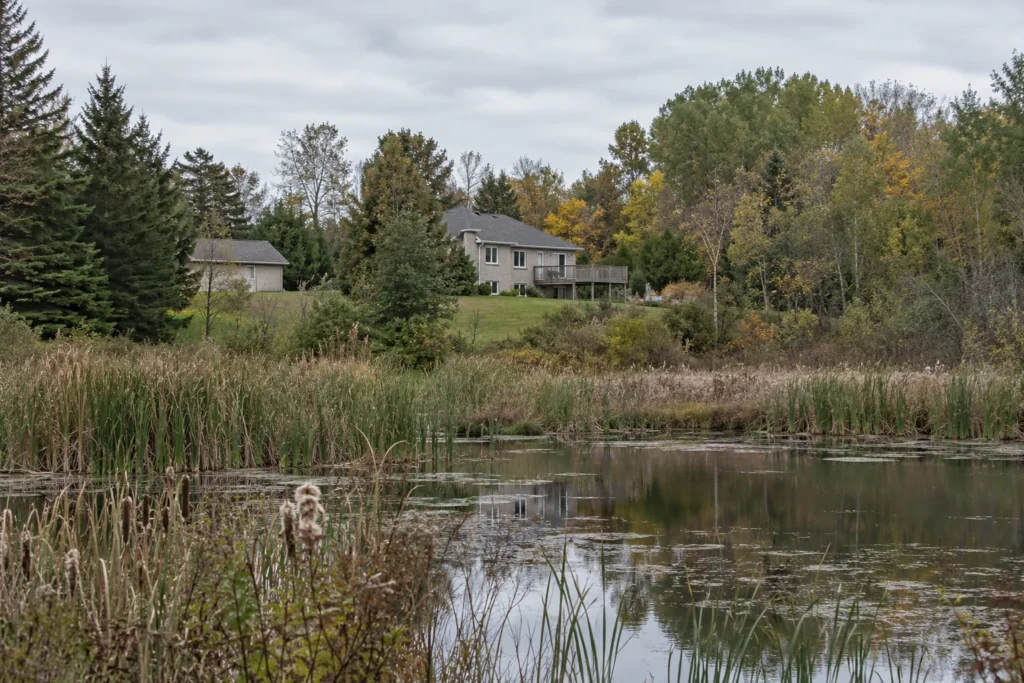
An addition is not just the permanent walls. Excavation, foundations, temporary access, fill placement, grade changes, drainage work, patios, and retaining elements can all affect the site. Conservation Halton’s permitting page identifies regulated development and alteration activities, including site grading. A plan that keeps the room outside a mapped line may still involve related work within it. Describe the construction and finished condition honestly when seeking direction.
The scope may need to show existing and proposed grades, drainage paths, natural feature limits, and setbacks or other information requested by the authority. The appropriate drawings and technical studies depend on location and complexity. Do not invent a standard buffer dimension or promise that a particular foundation type will resolve every hazard. Have the regulator identify its current requirements and coordinate them with a design that also works for the household.
Floodplain and watercourse questions change design decisions
Where a watercourse or flood hazard is relevant, the new room’s elevation, footprint, and access may need reconsideration. A low rear yard may be an appealing location for glass doors, but the finished floor and safe route to the existing house must be considered in the actual hazard context. Building upward over an existing footprint can sometimes be explored when ground expansion is constrained, yet it creates separate structural, stair, roof, and zoning questions. It is an option to study, not an assumed workaround.
Where erosion or unstable ground is relevant, the location and support of the new foundation become central. Moving a wall a small distance may not resolve the issue if excavation or fill remains within a regulated area. The review should be integrated with the grading and drainage design and a workable construction method. The goal is to avoid a drawing that appears viable only because site work has been left out of the picture.
Conservation permission and Town approvals are separate
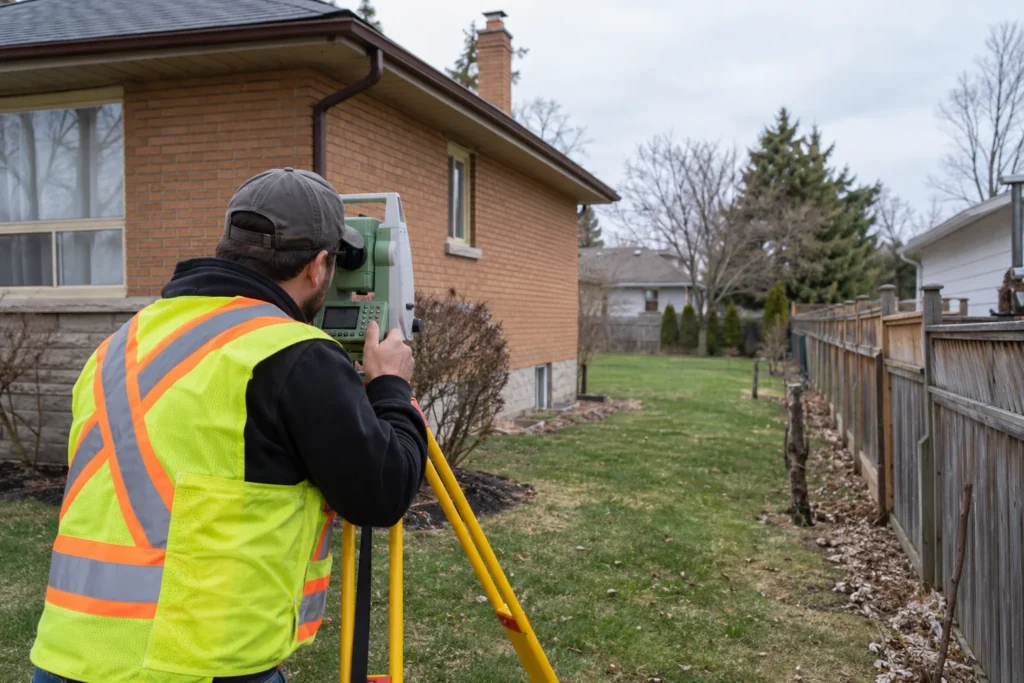
Conservation Halton permission, where required, addresses its regulatory interests. Milton’s building permit still applies to the addition, and Town zoning remains relevant to height, location, coverage, and other provisions. A site alteration question may also need Town review. Approvals should describe the same footprint and grades. A change made to satisfy one reviewer can affect the documents considered by another.
Do not interpret one approval as a promise of the other. If a homeowner receives a positive preliminary property inquiry, that is not a building permit. If the Town accepts a zoning-compliant mass, that does not waive conservation regulation. Coordinate the sequence with the current agencies and keep a consistent set of drawings. This can prevent a late revision to the addition size, foundation, or yard levels.
Plan the household outcome within the property constraints
Environmental screening should lead back to the functional brief. If a large rear projection is constrained, test whether a more compact rear plan can still improve the kitchen, whether a side location is appropriate, or whether an upper-floor addition addresses the needed bedrooms. Each alternative has tradeoffs in structure, circulation, daylight, and yard use. The rear versus side versus second-storey guide compares those routes from a house-wide perspective.
Avoid treating the regulated line as the only design concern. New runoff, restored grades, existing trees, neighbouring land, and construction access still matter. The best addition may be less area with a better opening into the existing home. Early property screening helps direct design effort toward what is both useful and capable of proper review.
Ask the right questions at the outset
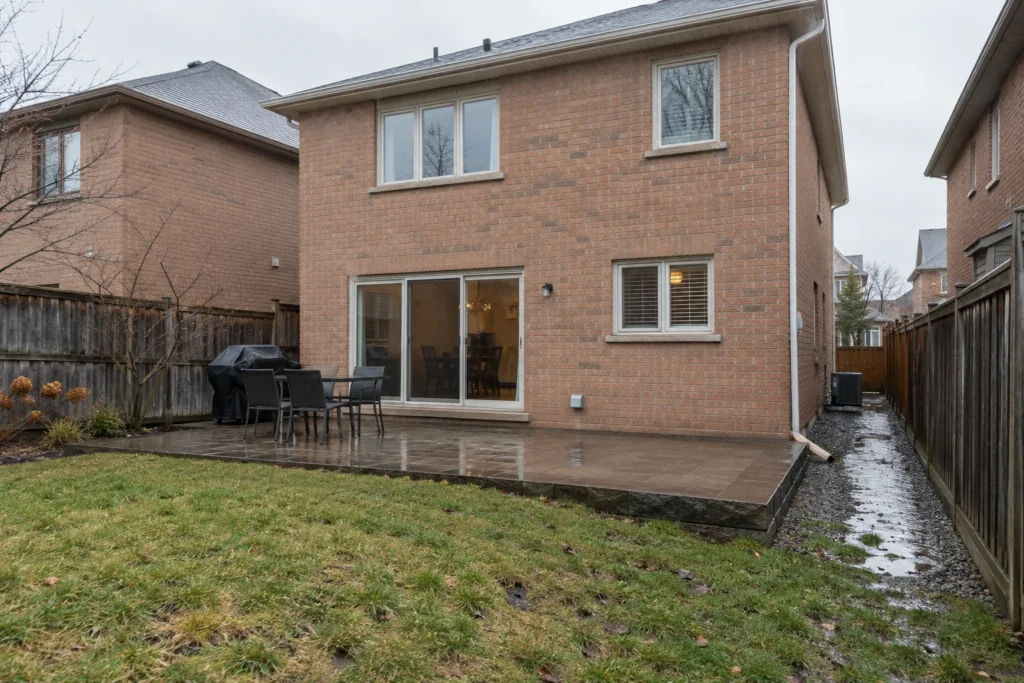
Gather the address, survey if available, photos of the property, a rough location of the desired addition, and a description of foundation and grading work. Ask whether the property or proposed activity is regulated, what information is needed to define the limit, what permit route applies, and whether the related site work changes the answer. If the authority requests a formal letter or technical work, include that scope and timing in the project plan.
Current regulation and fees can change, so rely on Conservation Halton’s live permitting page and direct property guidance when the design is being prepared. No generic Milton article can determine permission for a particular backyard. A careful screen protects the schedule and helps produce an addition that fits the lot, the existing house, and the natural setting.
Distinguish conservation regulation from other landscape controls
Milton includes properties with different environmental and planning contexts. Conservation Halton regulation is one possible control, while the Town’s zoning and site alteration requirements are separate. In parts of the Niagara Escarpment Area of Development Control, the Niagara Escarpment Commission may have its own development permit process. Do not assume one agency speaks for every part of Milton or that an exemption under one process resolves all other approvals. The property address and proposed activity determine the screens to perform.
When comparing sites or design options, ask which body regulates the exact location of construction, not only whether a property appears on a broad map. A survey and site-specific delineation may be needed to know where a limit falls. A shifted addition can change the answer; so can changing a modest patio into an extensive terrace with fill. Keep the footprint of temporary construction access, permanent structure, and final ground work visible in the same drawings.
Milton also includes land in the jurisdictions of Credit Valley Conservation and the Grand River Conservation Authority. The relevant conservation authority must be identified for the particular address; a Conservation Halton property inquiry is the right route only when that authority has jurisdiction. Conservation Halton currently administers permissions under Ontario Regulation 41/24, but the exact activity and regulated limit still need a property-specific review.
Let early screening inform the budget
If Conservation Halton review is relevant, the project may require drawings, technical information, application fees, revisions, and time before construction. The required level of work is property-specific. Include it as a visible planning item instead of hiding it inside a generic “permits” allowance. Equally, do not inflate a clear property’s budget with unsupported assumptions that every Milton home needs a conservation permit. An early inquiry turns a vague risk into a defined design question and helps the household compare a ground addition with an upper-level or smaller footprint on fair terms.
Keep the inquiry response with the property drawings and record the design it addressed. If the proposed foundation, grading, or access route changes during pricing, revisit the response before assuming the earlier conclusion still applies. A small interior redesign might have no effect on the conservation question, while a shifted rear wall or new retaining work might. This simple record helps the homeowner and those preparing the permit set distinguish a verified property condition from an assumption made for an earlier layout.