
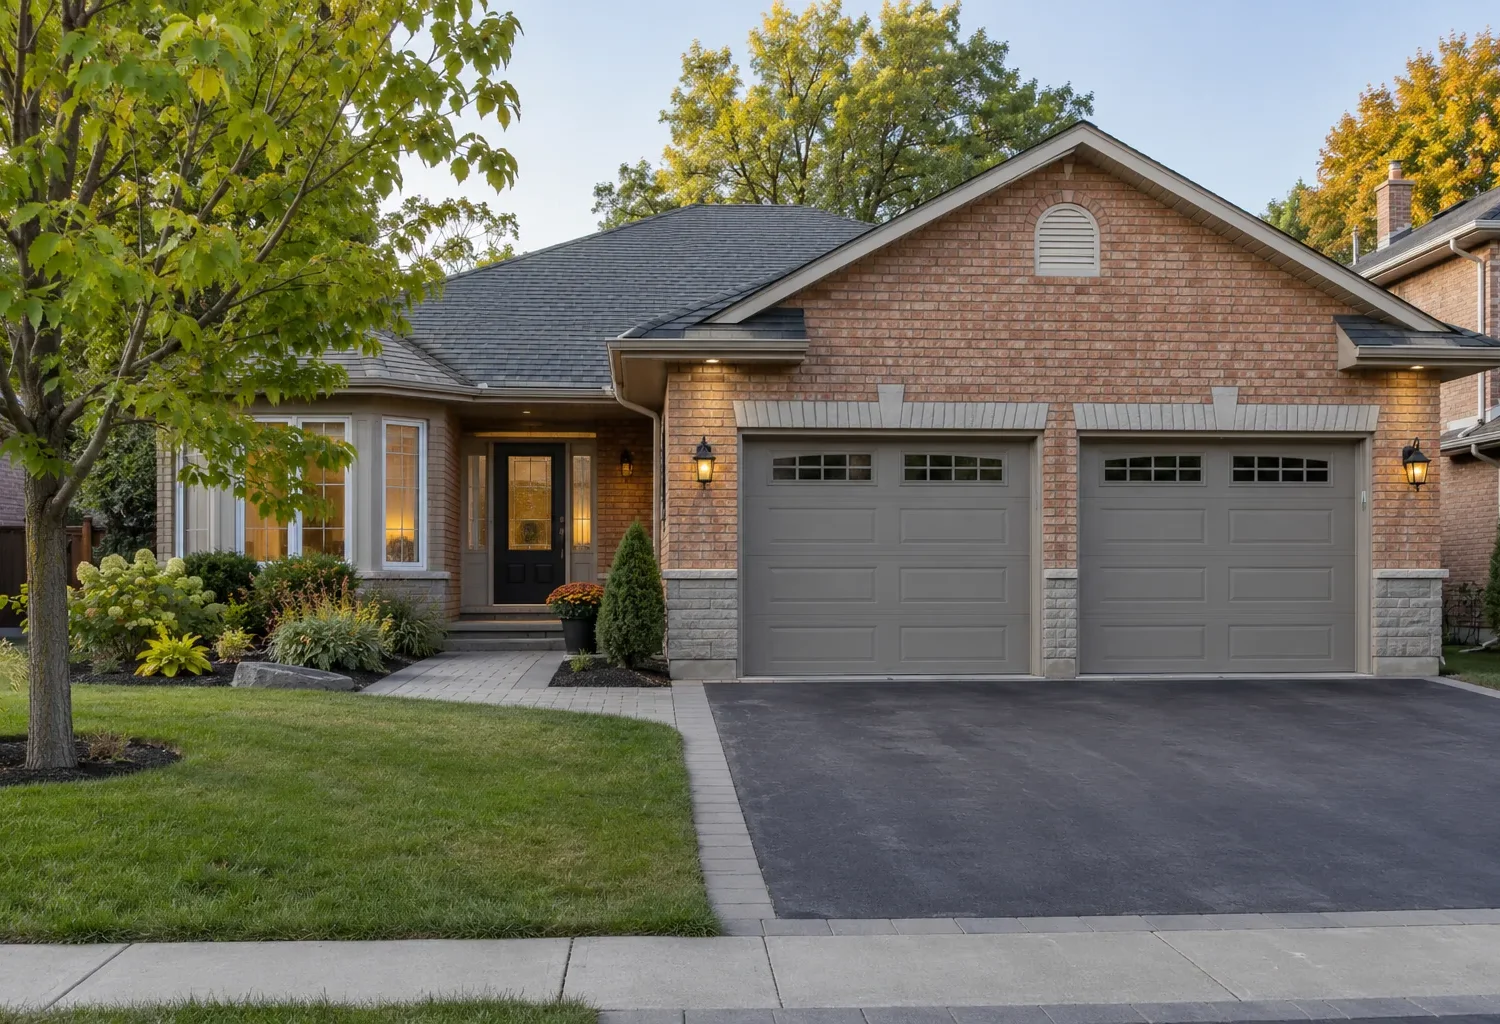
A garage addition can provide a new vehicle bay, practical storage and a better connection into the house. Its success depends on driveway approach, the property, roofline and the room where people enter, not simply fitting another garage door into the facade.
Define what the garage must hold
Vehicle dimensions, door operation, bicycles, sports equipment, seasonal items and workbench needs can compete for the same floor area. Start with what must fit when both a vehicle and people are using the space. A nominal extra bay may be too tight if storage shelves or door swings take away the clearance. Decide whether the priority is parking, organized storage or a more capable family entry. These needs affect width, depth and where the interior door belongs.
An attached garage addition is part of the home, not an isolated outbuilding. It may allow the existing garage to be reorganized or free space inside the house. A useful plan shows where shoes, coats and packages go after the garage door closes. If the household wants an above-garage addition now or later, that prospect should be discussed before choosing foundation and structural strategy. It cannot be assumed that any new garage can receive another storey without deliberate design.
Test the driveway and approach
A wider garage may require changes to the driveway, walk, planting and front-yard circulation. Check how a vehicle turns in, how people reach the front door and where snow storage and drainage can be accommodated. A door that looks balanced in the elevation may be awkward if the driveway does not line up. The relationship to existing curb access and site conditions must be reviewed rather than assumed from a sketch.
On some properties, a side-facing or rearward garage volume may integrate better than widening the front. The possibilities depend on lot shape, existing building location and property-specific constraints. Consider sightlines from the street and the usability of the remaining yard. A garage can improve daily life while making the house feel overly dominated by vehicle doors if the overall composition is ignored. Plan the drive and building together.
Create a deliberate interior connection
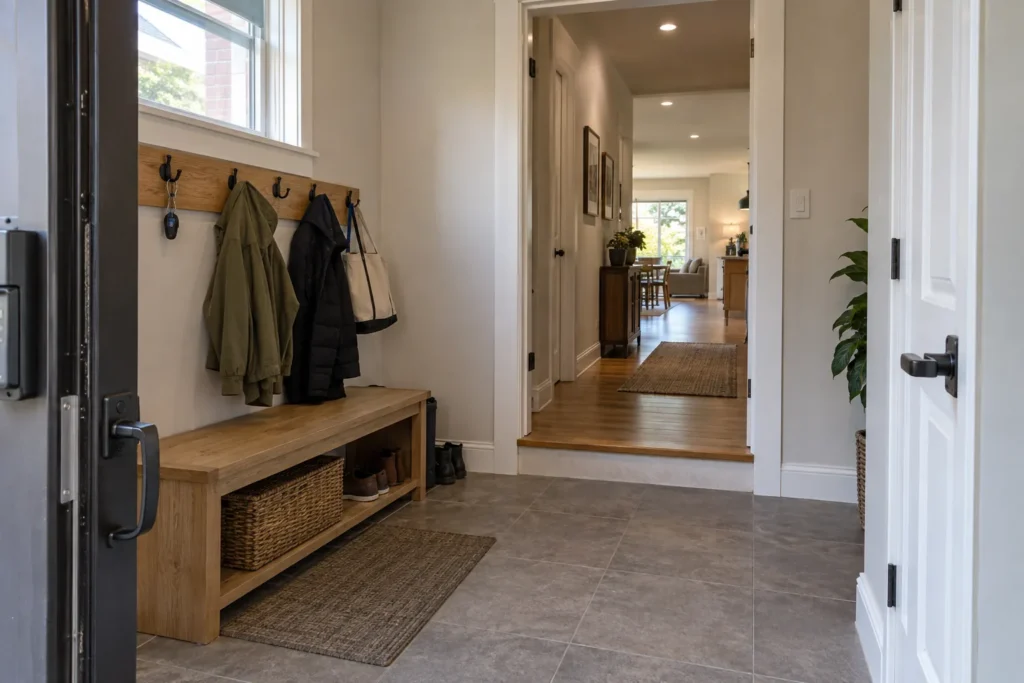
The route from the garage into the house is an opportunity. A direct door into a cluttered kitchen corner may save steps but make arrivals uncomfortable. A mudroom or transition space can provide a bench, coat storage and a place for shoes and bags. Its size and arrangement should reflect how many people arrive together and whether groceries, pets or equipment are part of the routine. A small, well-designed entry often does more for the household than a larger garage with no landing zone.
The connection can affect an existing laundry, pantry or hallway. Map those rooms before fixing the garage wall. Where a powder room or laundry is nearby, consider how the route works without making visitors walk through a service space. The mudroom and entry additions page explores these daily movements. The garage addition should make arrival orderly from driveway to interior, including the point where outdoor footwear and storage meet finished rooms.
Match the garage structure to intended use
A garage needs a foundation, structural walls and roof appropriate to the proposed size, openings and site. Wide vehicle doors change support requirements. A future occupied room above would change the structural brief substantially. If the addition joins an existing garage, review its walls, framing and foundation rather than treating the connection as a simple extension of floor area. Floor elevations, door thresholds and the exterior grade should be coordinated to manage water and comfortable access.
The wall and door between garage and living space require the applicable separation details. Ventilation, weather sealing and the location of services should be addressed in the drawings. The garage floor, drainage at the entrance and how water or slush is managed in use all deserve consideration. Storage built into the garage must not compromise door operation or circulation around vehicles. A functional garage is a carefully planned service room with a large exterior opening.
Compose the house's street-facing elevation
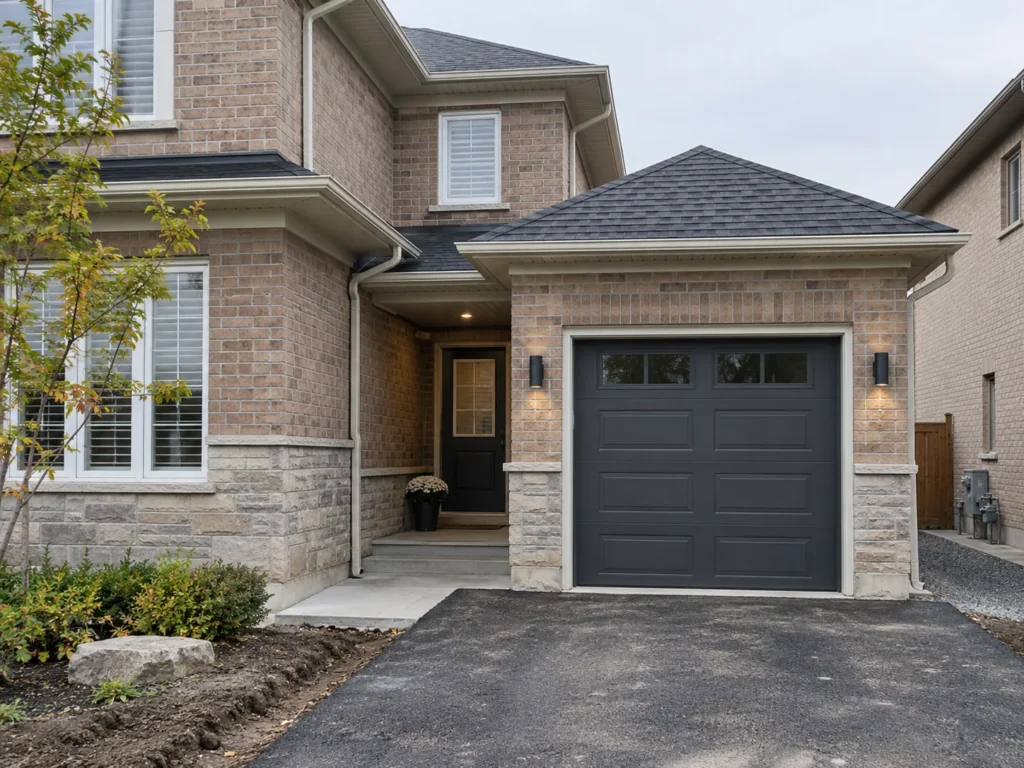
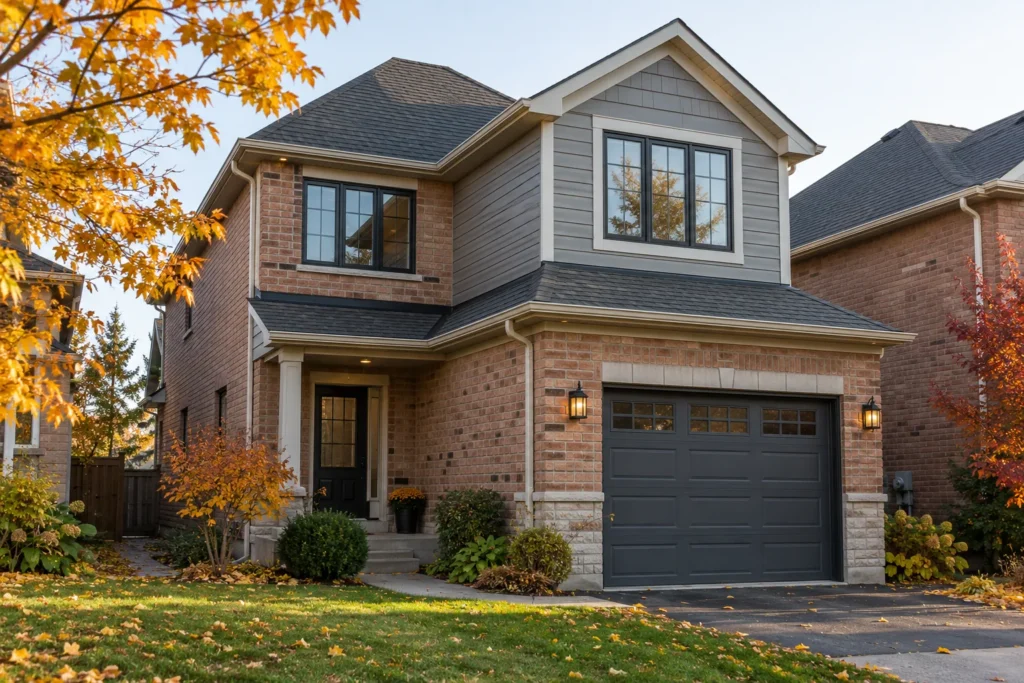
Garage additions are often prominent. Their roof pitch, eaves, cladding, door design and window placement need to relate to the existing home. An oversized new roof can visually overwhelm the house, while a flat or underscaled appendage can look temporary. Draw the complete front and side elevations to test proportions. A coordinated material transition may be more convincing than an imperfect attempt to match older brick exactly.
Think about the front entrance as well as the garage. If widening the garage pushes the visual focus toward doors and away from the entry, small changes in massing or landscape may help. If the garage is added to the side, the new side elevation and roof junction should still look finished from the street and yard. The addition should appear to belong to the house even when its function is primarily practical.
Review the property and outside services
The intended garage footprint must be checked against current zoning and the actual property. Building location, setbacks, lot coverage, height, easements and site-specific provisions can limit placement. Existing meters, service lines, drainage routes and side access may occupy the desired area. Grading around a new foundation and driveway is important for keeping surface water away from both the garage and adjacent house.
The Milton zoning guide, permit guide and grading guide outline the property-specific questions. A visible open space beside the house does not by itself mean a garage can be built there. Reviewing the driveway and existing services alongside zoning early prevents a floor plan that depends on moving an unresolved site constraint.
Decide whether living area is also part of the brief
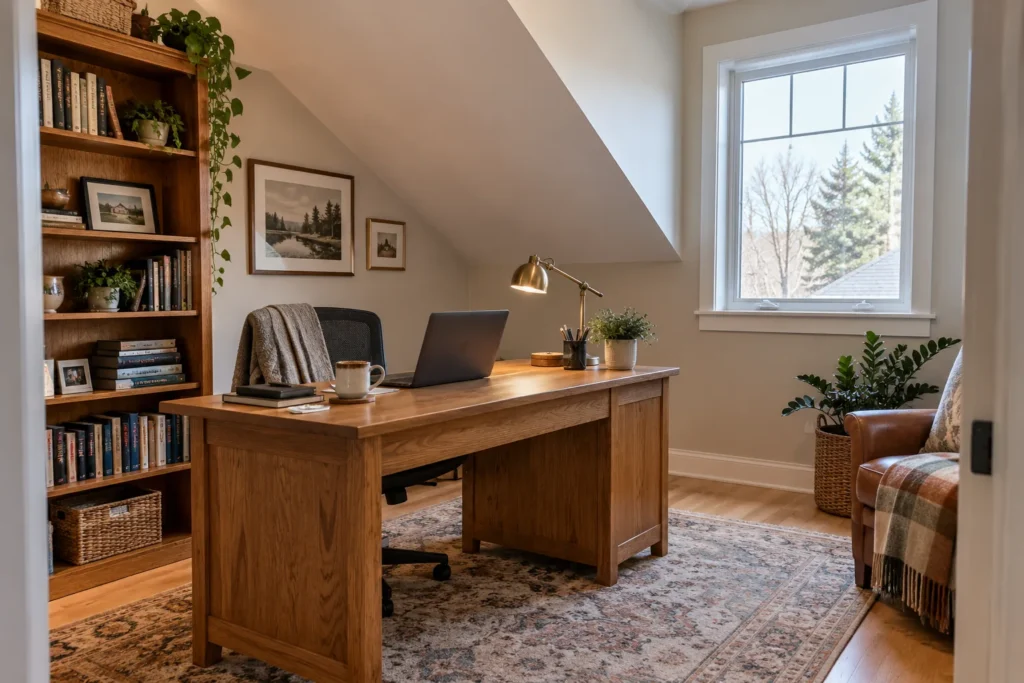
Some households want the garage to support a mudroom; others want living space above or an adjacent family room. These are different projects with different structural and planning implications. A room over a garage needs suitable support, access and thermal separation. A side-by-side living extension needs natural light and a comfortable connection. Clearly identify the included occupied area so it is not hidden in a garage estimate as an undefined future option.
If the main need is storage rather than an additional vehicle bay, review whether reconfiguring the current garage and entry solves the problem more proportionately. If the garage itself is too narrow for daily use, an addition may be justified. A project succeeds when the added area is scaled to a real parking and household routine, with the right relationship to the rooms beside and above it.
Understand cost and construction implications
Foundation, excavation, garage door and opening structure, roof connection, exterior finishes, driveway work, electrical service, storage and the house connection all shape cost. Relocating utilities or regrading can matter. If a mudroom or living area is included, add its envelope, services and interior finish to the scope. The home addition cost guide helps separate these categories. Comparing garages only by bay count misses site and integration work.
Construction may affect the existing garage, driveway and entry for a period. Plan where vehicles and stored items will go and which entrance remains available. Bring photos, available survey or drawings, vehicle and storage dimensions, and an explanation of the current arrival routine. A well-designed attached garage addition improves the entire sequence from street to driveway to the place where the family enters the home.
Sequence parking, storage and home entry
Before setting the garage dimensions, trace a complete arrival with vehicle doors open, a second vehicle parked if relevant, and the storage the family expects to retain. Mark how groceries reach the kitchen and where a person can stand to unlock the interior door without squeezing past a car. Then test the reverse trip with bags, children or sports equipment. This exercise often reveals a needed storage wall or mudroom adjustment that an empty plan conceals. It can also show that a garage bay needs more depth rather than merely more width. The finished addition should improve movement, not force the family to choose between opening car doors and reaching the house. Include driveway and pedestrian approach in that same test, especially where the front walk passes close to a vehicle door or snow piles collect at the garage threshold.
Consider future use without making promises
A new garage may be built for today's vehicles while the household expects storage or a different entrance pattern later. Discuss those possibilities when establishing size and structural scope, but distinguish what is included now from a future possibility. If an upper room might be considered later, a qualified structural review should address that intention during design; a garage built only for parking cannot be assumed ready for another storey. Likewise, a planned wall of storage should not block access to services. These early choices can preserve sensible options without overbuilding areas the household does not currently need.