
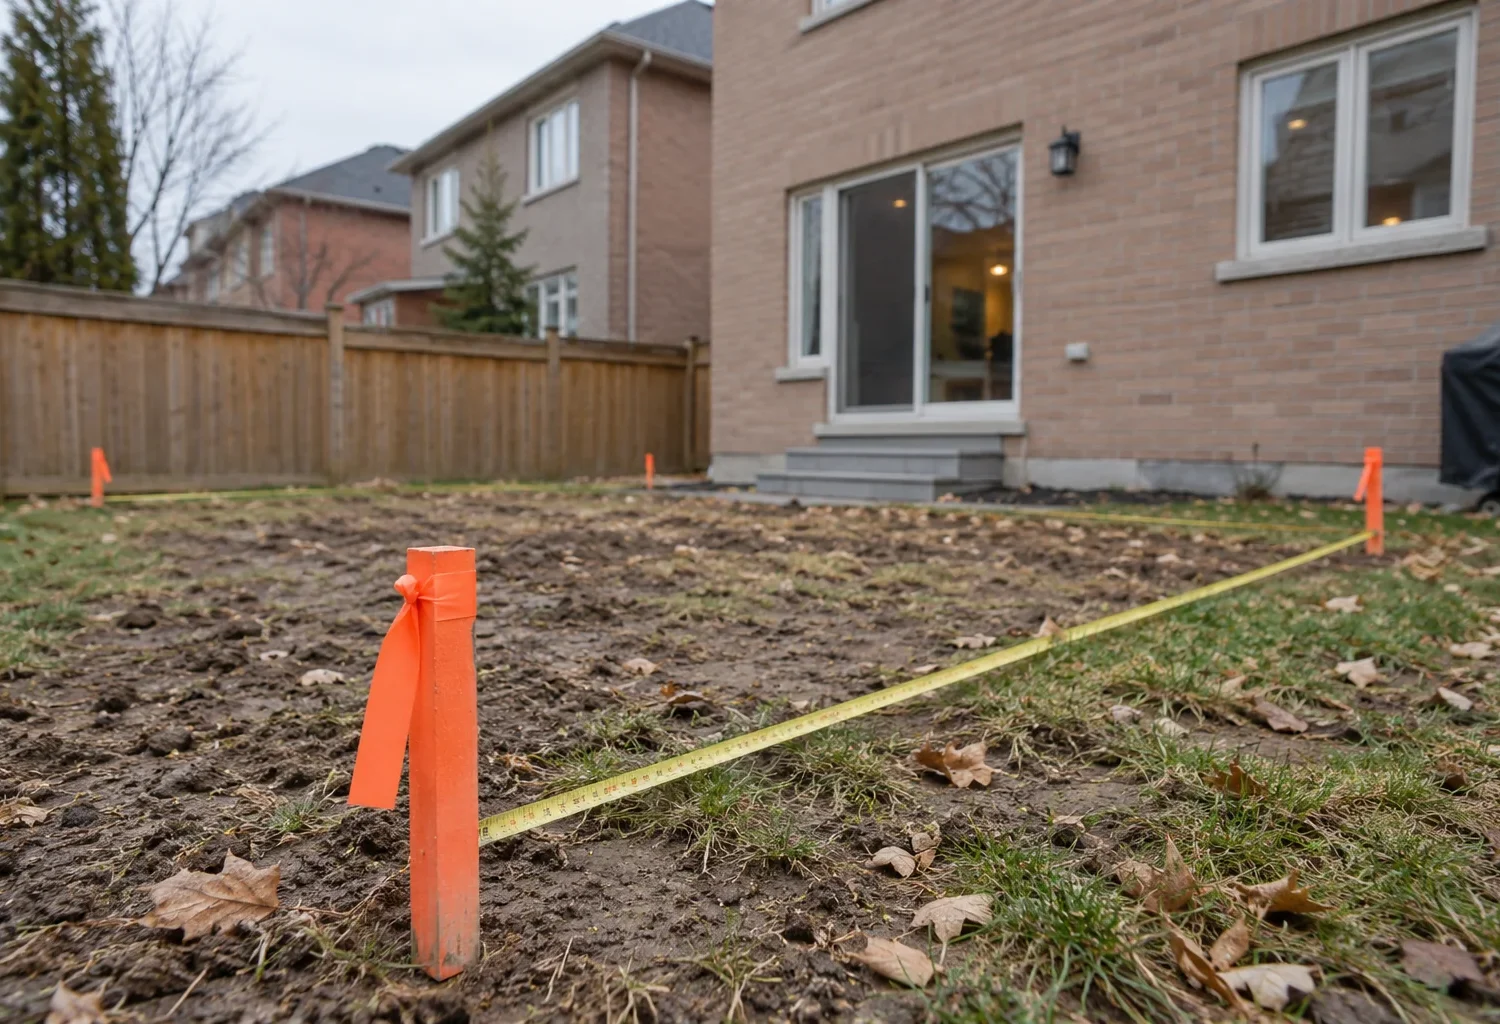
Zoning shapes where and how a house can expand. It is not a universal setback measured from every Milton lot line. The Town has separate urban and rural zoning by-laws, maps, amendments, and property-specific provisions. A design that appears to fit the open yard can still be limited by required yards, lot coverage, height, a site-specific exception, or the existing building’s relationship to the lot. The correct answer begins with the address and reliable property information.
Milton’s zoning page identifies Urban Zoning By-law 016-2014 and Rural Zoning By-law 144-2003, and advises contacting the Town to ensure current information before starting a project. This guide explains how to use that framework for a home addition. It does not substitute a generic number for a property-specific review or guarantee that a proposed mass can be approved.
Zoning is a design input, not a final paperwork check
The zoning envelope influences the useful floor plan. A side-yard limit may prevent a wing from reaching the depth needed for a comfortable room. A rear-yard requirement can change where a kitchen extension stops and how much patio remains. Height and coverage can determine whether a compact upper level or a larger single-storey footprint is more plausible. These constraints interact with the existing stair, structural grid, windows, and room connections. A drawing that is attractive in isolation can fail the brief once the permissible footprint is understood.
Begin with household needs and test them against the lot at the same time. If the goal is a main-floor bedroom and bathroom for a relative, an outward addition may be functionally important even if upward expansion would preserve the yard. If a family wants a larger kitchen and indoor/outdoor connection, a rear addition may solve circulation better than a second storey. The building up versus out guide helps frame the choice, but neither direction can be called feasible until the property is reviewed.
Identify the applicable urban or rural by-law and zone
Milton’s urban and rural zoning systems are separate. The Town provides maps and by-law links from its official zoning page. Use the mapped zone as a starting point, then read the applicable text, amendments, and any site-specific provisions. A mailing address, neighbourhood name, or the appearance of neighbouring houses does not establish the exact rules for your lot. A recent subdivision may have conditions that differ from an older urban street; a rural parcel can raise distinct building, servicing, and landscape questions.
Online maps and documents are useful research tools, but the Town says its online by-laws can change without notice and recommends confirmation of up-to-date information. If the property has an unusual shape, multiple frontages, an easement, or a previous planning approval, seek property-specific interpretation before treating a preliminary calculation as final. The aim is to know the applicable regulatory framework early enough to avoid designing a house around the wrong envelope.
Measure from real boundaries, not convenient visual lines
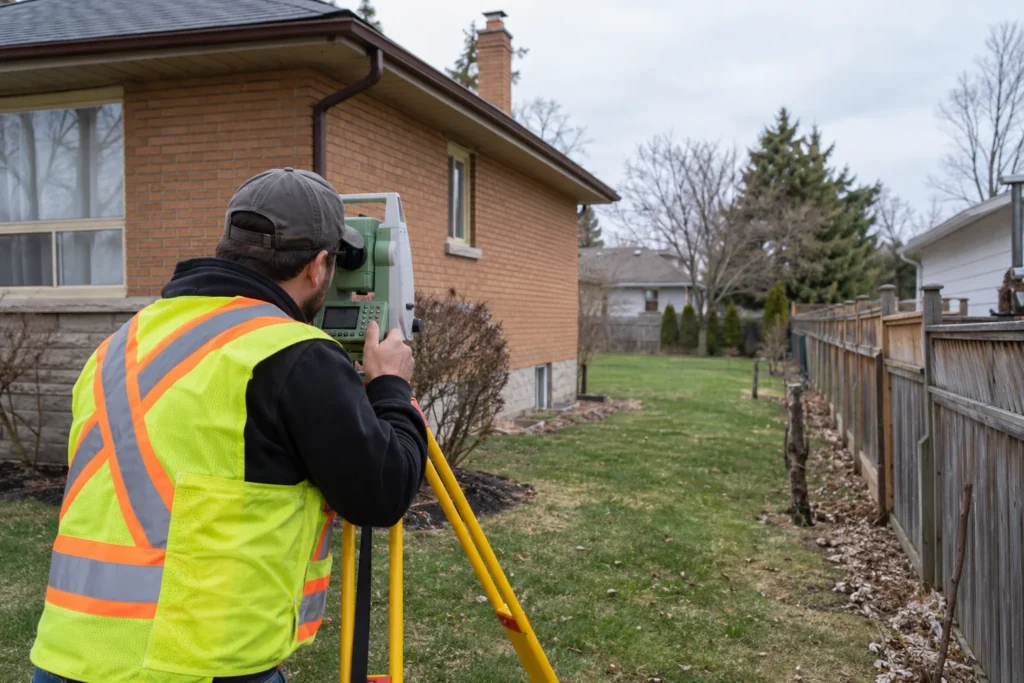
Zoning setbacks depend on lot lines as defined for the property and by-law, not necessarily fences, hedges, pavement edges, or a neighbour’s wall. A current survey is valuable for locating boundaries, the house, garage, decks, and other structures. Check existing and proposed distances. If an older plan is used, confirm whether later additions or property changes altered what is shown. A narrow side addition can turn on small differences in actual dimensions.
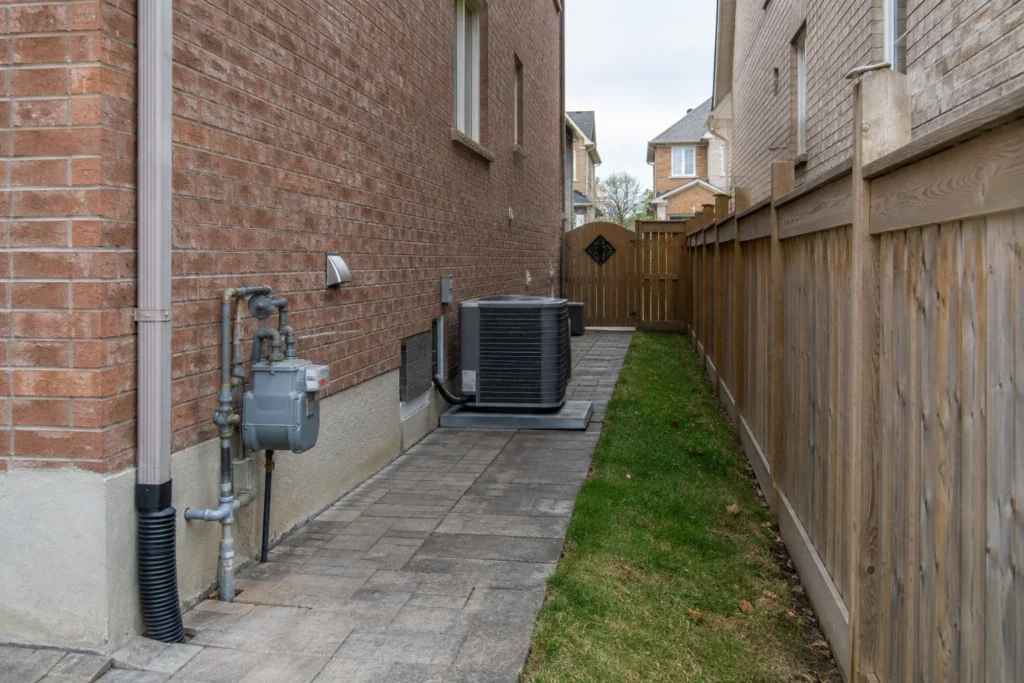
The yard beside the house also contains practical limitations. A walkway, HVAC unit, gas meter, service entry, drainage swale, or required access may occupy part of the apparent buildable area. A setback calculation alone does not prove construction is sensible. Plan the clear space needed for excavation, maintenance, neighbouring privacy, and finished drainage. Our side addition page explores how a room that fits on paper can change the daily use of both the house and the yard.
Understand lot coverage and building height together
Lot coverage can limit the ground area occupied by buildings. Height provisions can limit how an upward expansion is formed. The exact definitions, measurements, and permitted figures must be read in the applicable by-law and any property-specific provisions. Do not apply one neighbourhood’s numeric standard to a different property. Existing garages, covered areas, and other structures may be relevant to calculations depending on the rule being applied.
A two-storey wing does not automatically solve a coverage issue if its ground floor still exceeds what is permitted. A second storey over an existing footprint does not automatically solve a height or massing issue. Roof form, grade, and the relationship between new and existing volumes matter. Translate the zoning review into alternative massing studies rather than using it only as a pass/fail test for a favourite drawing.
Check the existing house’s status before enlarging it
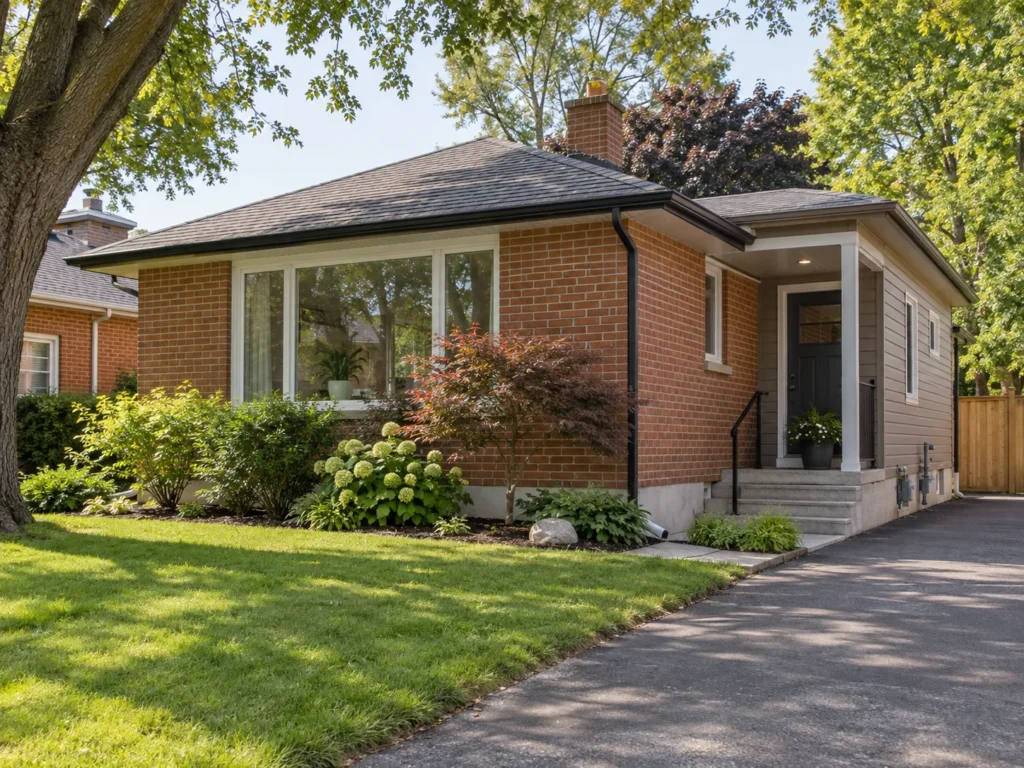
An older house may sit closer to a lot line than current standards, or have a previous addition, garage, or porch with a particular approval history. The fact that a condition already exists does not mean any expansion of it is permitted. Conversely, an existing condition should not be described as unlawful without reviewing records and applicable rules. Map what exists, locate available permits and surveys, and ask how the specific proposed work is treated under the current by-law.
This question can change the design route. Extending an existing side wall may be different from adding a new volume elsewhere. Rebuilding a portion of the house may be treated differently from maintaining it. A variance may be considered for a proposed departure, but approval is a separate decision and cannot be assumed. Early clarity protects the time spent on drawings and the construction budget.
Site-specific rules and other controls can affect the answer
Zoning is one layer of review. A lot may also have easements, grading requirements, conservation regulation, heritage designation, or other controls. A rural property may have well, septic, or environmental questions that are less common in a serviced urban subdivision. Milton’s zoning page links its current maps and by-laws, while other agencies and Town departments administer separate processes. An addition that complies with the zoning envelope may still require another approval or technical change.
An existing survey, title information where needed, and a review of applicable property maps can reveal these questions before a fully developed design. Conservation Halton screening is relevant only where its regulated area may affect the proposed work. A heritage permit can be relevant for a designated property. Changes to grades and drainage may need separate review. Do not let the list sound as though every Milton property has every constraint; screen each one on its own facts.
What if the preferred design does not comply?
First, verify the measurements and interpretation. Then explore a compliant alternative that still meets the household brief. Moving a wall, narrowing a wing, reducing a roof projection, or rearranging rooms can sometimes resolve the issue while improving the plan. If compliance cannot be achieved, Milton says a minor variance may be sought for a small change to zoning requirements; a major change or an unpermitted use may require rezoning. The Town and its Committee of Adjustment assess the specific proposal.
Do not price the non-compliant design as though permission were certain. The variance process involves supporting information, public and agency comments, a hearing, a decision, and potentially conditions or appeal. Even if approval is granted, the construction drawings and building permit still need to address the approved design and conditions. It is prudent to know whether there is a workable fallback before making a discretionary planning route the only way the project can proceed.
Turn the zoning review into a usable design brief
Record the applicable zone, provisions reviewed, current source, lot measurements, existing structure positions, and assumptions that require confirmation. Draw the possible footprints and heights on accurate property information. Note the circulation and yard consequences of each option. Then choose the route that makes the enlarged home function, rather than merely filling the maximum apparent envelope. The site constraints should help create the form, not only trim it later.
When a design moves forward, keep zoning information aligned with the permit set. A later change to a porch, garage, windowed projection, or roof can affect an earlier analysis. Milton’s official zoning page remains the place to recheck current by-law links. The permit guide explains how that property review connects to the submission stage.
The review should be refreshed if the footprint, height, use, or property information changes. A plan that complied during an early sketch is not automatically the same plan that goes to permit. Keep a dated record of what was checked and confirm the current by-law and amendments again before application.
If the design relies on a previous approval or exception, keep the relevant decision and drawings with the current project information. The precise wording and scope matter; a past permission for a porch or garage should not be presumed to authorize a new house wing. Bring uncertainty to the Town early so that the household can compare a compliant scheme with any proposal requiring a fresh planning decision. That keeps zoning analysis tied to the exact enlarged home being considered.