
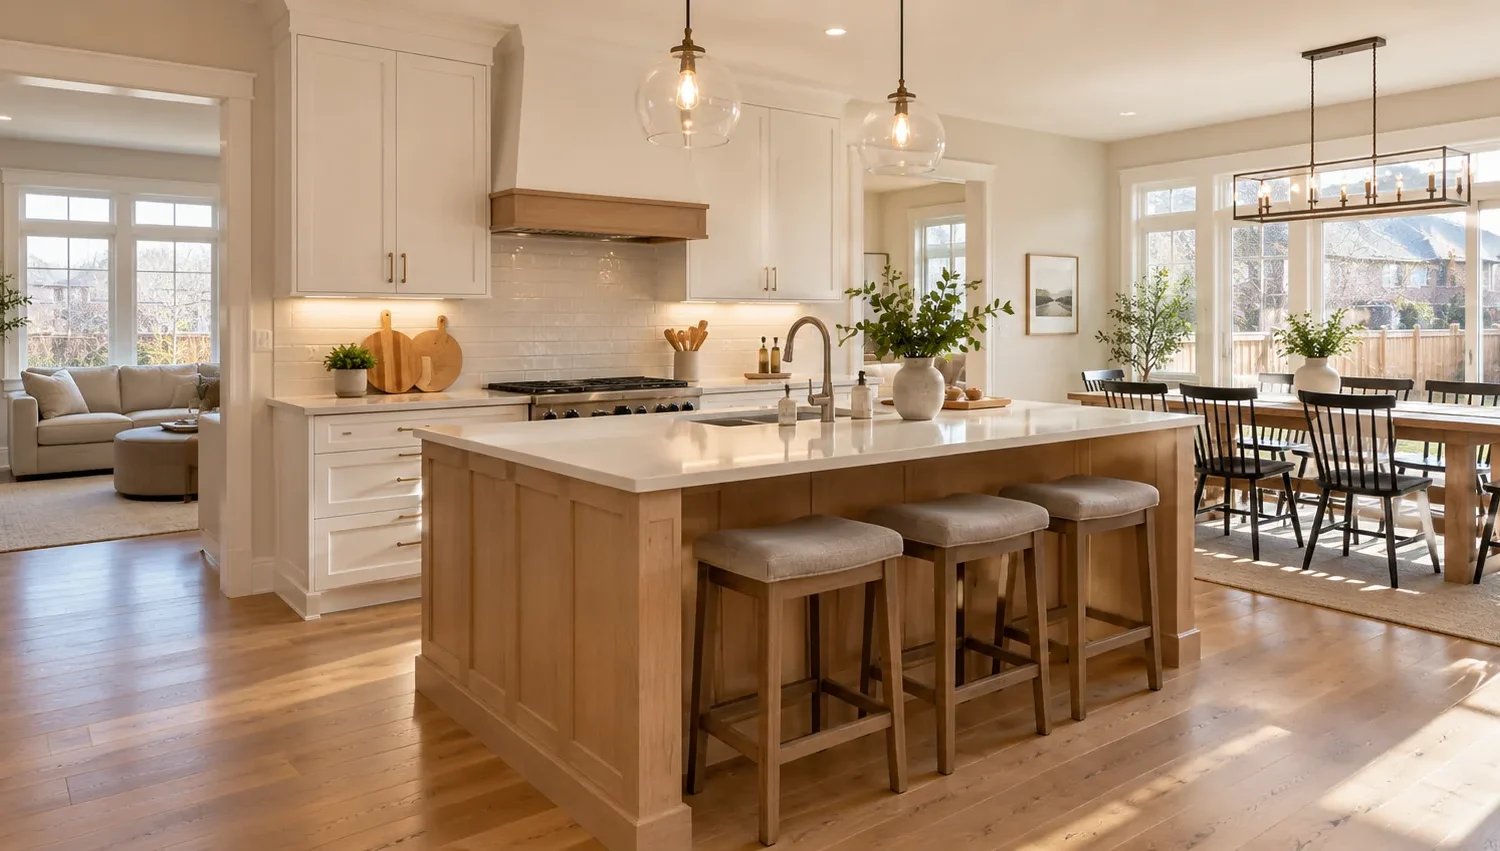
A kitchen and main-floor extension is a space-planning project before it is a cabinetry project. More area helps only when the kitchen, dining, family space and backyard access work together, with enough storage and clear routes through the enlarged home.
Identify the daily friction in the current plan
A kitchen may feel small because appliances are crowded, the island blocks circulation or there is no place for groceries and everyday equipment. Another kitchen has adequate cabinets but isolates the cook from family space. Dining may spill into a corridor or a rear door may send everyone through the preparation area. Name the specific problems before choosing an extension depth. Each problem suggests a different allocation of new space, wall storage and openings to the existing rooms.
A useful household brief includes who cooks, how many people work in the kitchen at once, where children do homework, how frequently the dining table expands and where coats or groceries arrive. Consider the connection to the front entry, garage, backyard and stairs. A large room can still be frustrating if the family's most common routes cut through the island stools or if the pantry is too far from the entry. The aim is a main floor that supports ordinary routines as comfortably as special gatherings.
Organize kitchen, dining and family space
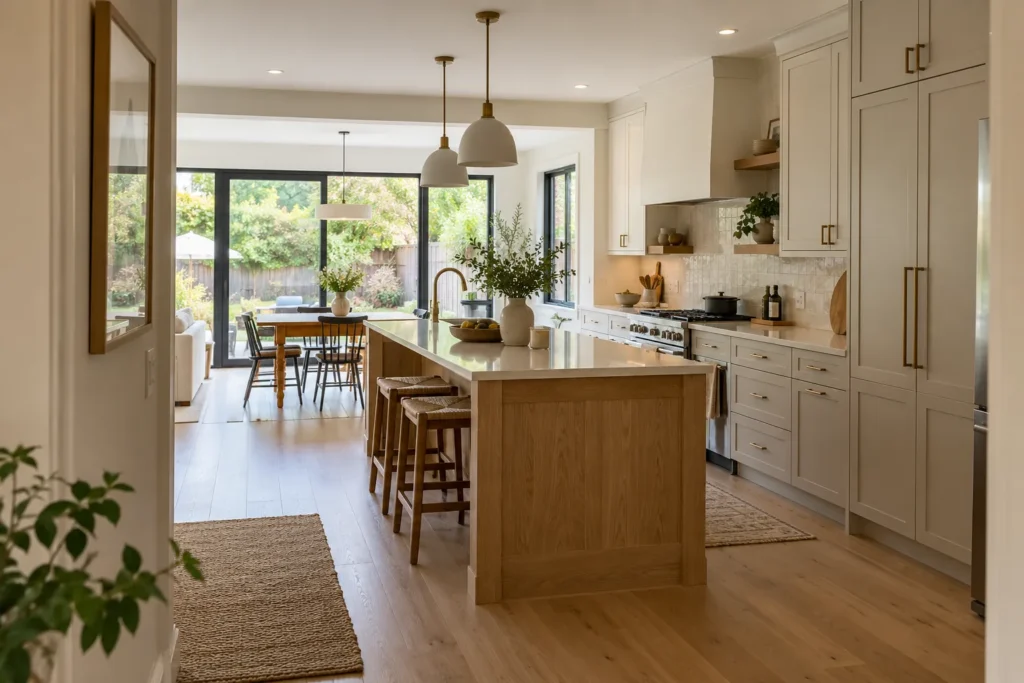
An extension can move the kitchen toward the garden, place dining in the new footprint or reserve the addition for a family room while reworking the old kitchen area. These are different design decisions, not interchangeable arrangements. Test how each plan uses the existing footprint. An old kitchen can become a pantry, mudroom connection or part of the dining area, but only if its windows, services and circulation make that use sensible. Plan furniture as well as cabinets so the room scale remains credible.
The best open layouts still contain useful distinctions. An island can define the cooking zone; a dining table needs clearance behind occupied chairs; a family area should have enough solid wall for comfortable seating and media if desired. Avoid making every path pass between sink and range. The extension should create a natural sequence from arrival to preparation to gathering to outside. If several adjoining rooms need to move or change use, the addition and whole-home renovation page explains a broader approach.
Protect the working clearances
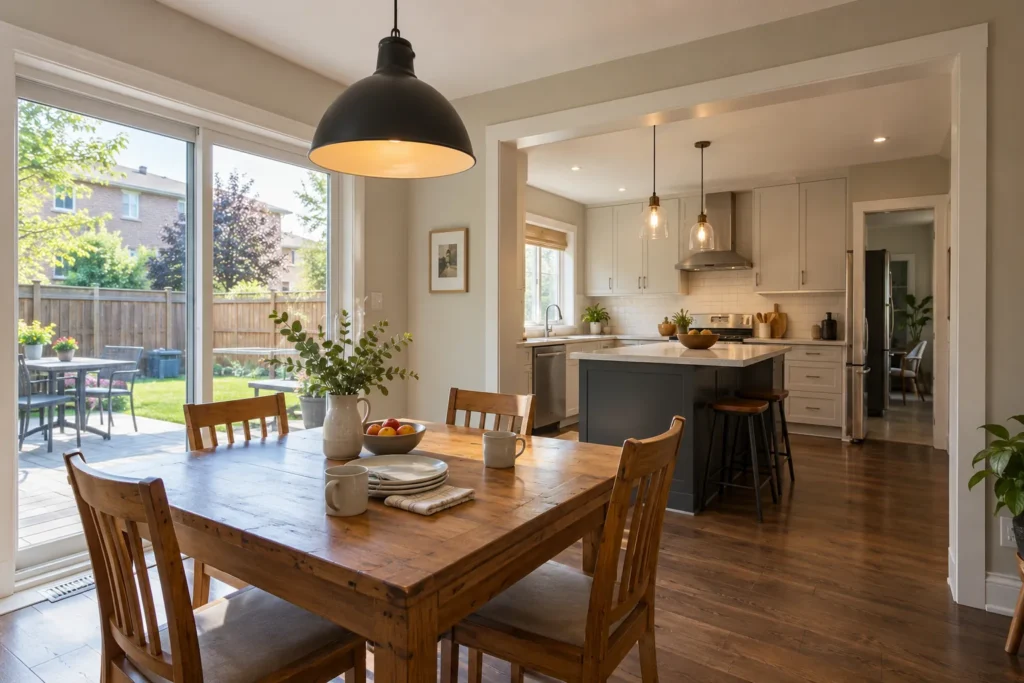
Island size is often a desired starting point, but it should be the result of measured aisle widths, appliance door swings and how people move around the room. A substantial island that narrows the route from the door or prevents someone from using the dishwasher comfortably is not a benefit. Pantry position matters just as much. Tall storage near the grocery arrival route can reduce daily trips across the kitchen; a visually impressive pantry hidden beyond the dining table may be less useful.
Cabinetry needs solid wall. Extensive glass can take away the exact runs needed for appliances and preparation surfaces. Decide what deserves the view and what deserves storage. Think about where recycling, small appliances, charging and cleaning supplies go before the walls are fixed. A good kitchen extension uses the added area to reduce conflict between tasks. It should create deliberate places for work, conversation and movement instead of one oversized zone with no practical edges.
Connect to the backyard at the right point
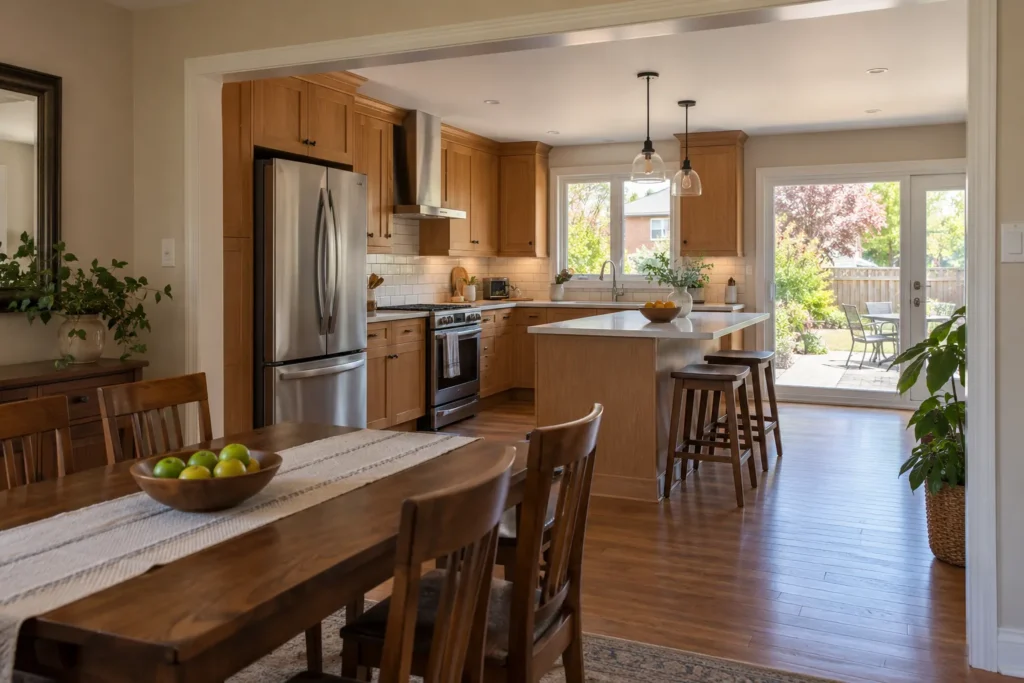
Many main-floor projects improve access to a patio or garden, but door location should follow how the rooms are used. A broad sliding opening beside the dining area can support outdoor meals; a door between a range and sink can interrupt work. The exterior landing, step and patio relationship must be reviewed against actual floor and yard levels. Consider traffic from children and pets, outdoor furniture, privacy and how the door operates on a rainy day.
The extension changes the shape of the remaining yard. A projection that maximizes indoor area might leave an awkward narrow strip outdoors. Compare the footprint with paths, deck or patio areas and views from inside. Drainage and grading around the new foundation need to be planned with the outdoor connection. The most satisfying design treats the backyard as an adjacent usable room, with a transition that feels considered in both directions rather than as a decorative wall of glass.
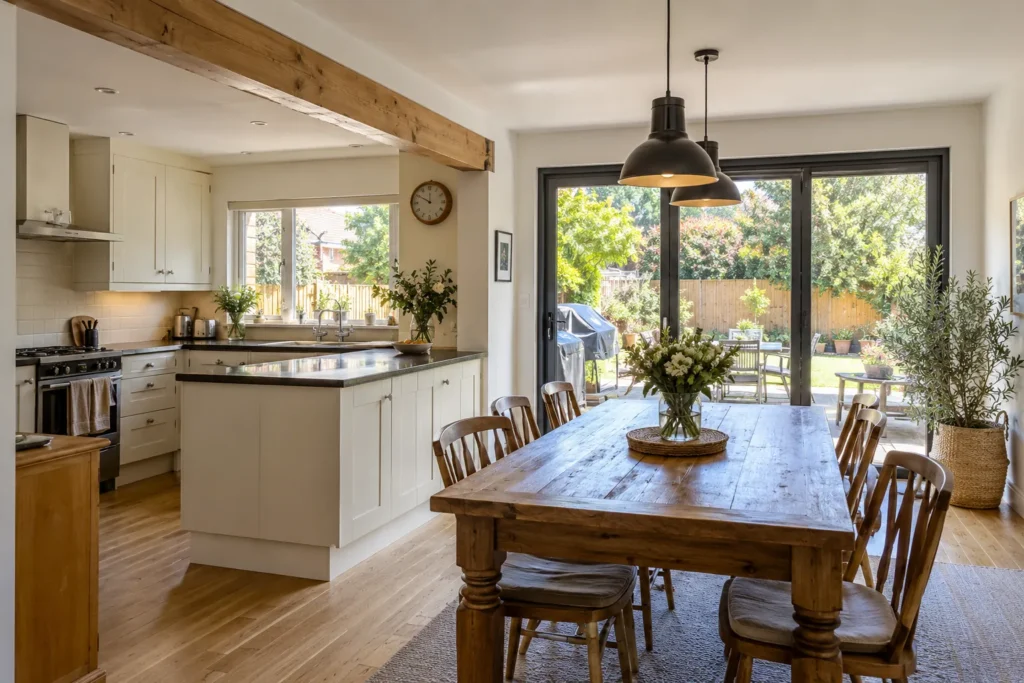
Open the original wall with structure in mind
Combining old and new space commonly involves changes to the original exterior wall. A wide opening may need beams or posts whose positions affect the cabinetry and sightline. Existing floor framing, upstairs walls and roof loads influence the design. Structural investigation should precede a final island plan because a support placed late in the process can compromise a carefully arranged kitchen. Sometimes keeping a short wall is useful for a pantry edge or seating area as well as structure.
The junction also raises questions of ceiling and floor continuity. Existing rooms may have different floor levels or ceiling heights from what the addition can achieve. Decide whether a transition can be reduced, expressed as a room boundary or accommodated through a more extensive renovation. These section decisions are difficult to see in a simple plan view. They strongly affect whether the enlarged main floor reads as one connected interior rather than an old room opening into an unrelated new box.
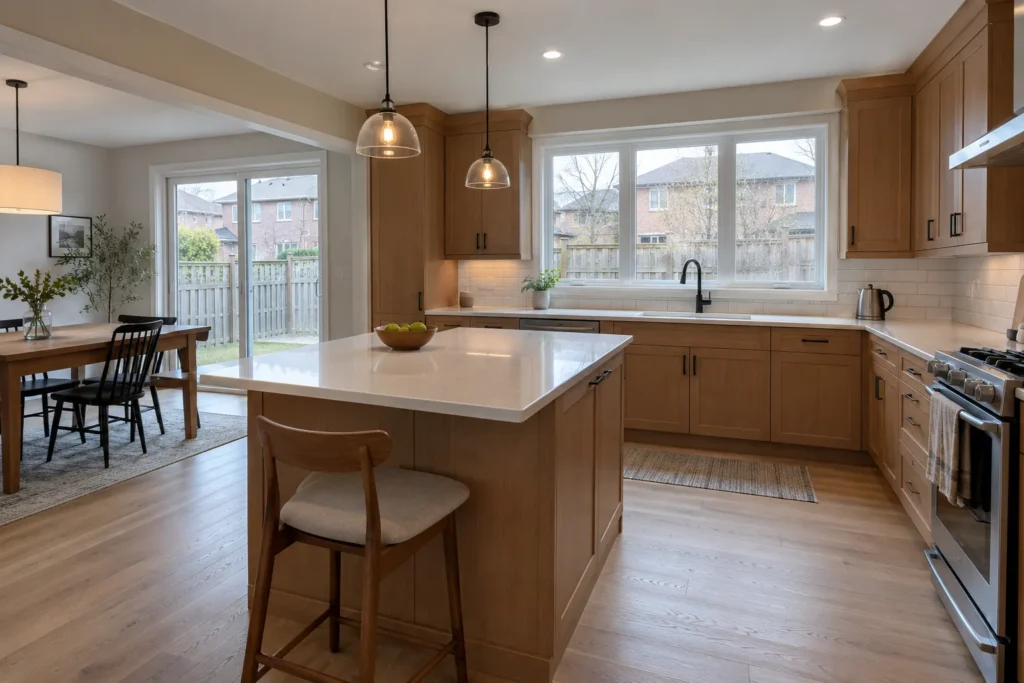
Let light reach the old rooms
Adding a bright room at the rear can remove windows from an existing kitchen or dining room. Glazing in the new exterior wall may be farther from those spaces than the old window was. Study how light travels across the enlarged floor, not simply how many windows the addition receives. Door placement, opening width, ceiling height, window position and possible roof glazing all contribute. The right mix depends on privacy, solar exposure and whether the original rooms need daylight for their new function.
Plan evening light with the same care. Preparation surfaces need task lighting, dining benefits from a different mood and general circulation should remain clear when feature fixtures are off. Coordinate pendants, recessed lights and switches with structural members, range ventilation and ceiling changes. A dramatic skylight or glass wall is useful when it solves a real lighting issue. It should not substitute for assessing glare, heat, cleaning and where practical cabinets or furniture can stand.
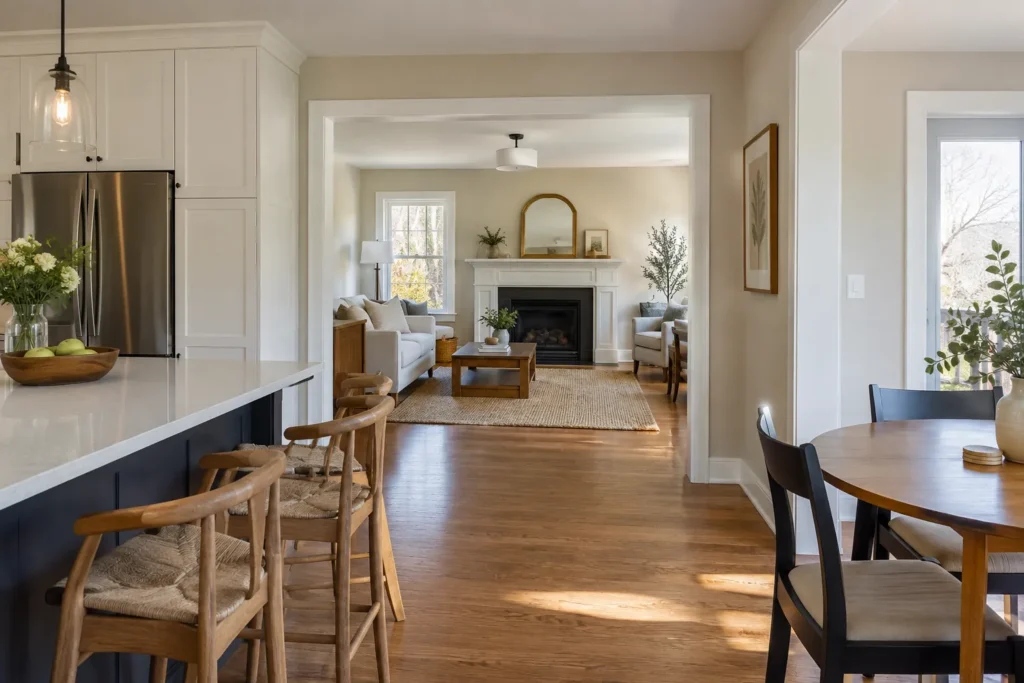
Route plumbing, ventilation and power early
Moving a sink, dishwasher or range affects supply, drainage, ventilation and power. An island sink has different service routes from one on a wall. Range ventilation must be considered in relation to ceiling structure and exterior discharge. Heating and cooling capacity and distribution should be reviewed for the new volume and the reworked old rooms. These systems influence the room layout; they should not be introduced after cabinetry and lighting are already committed.
The electrical plan should follow the work zones, appliance specification and places where the family actually uses devices. More square footage can require better heating distribution and air movement, especially near extensive glazing. Mechanical equipment, existing ducts and plumbing stacks may occupy walls someone wants to remove. Finding those conflicts early can preserve ceiling height and avoid an assortment of late soffits. Technical coordination is a condition of a clean, calm interior.
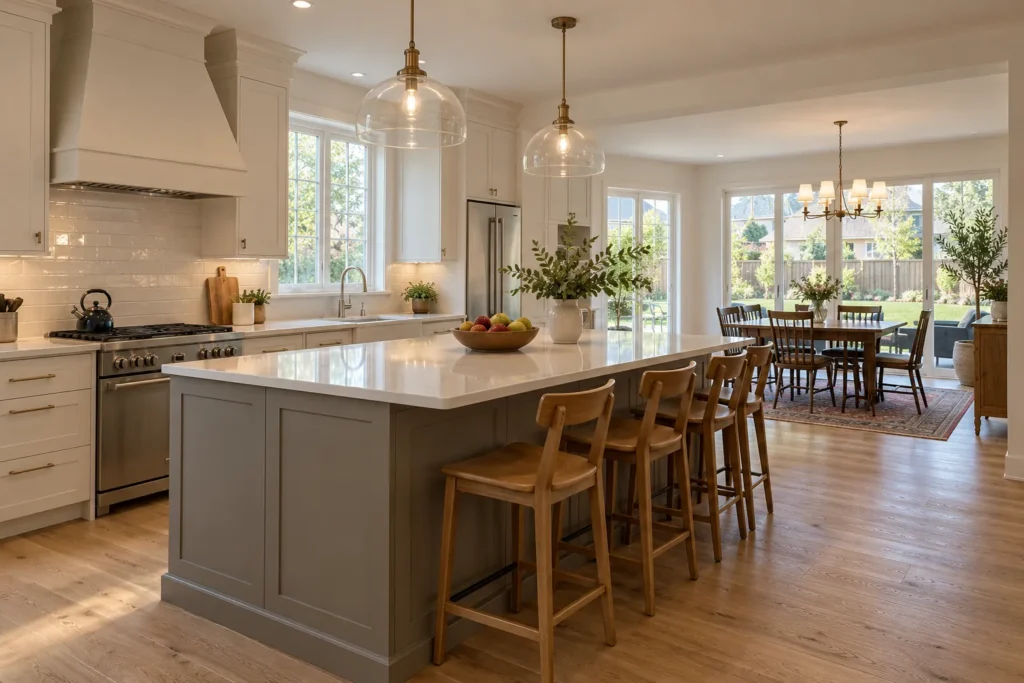
Join finishes across the expanded floor
The new area should relate to the original house through flooring, baseboards, doors, wall alignment and the degree of finish change. Matching an aged floor may be difficult, while replacing a larger run can give the main floor a more convincing continuity. A purposeful material transition can also work when it follows a real shift in use. A random strip at the old exterior wall often announces the seam. Determine the finish boundary along with the construction boundary.
Kitchen materials can be warm and durable without making the extension feel disconnected from adjoining rooms. Consider sightlines from the entrance and stairs: the family may see the new cabinetry immediately from several parts of the house. The colour and texture of exterior doors, flooring and interior trim all participate in that view. Bringing old and new areas into one material plan often matters more to the finished result than selecting another premium feature for the addition alone.
Check the footprint against site rules
A main-floor extension may project to the rear or side, and each property has its own applicable zoning and physical constraints. Setbacks, coverage, existing building location, easements, grading and drainage routes need review before a footprint is treated as final. Exterior access and neighbouring windows can influence placement. A measured survey and current property-specific check are more useful than assuming that an extension similar to one nearby will be permitted here.
A building permit and appropriate documentation are generally part of the work, with supporting information varying by site and proposal. The Milton permits guide and zoning guide frame that process. The purpose of early review is not to slow the kitchen design; it is to make sure the design being refined can be built and that grading or approval questions do not emerge after the room arrangement has been developed in detail.
Account for the entire project scope
The budget includes more than cabinetry or the cost of new floor space. Foundation and structural openings, roof and exterior, windows and doors, kitchen fittings, plumbing, power, ventilation, heating and cooling, flooring and affected existing rooms all matter. Temporary kitchen arrangements and site access can affect how the household lives through construction. A small extension with major interior changes may cost more than its footprint suggests.
Clarify which old rooms are included in finishes, whether the existing kitchen is being relocated and what exterior restoration is required. The cost guide helps organize those decisions. Separate core functional needs from optional material upgrades so the design can be compared honestly. A realistic scope reflects the complete path from existing house to new exterior wall, including the parts between that homeowners will use most frequently.
Make the first review useful
Bring a sketch of the existing main floor, photos of the kitchen and rear exterior, and a description of what goes wrong during a normal week. Note desired seating, appliances, pantry needs and where outdoor dining happens. If the household expects more bedrooms later, mention that too; it may affect whether the first-floor extension should be planned for a two-storey addition rather than a single-level roof.
A kitchen extension is successful when its added area improves relationships throughout the main floor. Cooking, dining, arriving home, relaxing and moving outside should each have a sensible place. The new room should not demand that the rest of the house adapt awkwardly around it. With the existing plan, structure and property constraints understood early, the extension can turn a crowded centre into a comfortable one.