
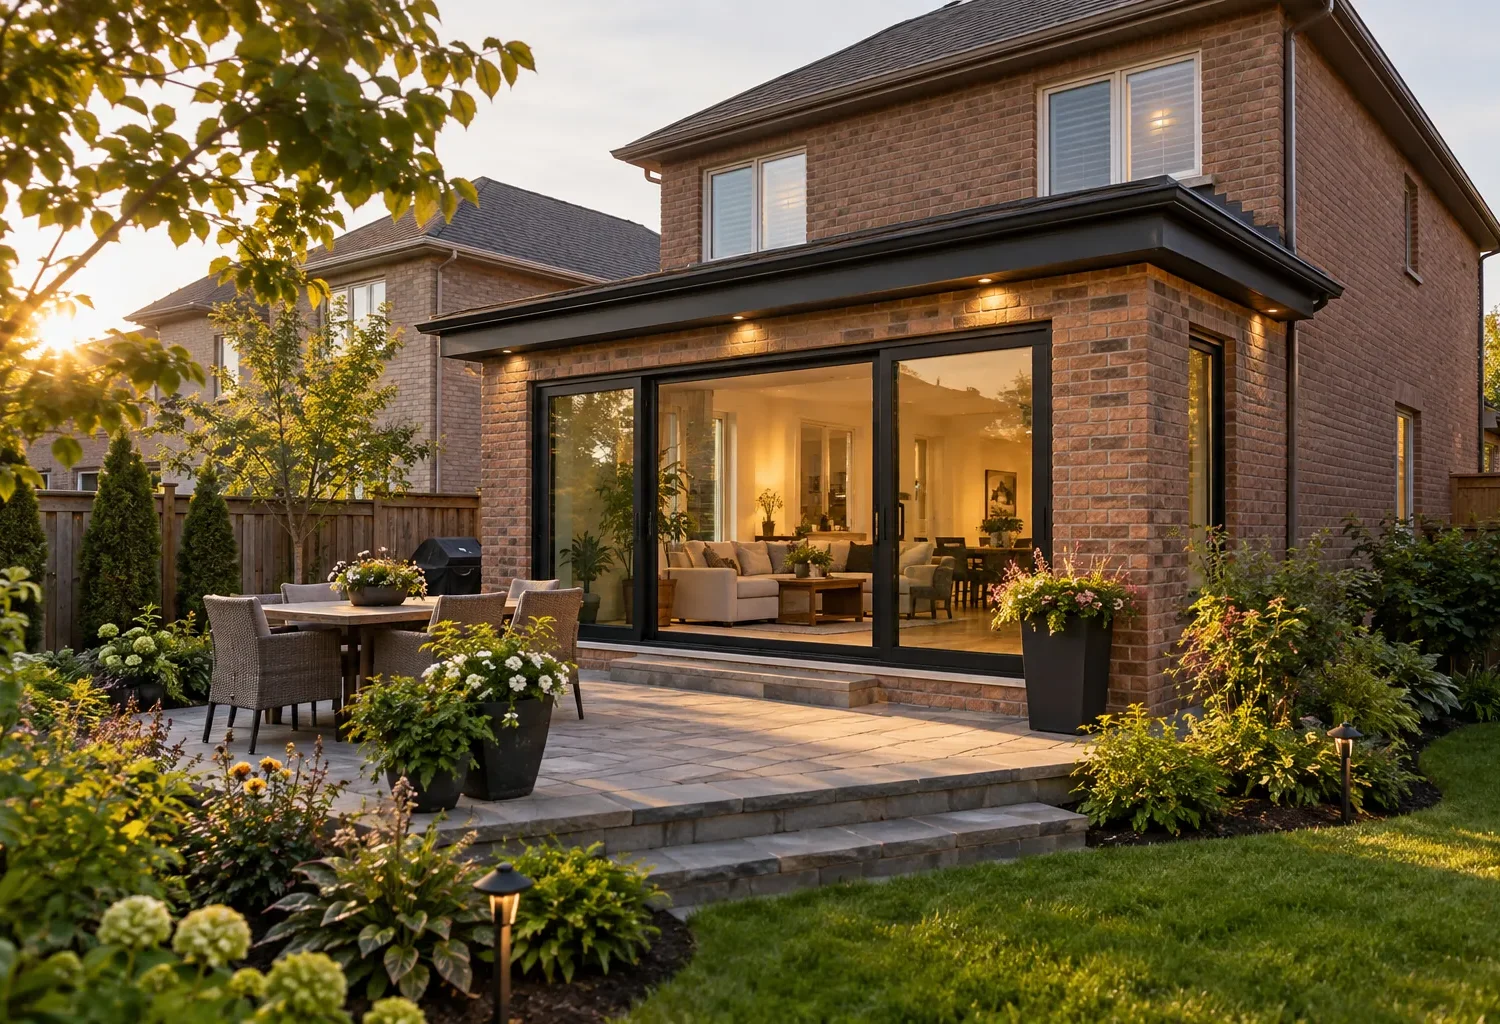
A rear home addition can change the way a household cooks, gathers and moves between indoors and the backyard. The strongest plan begins with the existing floor plan and outdoor levels, then resolves the structure, daylight and circulation of the enlarged house.
Begin with the rooms that need to work better
A rear extension often starts with a simple wish: more room behind the house. The useful question is what the added footprint should do each day. A kitchen may need a more workable preparation run, island clearances and a pantry. A dining area may need to seat an extended family without blocking the route to the yard. A family room may need to sit close enough to the kitchen for conversation yet have a distinct place for reading or television. When these needs are described together, the size and shape of the rear volume follow a real household brief.
The existing rooms should be measured against the proposed ones. A rear addition that creates a generous new living area but strands the old dining room as a dark passage has not fully solved the plan. Sometimes the project also changes a powder room, shifts a stair landing or reworks a kitchen wall. These connected changes belong in the scope from the beginning. The goal is a main floor whose useful spaces face each other naturally and whose routes do not cross the middle of every seating or work zone.
Set the relationship to the backyard
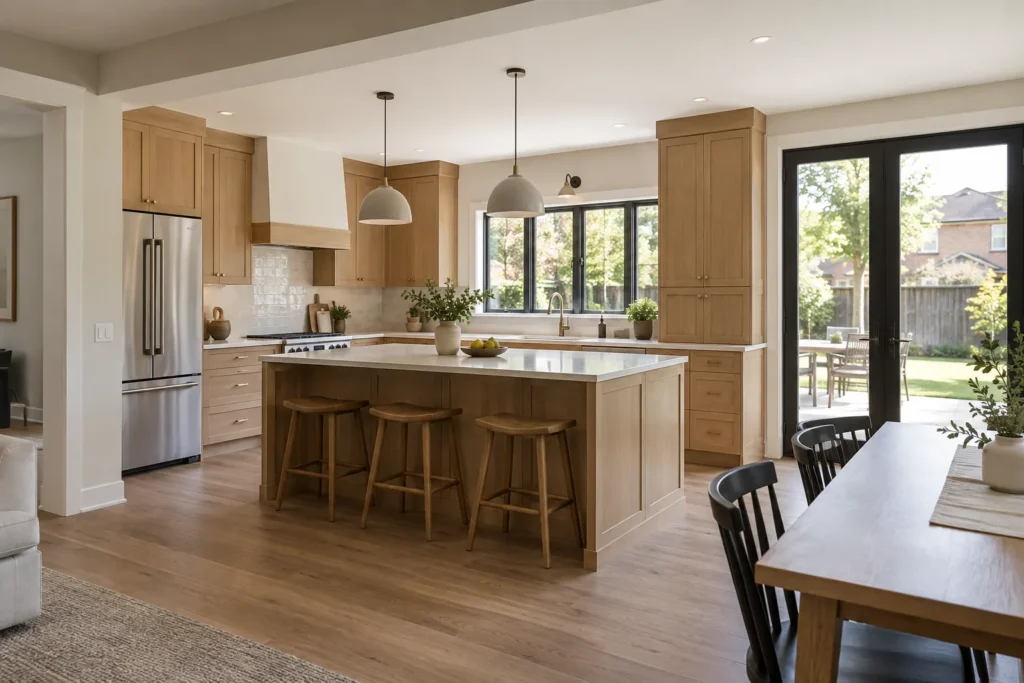
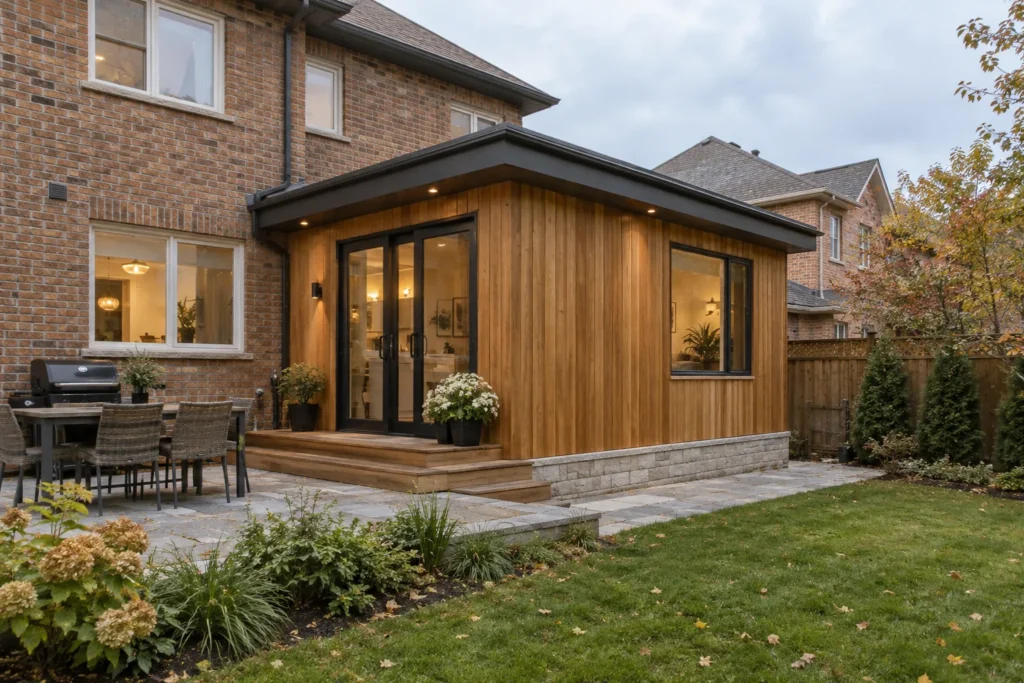
A rear addition brings the new wall closer to the garden. That changes both the inside view and the outdoor room left beyond it. Consider where people will step outside, how a patio or deck meets the door, whether a table needs a sheltered position and which windows should frame a useful view. A wide opening has a different effect from several smaller doors and windows. The right arrangement depends on furniture, privacy, sun exposure and the wall area needed for cabinetry or structure.
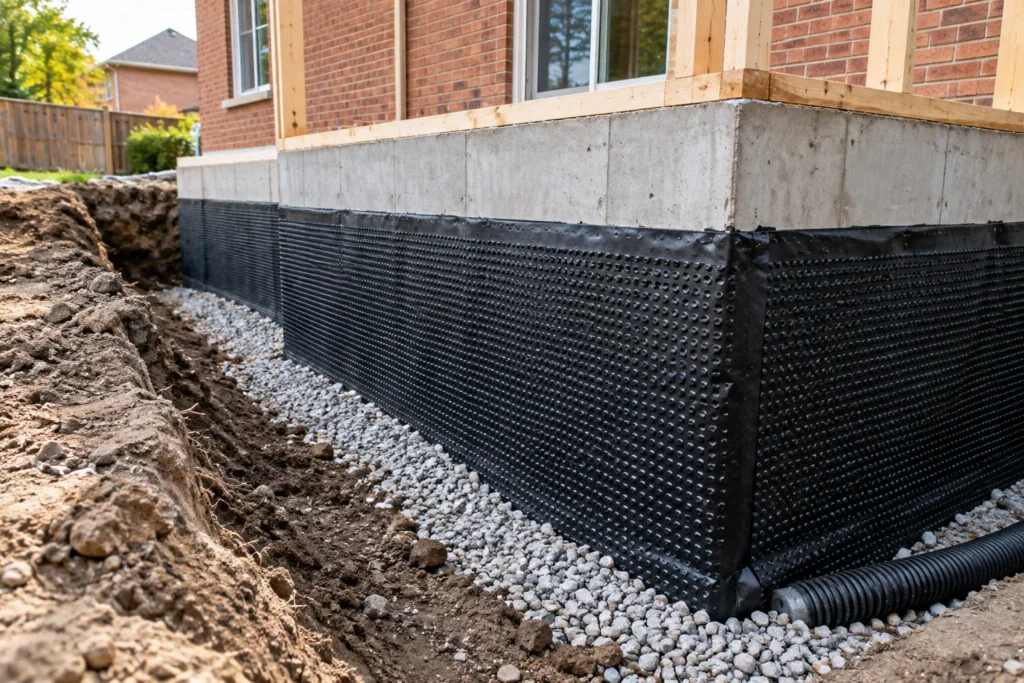
Exterior levels deserve attention early. A floor that appears flush in a sketch may require steps once the finished interior height, existing foundation and actual yard grade are checked. Existing paving, a deck, planting and drainage routes may have to change. The rear wall must meet the weather and direct water away from both the new work and the original foundation. The project should make the backyard easier to use, with a door location and ground transition that fit everyday movement rather than a dramatic opening that is awkward to reach.
Work through the existing main-floor plan
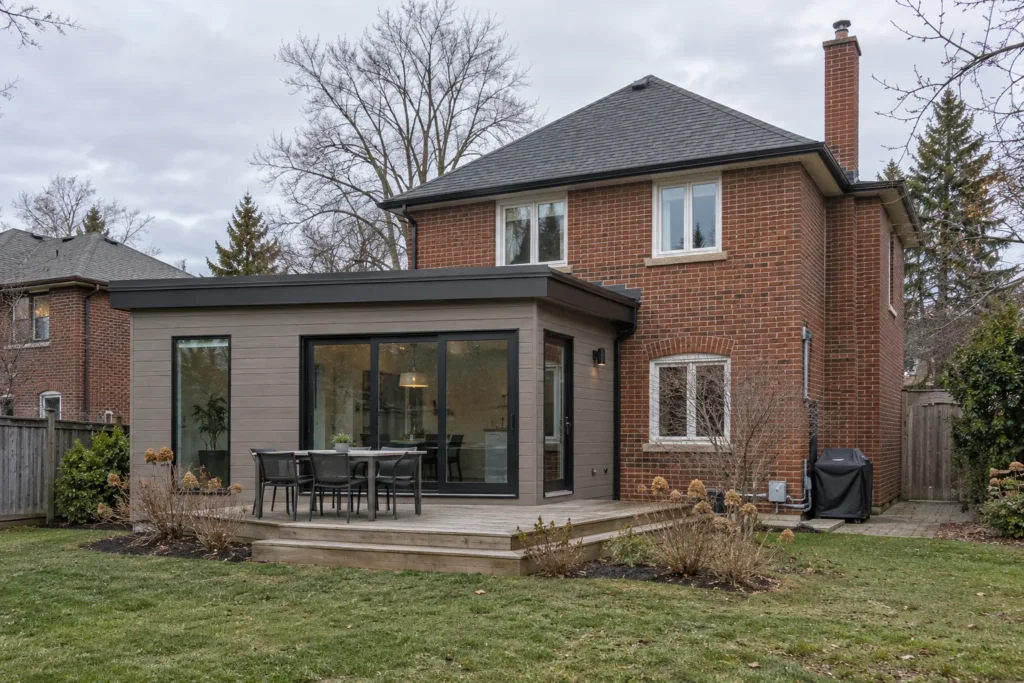
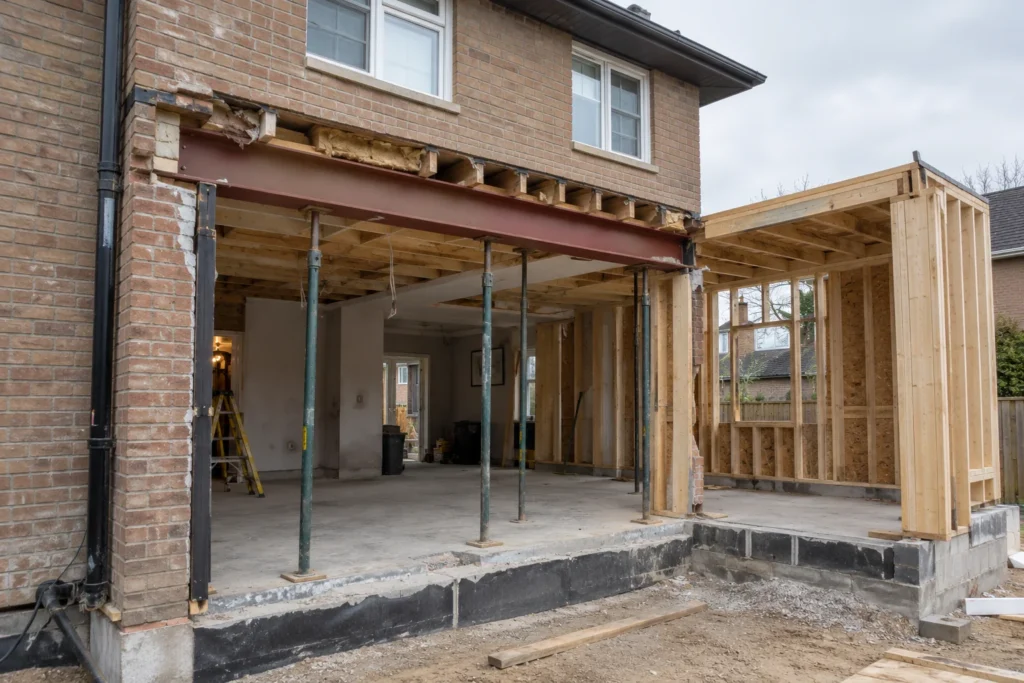
Where the addition joins the house, the old rear wall may become a major opening. Its load path, existing floor framing, services and nearby windows affect how much can be opened and where supports can go. A column can be integrated into a kitchen edge or millwork, but it should be located on purpose; a late structural decision can interrupt an island or dining arrangement. Ceiling height and floor alignment also shape whether the transition feels continuous or clearly defines two zones.
Circulation is equally important. A new family room should not require guests to walk through the kitchen's busiest work triangle. A dining extension should not turn its table into the main corridor to the backyard. Study routes from the front door, garage entry, stairs and existing bedrooms before fixing the addition dimensions. Planning the old and new spaces together often yields more value than maximizing the added footprint. For households considering a broader reset, an addition with whole-home renovation can address the rooms the extension changes.
Give daylight somewhere to travel
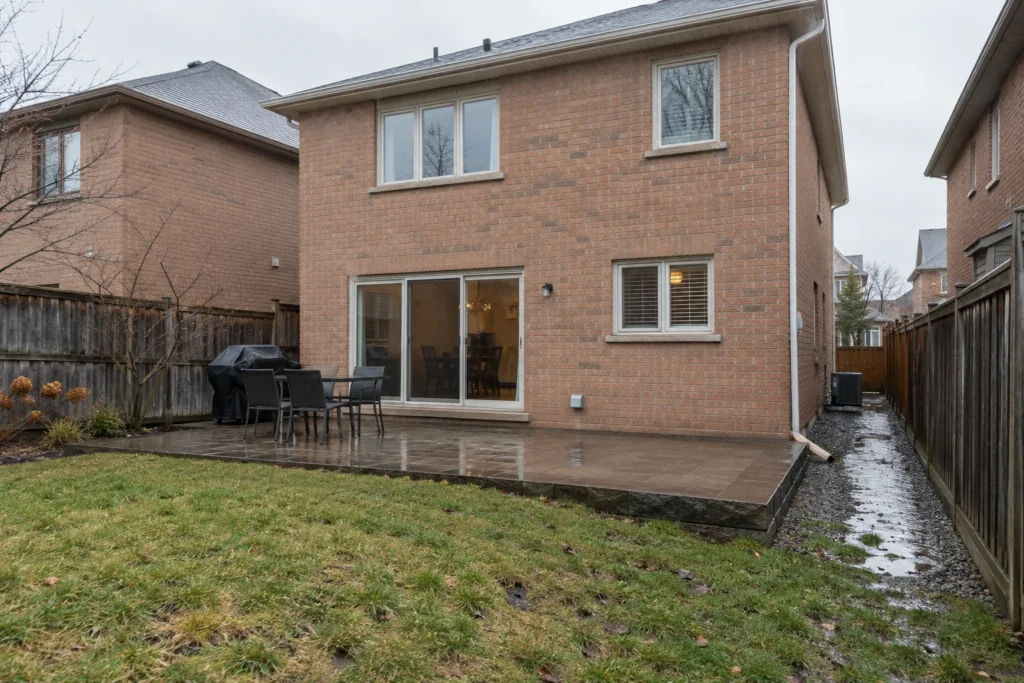
A rear addition can brighten the back of a home while making rooms immediately in front of it darker. Window position, ceiling profile and the size of the connecting opening must be considered as a group. Side glazing may be limited by the relationship to neighbouring properties, while roof glazing or upper clerestory openings may be relevant to a particular design. No single feature automatically fixes a deep floor plate. Study how daylight reaches the kitchen, dining area and existing rooms at different times of day.
The window and door schedule should also follow furniture and storage. Full-height glass is attractive, yet a kitchen requires usable walls for cabinetry and appliances. A family room needs places for seating, art or a television. Thermal comfort, glare, privacy and views matter alongside the amount of glass. A balanced layout often combines a purposeful backyard opening with solid wall in the right places. The goal is comfortable, usable light rather than the largest possible glazed area.
Build the new footprint responsibly
A rear addition needs a foundation and a connection to the existing building. Site access, soil and existing foundation conditions influence the construction method and sequencing. Existing basement windows, below-grade entrances, drainage systems and utilities should be identified before a footprint is fixed. Excavation beside the house must protect the existing structure and leave a workable path for new foundation, waterproofing and backfill. Structural design then addresses the transfer of loads through the opened rear wall and the new roof.
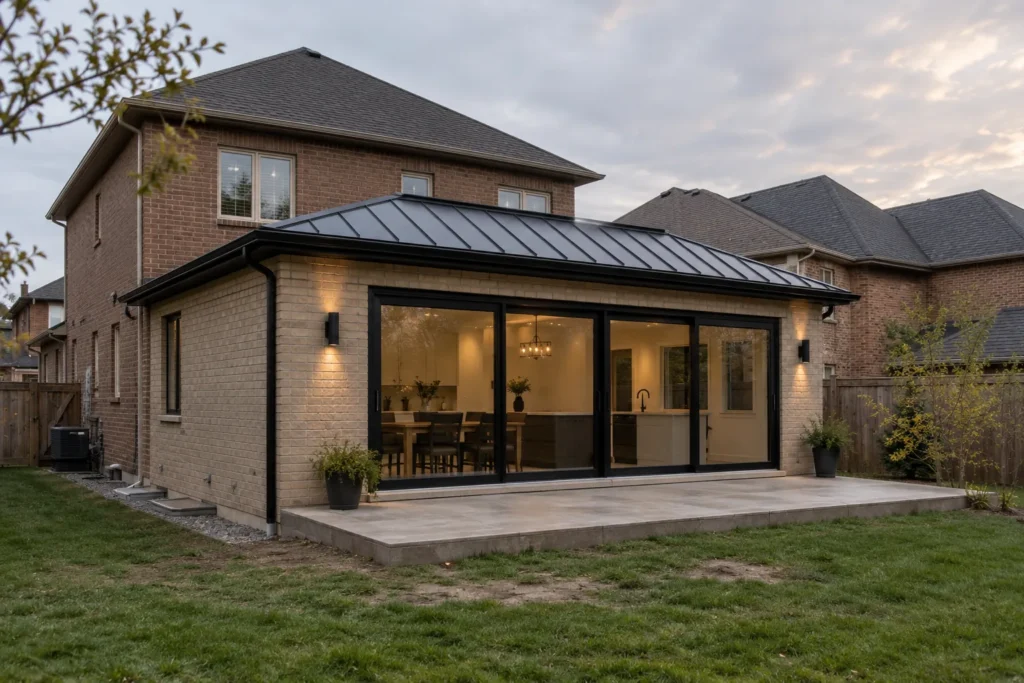
Roof integration is not merely a choice of shingles. Its height, pitch, drainage direction and intersection with the original roof all affect the appearance and long-term performance of the house. A low extension can preserve upper-floor windows and limit visual bulk, yet needs enough interior height and a sensible roof-water strategy. A taller extension may create a spacious interior but alter second-floor views and exterior proportions. Reviewing these relationships in elevations and sections prevents a clean floor plan from becoming a clumsy roof connection.
Make the exterior read as one house
The rear may be less visible from the street, but it is the facade the household sees from the yard. New cladding does not always need to copy old material exactly. It does need a deliberate relationship to the existing masonry, siding, window proportions, trim and roofline. A contemporary rear volume can sit well against a traditional house when its scale, junctions and material changes are composed carefully. An attempted match with incompatible brick or careless trim may draw more attention to the seam.
Think about how the extension meets side walls and eaves, where downspouts discharge and whether existing windows become internal openings or disappear. An exterior design should account for maintenance access, fence lines, landscaping and privacy as well as appearance. If the house has other dated or deteriorating elevations, discuss which improvements are necessary to make the new work coherent. That conversation can prevent a beautifully finished rear room from feeling attached to an unresolved exterior.
Plan services and finishes across the seam
A larger kitchen or living zone may change electrical loads, outlet and lighting locations, heating and cooling needs, and sometimes plumbing routes. The existing equipment and distribution should be reviewed rather than assuming an extra room can simply share the nearest supply. Lighting should serve tasks, circulation and the evening atmosphere; fixture positions should be coordinated with structure and ceiling transitions. Kitchens require special attention to appliance locations, ventilation and the relationship between plumbing walls and foundation work.
Flooring is one of the most visible connections between old and new. Matching an existing material may be difficult if it has aged or is no longer available, while changing the floor at the joint can look accidental. A broader flooring plan, intentional threshold or coordinated finish transition should be decided before construction. The same applies to baseboards, doors, wall alignment and ceiling details. Small unresolved seams can make a substantial addition feel disconnected even when the new room itself is well built.
Check the property before fixing the layout
The available rear yard is governed by more than the visual amount of open grass. The property's applicable zoning, setbacks, lot coverage, existing building location and any site-specific constraints need review. Grading, drainage, easements, trees and neighbouring conditions may also influence what can be built and how the site can be accessed. A layout that works on the floor plan can require revision after these checks; early review protects time spent refining the wrong footprint.
A building permit is generally part of constructing a residential addition, with drawings and supporting information appropriate to the particular property and proposal. Other reviews may apply depending on the site. The Milton zoning guide, permit guide and grading and drainage guide explain the questions to verify. These resources are starting points; the current requirements for the actual address govern the submission.
Understand the scope behind the price
The cost is not determined by the new floor area alone. Excavation, foundation, the structural opening, roof tie-in, windows and doors, mechanical changes and work within the existing kitchen or living area all contribute. A small addition with a complex connection and extensive renovation may have a different cost profile from a larger, simpler room. Access for equipment, temporary protection, exterior repairs and landscaping restoration should also appear in scope discussions.
Separate the work that is essential to create sound new space from optional upgrades throughout the house. That helps compare designs without pretending all options have the same consequences. A useful estimate is based on the drawings, material direction, known site conditions and the extent of work inside the existing house. The home addition cost guide sets out these drivers in more detail and explains why a blanket price per square foot misses the condition of the original home.
Prepare for construction around daily life
A rear project usually affects the most active part of a house and temporarily changes backyard access. Work may include excavation outside, opening an exterior wall, rerouting services and connecting finishes across occupied rooms. Discuss which areas can be separated from construction, when kitchens or exits may be unavailable, and how children, pets and deliveries will move safely. Dust control and temporary protection help, but the degree of disruption depends on the specific scope.
The most orderly sequence is one in which structural and weather protection decisions are made before finish work becomes urgent. Existing conditions sometimes become clear only after surfaces are opened. Allowing room in the schedule and budget for investigated conditions is more realistic than assuming an untouched house will behave exactly like the drawings. A project that joins old and new successfully requires attention to the entire connection, from footings through flooring and from the rear garden back into the existing hall.
Decide whether rear expansion is the right move
A rear addition is compelling when the main-floor rooms need stronger connections and the yard can support a well-proportioned extension. It may be less suitable if the main problem is upstairs bedroom space or if extending backward would leave too little useful outdoor area. Compare a side addition where the property offers that option, a second-storey addition where the footprint is constrained, or a kitchen and main-floor extension if the kitchen is the dominant brief.
Bring the address, a rough existing plan if available, photographs of the rear elevation and a list of how rooms fail now. Describe what should happen on the main floor and how the yard is actually used. Those details help test whether the new rear volume can create a better complete home, not simply a bigger rectangle. A thoughtful scope can preserve what already works while transforming the part of the house that constrains daily life.