
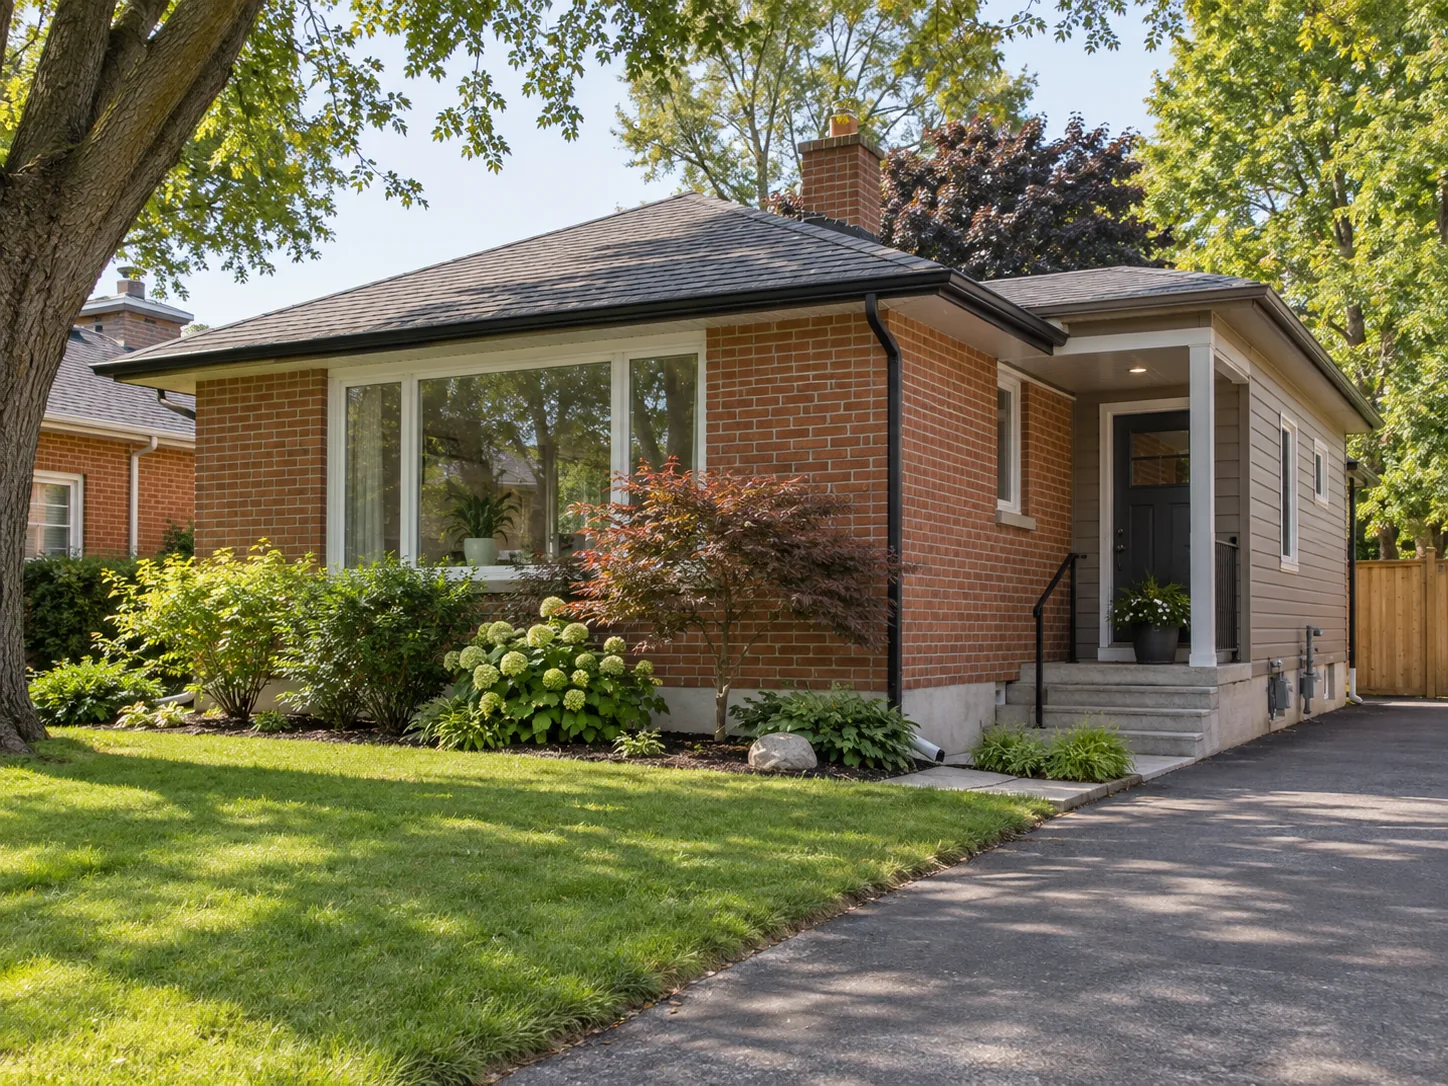
A side home addition expands along one side of the house. It can create a kitchen, bedroom, living space or more useful entry, but the side yard is often a complex strip of access, utilities, windows and property constraints. Its width alone does not establish what can be built.
Test what the side volume should contain
A side extension can serve several purposes: opening a cramped main floor, adding a bedroom and bathroom, improving a garage entry, or supporting a second level as part of a larger expansion. Start with the function of the rooms rather than filling the visible side yard. A long narrow volume may provide area yet create rooms that are difficult to furnish. A carefully proportioned shorter addition, connected through a well-placed opening, can make the existing rooms more useful.
Draw both the current floor plan and the proposed routes through it. A new side room should have a natural connection from the hall or family space. Reaching it through the working kitchen or another bedroom is rarely ideal. If the side addition changes which rooms receive daylight, plan the use of those original rooms as part of the project. The opportunity is to improve the whole footprint, not simply add a strip along the property boundary.
Read the actual side-yard conditions
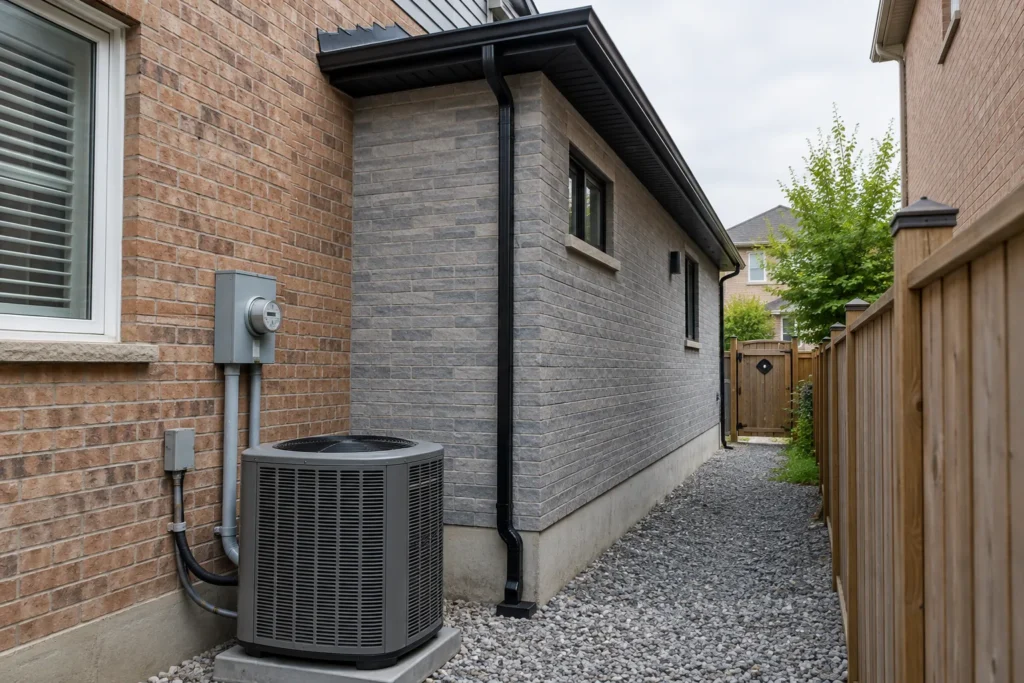
Side yards can contain air-conditioning equipment, gas or electrical services, drainage paths, window wells, gates and a vital route between front and rear. Survey the house, property line and visible site features before settling on a width. An addition can affect access for maintenance and how materials reach the backyard during construction. It can also change the space between neighbouring buildings, the light entering existing windows and the privacy of both properties.
The current applicable setbacks and other zoning provisions must be checked for the address; there is no safe universal number. Lot coverage, building height, easements, existing building location and site-specific rules may also matter. Even a house that already sits close to a lot line does not automatically permit an extension on the same line. The Milton zoning guide explains the property-specific review, and the minor variance guide discusses the possible process if a proposal does not comply.
Keep useful access and manage water
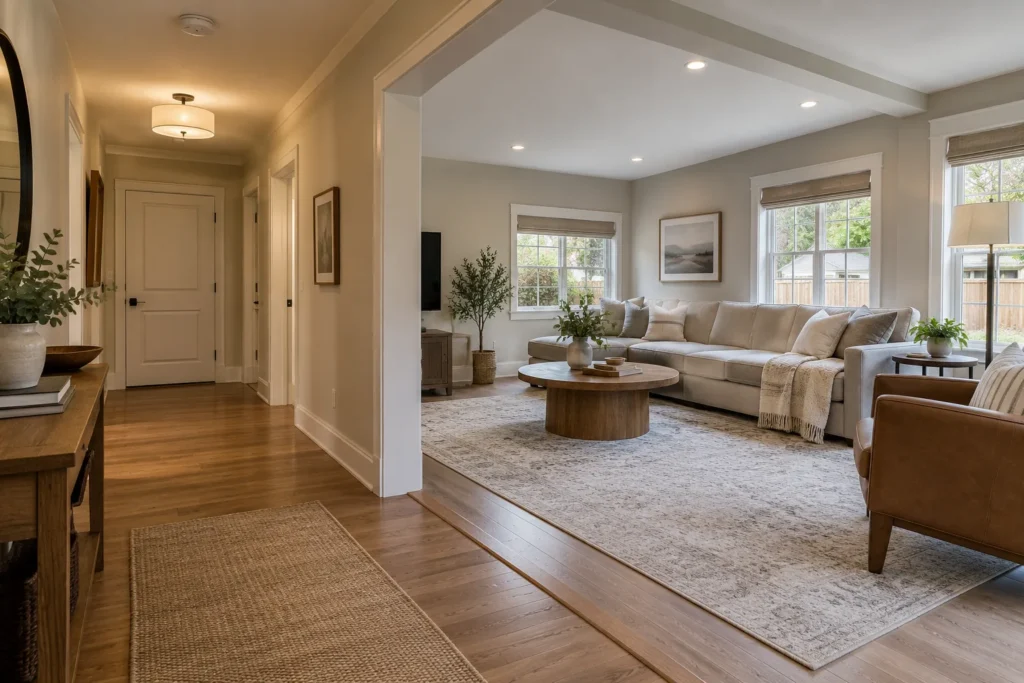
The side passage often does more work than it appears to. It may be the only practical route for bins, bicycles, garden equipment and maintenance. It can carry roof runoff or grade toward the front or back. Reducing its width might affect both daily use and construction access. Ask what must still pass through after the addition is built and how the fence, gate and landscape will be reinstated. Preserving a comfortable route may be more valuable than gaining a marginal amount of interior width.
Excavation and a new foundation can change local grades. Water from the new roof must be managed, and the surrounding ground should direct runoff appropriately. Existing basement windows and window wells may need to be removed or adapted. These choices should be considered with the full drainage pattern, including neighbouring land, not left to the end of the job. The grading and drainage guide sets out the questions that deserve early attention.
Reconsider windows and daylight
A side addition may cover existing side windows. If those windows brought light to a kitchen, dining area or stair, the new rooms must restore a comfortable daylight pattern. Simply adding windows in the addition's new outer wall may not reach the original spaces. The width and position of the opening between old and new become important, along with roof form and any other appropriate light sources. The plan should assess privacy and views toward neighbouring windows as well.
Exterior walls also need enough solid area for structure, furniture, storage and services. Where close property relationships limit useful glazing, a room's orientation and purpose matter even more. A family room, bedroom and mudroom all have different needs for windows. Choose openings for the rooms they serve, then check how the whole facade looks. A side wall that is pleasant inside should also be a considered part of the house when viewed from the driveway, street or garden.
Resolve the connection and roof form
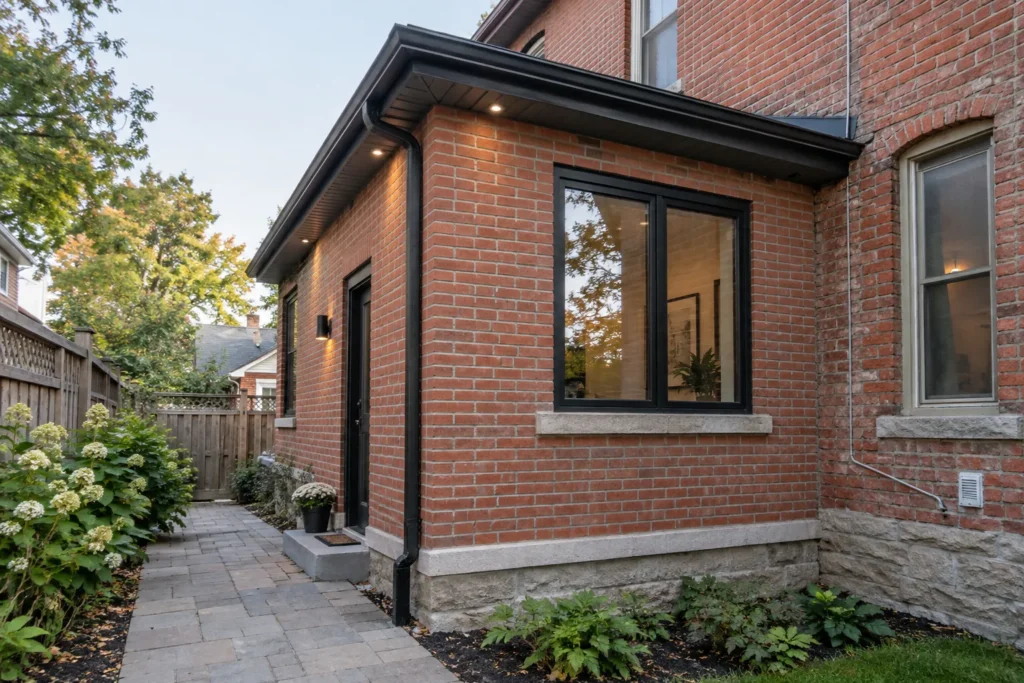
Opening the original side wall requires review of bearing conditions, floor framing and services. Its location determines whether the addition feels like a natural extension of the main plan or a room reached through a narrow gap. A wall retained for structure might also make a useful pantry or furniture edge. New floor levels and ceiling heights should meet the old rooms comfortably; a small unexplained step can undermine the sense of one connected interior.
The side roof can be particularly visible from the street. Its pitch, eaves, drainage and relationship to the original roof should be drawn across the full building elevation. A narrow lean-to appearance may not suit the scale of the house, while a taller volume can challenge upper windows and exterior proportions. Material choice and window alignment should follow a deliberate exterior composition. The addition can read as a coordinated new volume without pretending every original material can be matched exactly.
Plan structure and services behind the finished rooms
A new side footprint requires foundation work beside the existing house, with access and excavation method influenced by neighbouring conditions. The structural connection may include beams, posts and changes to floor or roof framing. Services located on the original side wall may need relocation, including exterior meters or equipment where applicable. These elements should be identified before the layout is refined around the affected wall.
Heating and cooling distribution, electrical circuits and any plumbing for a bathroom or kitchen have to reach the new rooms. Routing may change existing ceilings and wall cavities. Keep a record of where those connections are intended so a seemingly simple new room does not surprise the household with extensive work elsewhere. Sound and thermal comfort also matter where a narrow side space sits near a driveway or neighbouring wall. Technical coordination supports the quiet, useful interior the extension is meant to create.
Distinguish a side addition from other options
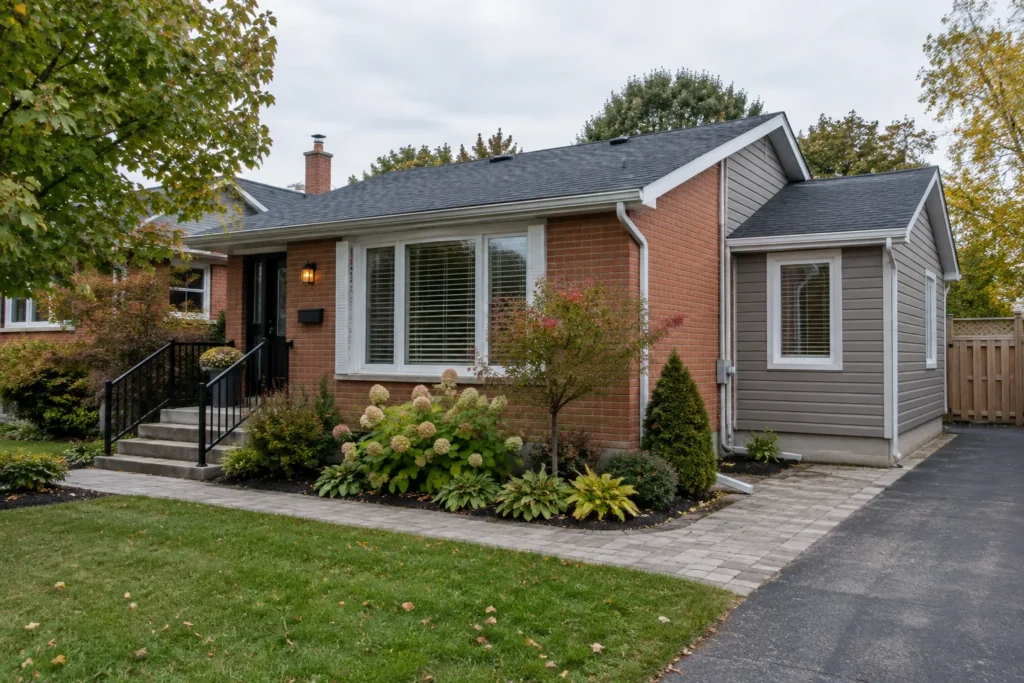
If the household mainly needs an expanded kitchen and outdoor connection, a rear addition might provide a better layout even when there is room at the side. If the yard is constrained and bedrooms are the main need, building above may be worth exploring. A two-storey addition could use a feasible side footprint on both levels, but it has greater effects on height, windows and structural load. These options should be compared by finished circulation and property impact.
A side addition is most compelling when the new area joins the existing plan naturally and the side yard can give up space without sacrificing access or drainage. It may also improve a poorly placed garage-to-house transition. Do not choose it because the side strip looks empty from the street. Choose it because a measured property review and room plan show that the house becomes easier to use after the new wall and opening are in place.
Define the full scope and investment
Cost depends on excavation and foundation, the structural opening, roof connection, exterior materials, windows, services and the finish work inside the existing rooms. A narrow site with limited access or equipment to relocate can be more complex than its area suggests. Regrading, paths, gates, planting and affected basement windows may also belong in the scope. The home addition cost guide helps organize these items without relying on a universal price per square foot.
Bring a survey if available, photographs of the side elevation and passage, and notes about what you need to retain there. Include the main-floor or upper-floor problems the addition should resolve. A strong proposal shows where new space starts, how the old house opens into it, what remains outdoors and how the services and roof connect. It should make the house more coherent from both the floor plan and the property line.
Protect the side elevation that remains
If the new volume does not extend along the full length of the house, the remaining side elevation must still be resolved. The old and new wall planes, downspouts, window spacing and material junctions will be visible from parts of the driveway or backyard. Consider whether the existing side door remains useful and how the new volume changes a path to the garden. A drawing that shows only the front view misses this everyday perspective. Good side additions have a coherent sequence from front corner to rear corner and make the transition between old and new understandable from the yard.