
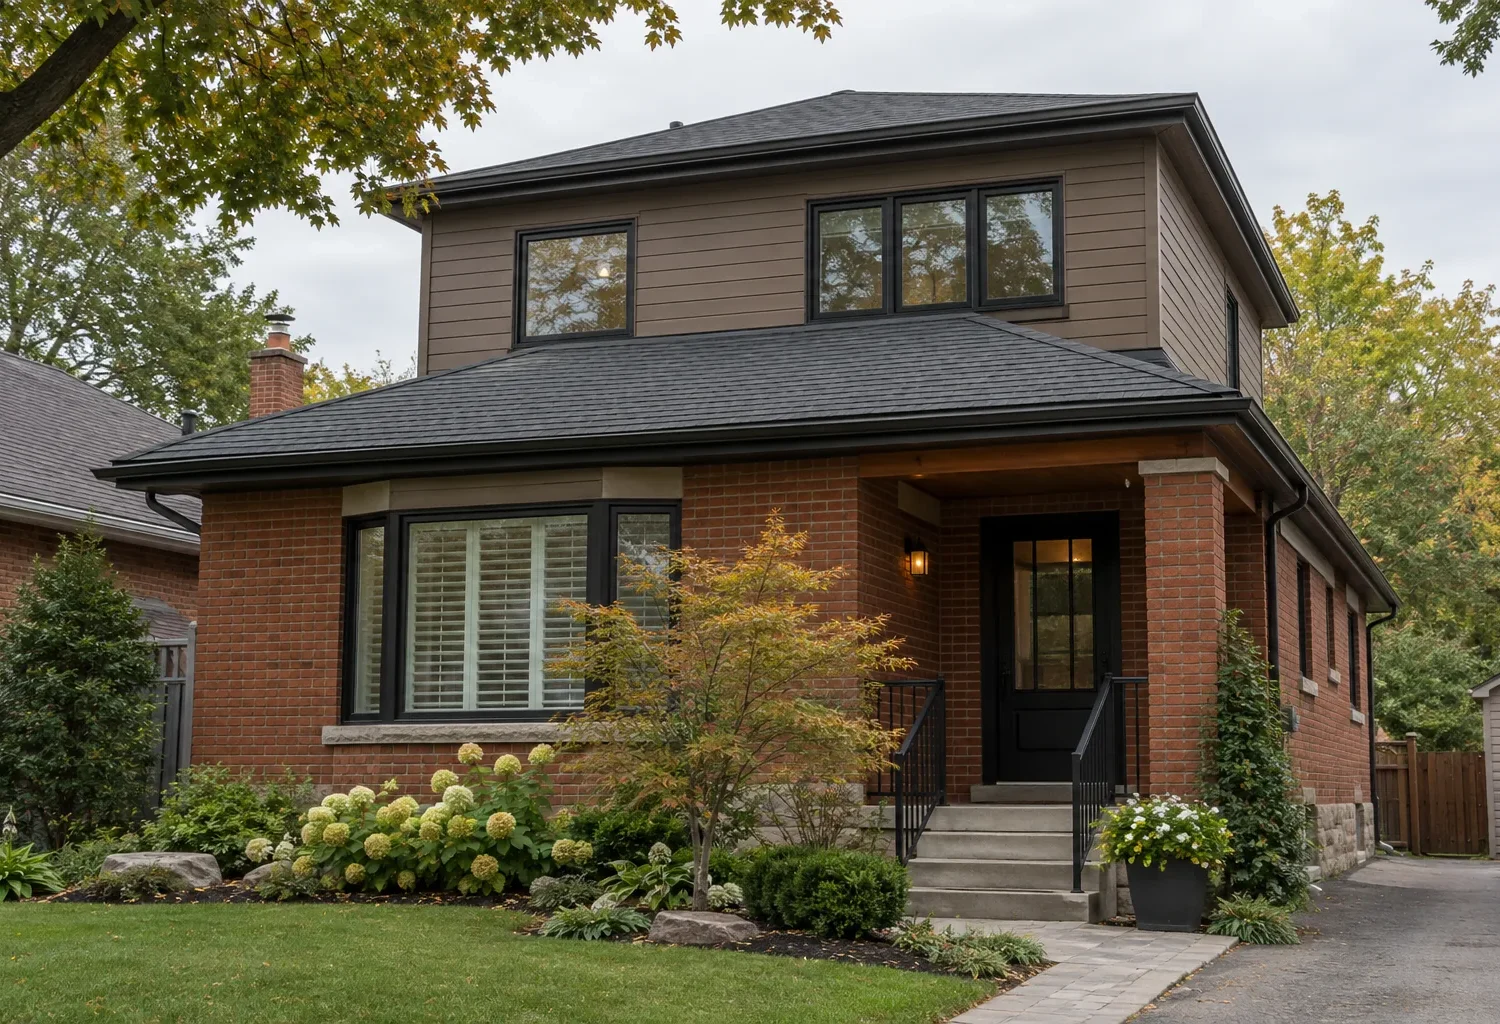
A second-storey addition adds living area above an existing part of the house rather than extending the footprint outward. It can preserve yard area and change the way upper rooms are organized, but requires a careful review of structure, stairs, roof and the occupied floor beneath.
Decide what the upper level must accomplish
A second storey may provide several bedrooms and a bathroom, a primary suite, or a more selective addition over one part of the house. Start with the room count, privacy and storage actually needed. A full new level can produce generous space, yet an oversized upstairs plan can burden the existing downstairs circulation and exterior proportions. A partial second storey may be better when it aligns with a clear structural zone and produces enough useful area without rebuilding the entire roof.
Map the household's current movement upstairs and down. If there is already an upper floor, identify the corridor or landing that can connect to the new area. If the house is one storey, the new stair must have a workable position on the main floor as well as a useful arrival upstairs. A stair inserted in the wrong place can remove a valuable bedroom or divide a family room. Compare plans by the quality of remaining spaces, not simply the number of square feet added above them.
Investigate the building that will carry it
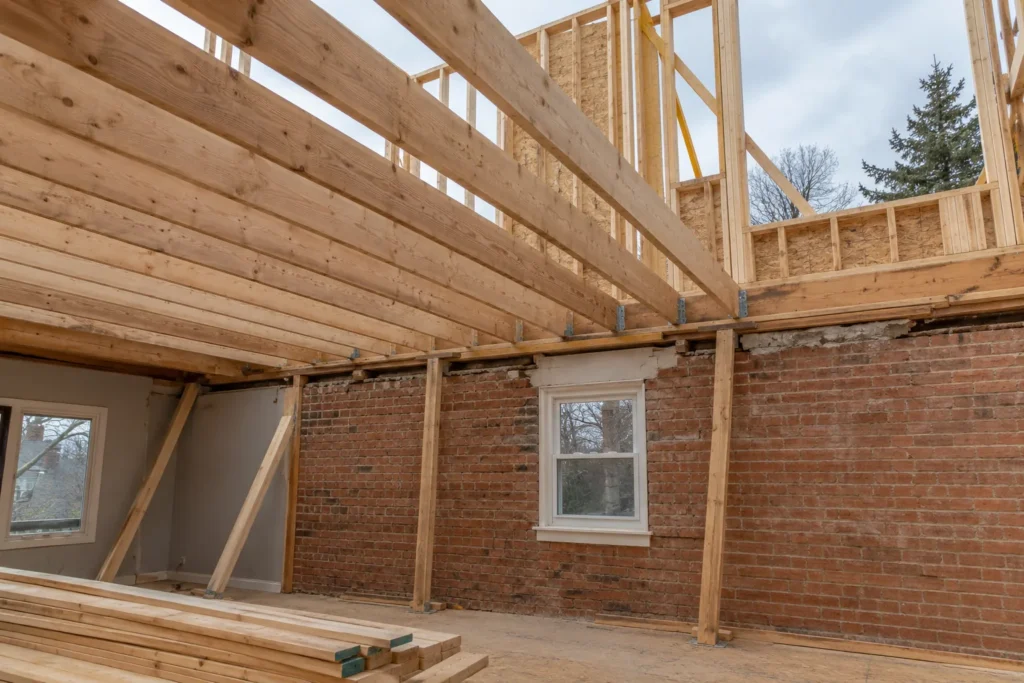
Existing foundations, bearing walls and floor framing must be reviewed for the proposed loads. The presence of an existing roof or garage ceiling does not demonstrate that the structure can support occupied space above. Investigation may reveal reinforcement or a different load path is needed. The design should show where new loads reach the ground and how alterations affect the rooms below. Technical review is therefore an early design input, not a final check after the upstairs layout has been fixed.
Where the addition covers only part of the home, the junction to the remaining roof and lower wall needs particular care. An apparent simple rectangle upstairs may require structural changes across several lower rooms. Document the existing framing and services as accurately as practical, and allow the proposal to respond to what is found. It is more effective to adjust the room arrangement before drawings are finalized than to discover during construction that a desired bathroom or open space conflicts with a major support.
Give the stair a proper place
The new stair is often the most consequential piece of a second-storey project. Its location changes the main-floor plan, may affect a basement stair below and determines the orientation of rooms above. It needs comfortable circulation at both ends, not a narrow path carved through a useful room. Assess the route from the front entrance, kitchen and daily living spaces. The stair can help organize an enlarged home when its placement feels intentional and its landing connects directly to a logical upper hall.
For an existing two-level home receiving only a partial upper extension, the question shifts to the hallway connection. Avoid making the addition accessible through another bedroom or adding a long corridor that consumes much of the gained area. A bathroom location should be convenient without sacrificing bedroom privacy. In both cases, compare the net usable rooms after circulation is accounted for. A visually large added floor can feel small if too much of it becomes hallway or stair void.
Plan the roof removal and weather sequence
Adding a level can require substantial removal or alteration of the existing roof. The exact extent depends on whether the new floor covers the entire footprint or a portion, how existing framing works and what roof geometry the finished home needs. Construction sequencing and temporary weather protection are central concerns. Interior ceilings and finishes below may be affected even if the lower plan changes only modestly. The work is different from building a detached upper room that leaves the original roof untouched.
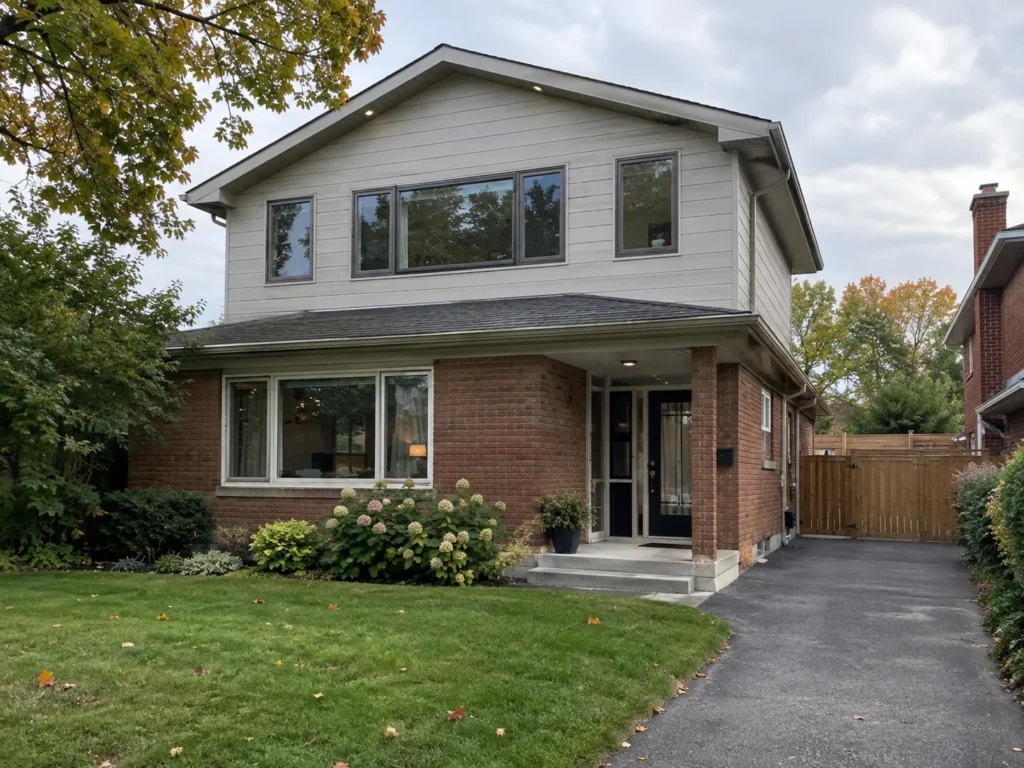
The replacement roof should resolve height, drainage, eaves and junctions with any retained portions. Upper-floor ceiling heights and mechanical routes influence its form. Existing chimneys, vents, rooftop equipment and skylights may need review. The finished exterior should not look top heavy, with a large new wall sitting awkwardly on the old elevation. Plans, elevations and sections need to be developed together so the roof is technically sound and the added floor sits naturally on the house.
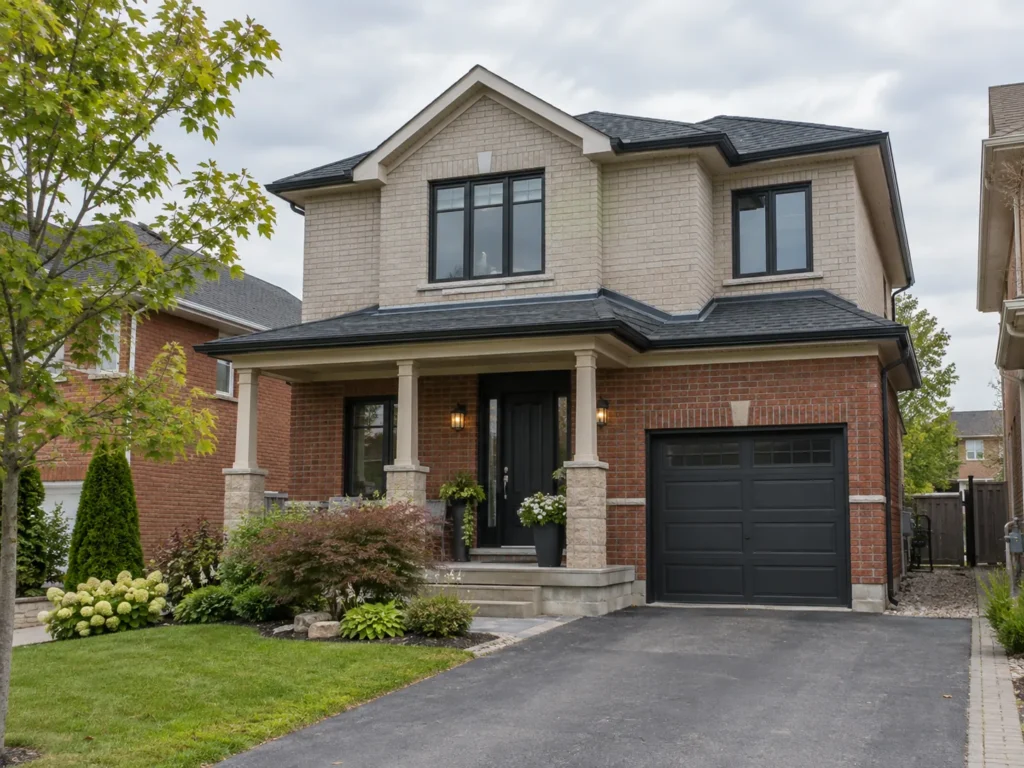
Make new rooms feel proportionate
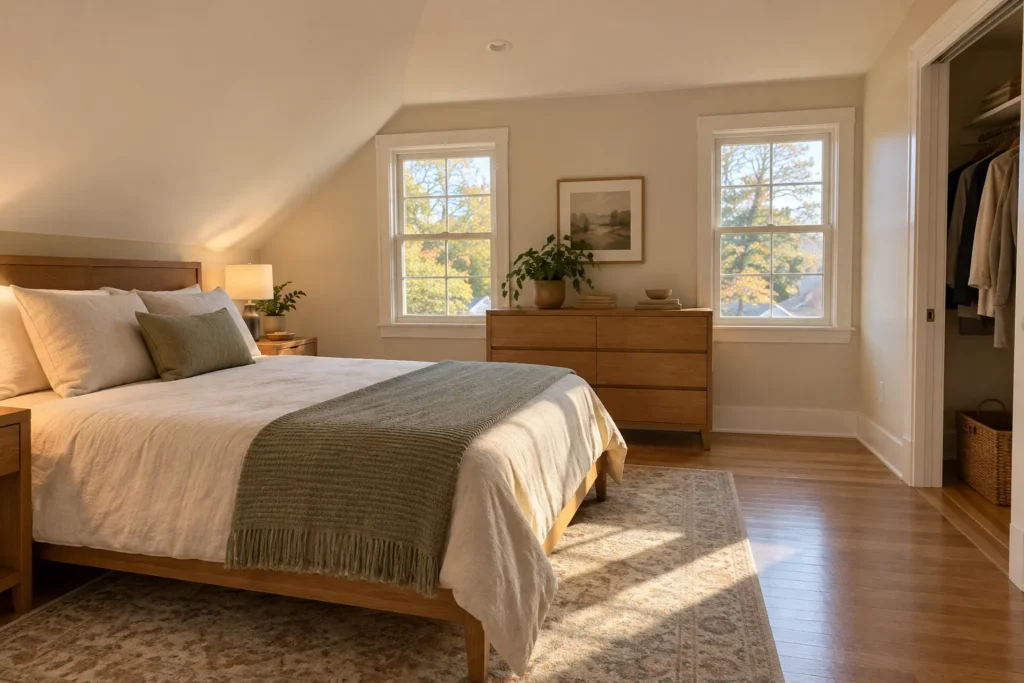
Bedrooms need more than nominal floor area. Furniture placement, closet access, window position and privacy from neighbouring properties shape whether a room works. A primary suite needs a sensible sequence from bedroom to closet and bathroom, with plumbing routed through the structure below. Where a home office is included, consider daytime light, sound and where visitors or family members would pass. Adding rooms above is an opportunity to improve the arrangement of existing bedrooms, not merely attach more doors to a corridor.
Windows establish the new exterior rhythm and affect overlooking. Their size should respond to view, daylight, ventilation, furniture and the old facade. Existing lower-floor windows and exterior materials need to be considered in elevation, even when they are not directly altered. A carefully composed upper level can make an older house look settled and coherent. A disconnected pattern of windows can make the original first floor appear like a base for a separate building.
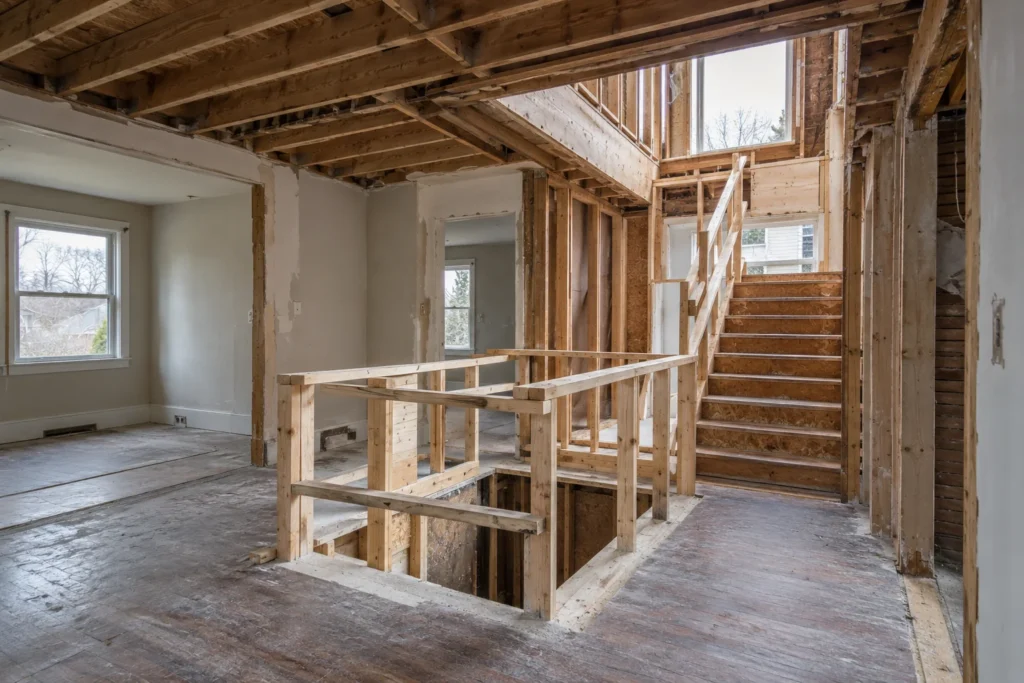
Trace services through the lower storey
Plumbing for new bathrooms or laundry needs a viable path to existing drainage and water systems. Ventilation and heating or cooling require review of the existing equipment and distribution, with routes that preserve usable ceiling height below. Electrical work may include additional circuits, lighting and capacity review. These decisions affect where walls, closets and utility spaces go, so they should be coordinated with the floor plan rather than squeezed into leftover areas.
Sound between levels, insulation at roof and exterior walls, and transitions at old and new floor framing also influence comfort. A new bathroom over an existing kitchen may be efficient in one layout but problematic in another when the needed piping conflicts with a beam or ceiling. Drawings should show enough of the lower level to demonstrate how the new upper rooms are served. The most convincing second-storey schemes treat the original house as an active part of the design.
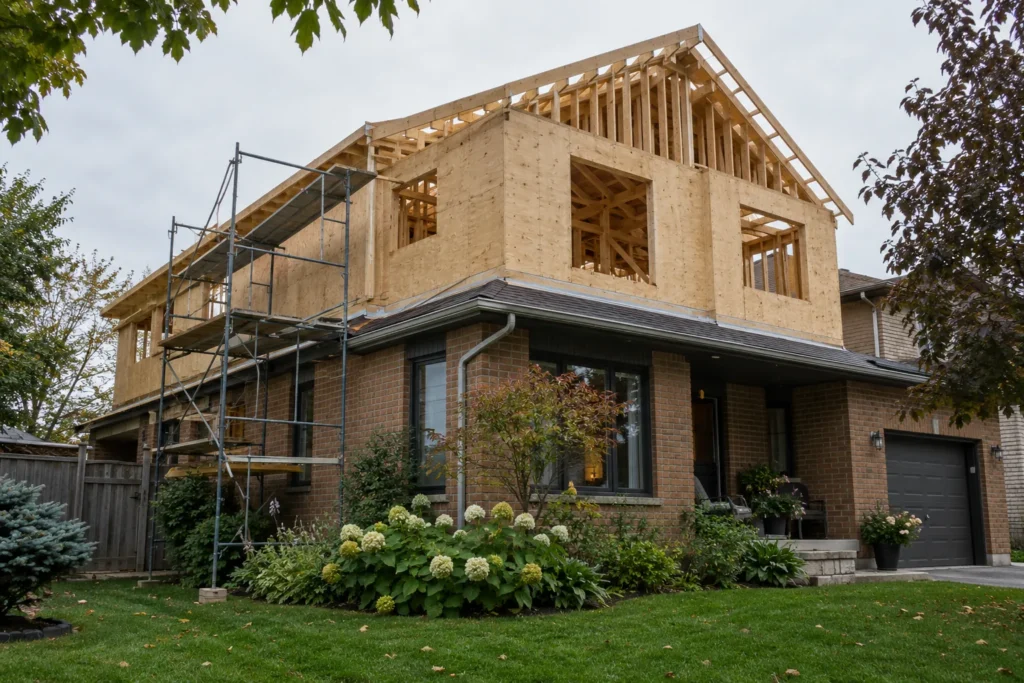
Understand site and planning constraints
Building upward may retain much of the yard, but it does not bypass zoning or property review. Applicable height provisions, setbacks for the existing building, lot coverage, site-specific exceptions and other constraints can affect the proposal. A partial upper floor may change the interpretation of exterior walls and roof heights. Property records and current requirements need review before the form is settled. If a relief process is needed, approval should never be treated as certain.
The Milton zoning guide and permit guide set out the questions to bring to a property-specific review. Required drawings and supporting material depend on the design and address. A site with grading, conservation or heritage considerations may involve additional review. Such matters are best identified before the family becomes attached to a precise new facade or suite layout.
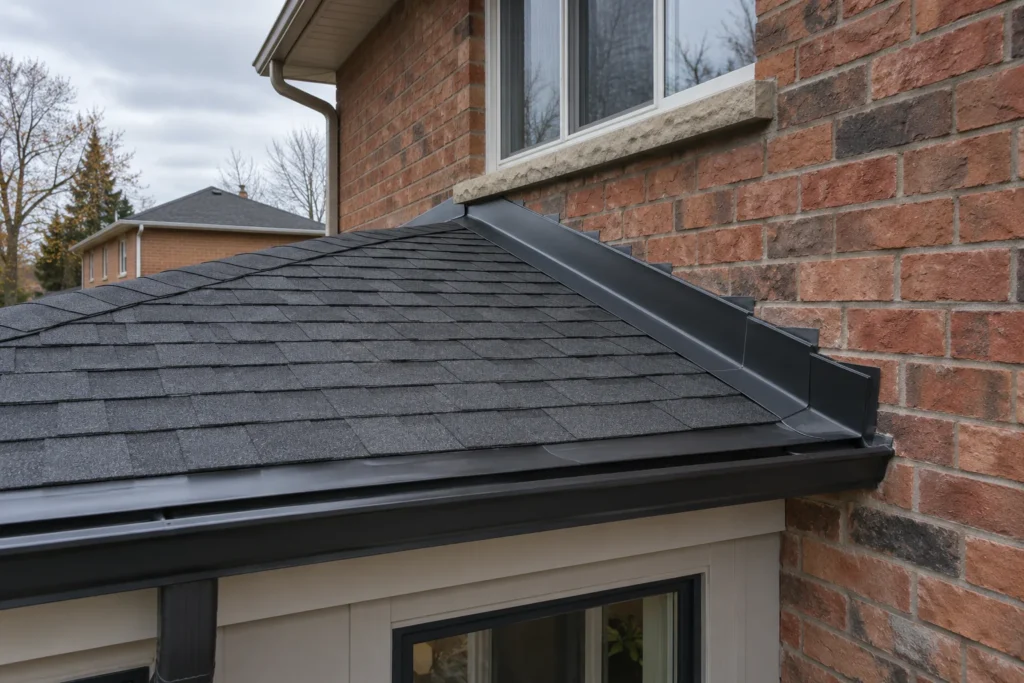
Plan for disruption on the floor below
A second-storey addition can affect a broad area of the house while the roof and structure are altered. Discuss what can be protected, whether occupants can remain during particular stages and how the home will be secured from weather. Bedroom use, heating, electrical service and stair access can all change during construction. The impact varies widely by design; a partial addition over an existing wing can have different disruption from a complete new level over a bungalow.
A clear construction scope should include lower-floor structural work, utility routes, stair or hall changes, exterior repairs and finish restoration. Hidden conditions often become visible only after ceilings and roof assemblies are opened. A realistic plan allows those conditions to be investigated and handled without pretending every element of an older house is documented perfectly. Explain the sequence in terms of the family's daily needs, particularly if children, pets or working-from-home arrangements depend on rooms near the work.
Compare building up with building out
A two-storey addition creates new ground-level and upper-level area on an expanded footprint. A second-storey addition primarily builds above existing space. That distinction changes the foundation strategy, yard effect, roof reconstruction and circulation choices. A rear extension may better solve a cramped kitchen; an upper addition may better address bedroom needs while preserving outdoor space. Some homes benefit from a carefully coordinated combination, but that requires deliberate assessment of both levels.
The building up versus building out guide gives a more complete comparison. The right direction depends on how the original house is built, where stairs can go, what the lot permits and where everyday function is failing. Preserving a yard is useful only if the new upstairs actually improves the home's layout and can be integrated into its structure and exterior.
Frame the investment around actual work
A second-storey budget includes structural investigation and reinforcement where required, roof removal and rebuilding, new upper framing, stairs or hall connections, envelope, windows, services and interior finish. Work on the lower floor and temporary protection can be significant. Comparing its cost with an outward addition by gross square footage alone can hide the difference between new foundations and changes to the existing building. The extent of renovation should be shown clearly.
The home addition cost guide describes the categories that belong in an early budget. Bring photographs, available plans and a description of what must keep working during construction. A realistic review tests full and partial options, lower-level effects and the finished roofline before assigning a preferred scope. A second storey succeeds when the new rooms and old house feel like one plan across both floors.
Protect usable ground-floor rooms
The drawings should identify every lower-level area touched by new support, the stair and service distribution. A structural wall may be strengthened without changing its finished position, while another room may need a new beam and a repaired ceiling. Those differences affect living arrangements during the work and the final appearance. Ask where a support can be concealed, where a visible element is acceptable and whether a ceiling height changes. A complete ground-floor impact plan makes the upper addition easier to compare with an outward expansion. It also prevents the apparent efficiency of building above from obscuring costs and disruption inside the original home.