
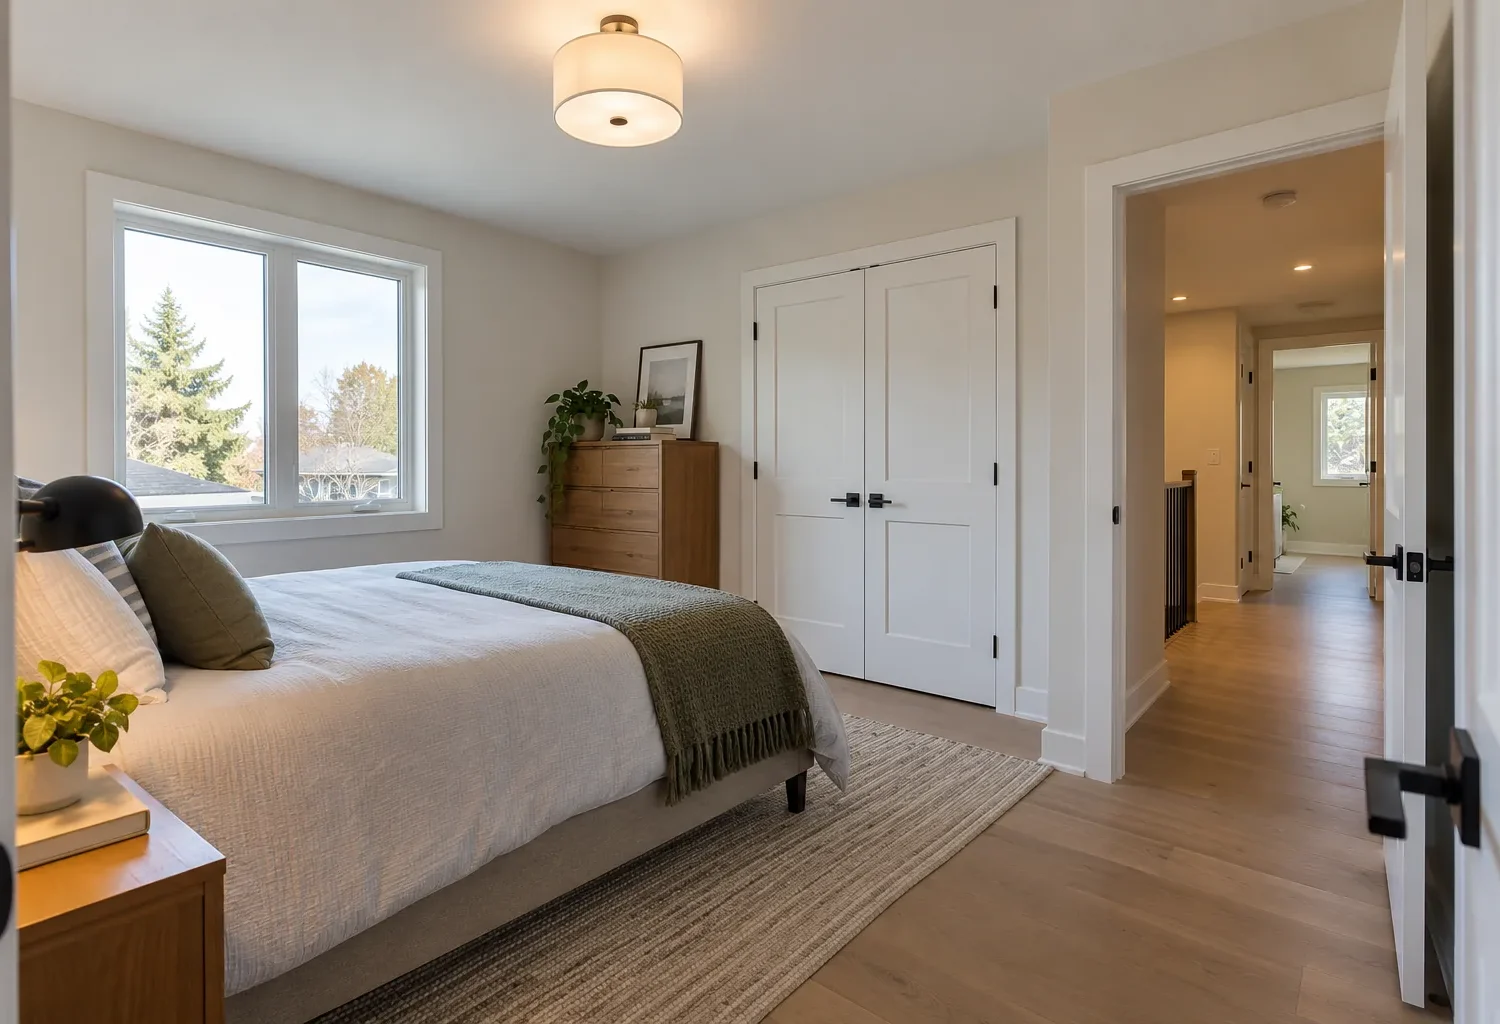
Bedroom and bathroom additions can support growing families, guests or changing work and care needs. The new rooms need more than floor area: privacy, usable furniture walls, a logical hallway and workable plumbing all shape whether they improve daily life.
Define the room need precisely
A new bedroom may be for a child, frequent guest, relative or household member who works at home part of the week. Those uses can overlap but have different priorities for privacy, storage and proximity to a bathroom. A new washroom might relieve a busy morning schedule, provide an ensuite or make a main-floor bedroom practical. Start with who uses each space, at what times, and which existing rooms can change use after the addition is complete.
Review whether a bedroom count problem is actually a layout problem. A poorly located office may occupy a good bedroom while an underused formal room could serve another purpose. Sometimes an addition is still the right answer, but the new footprint should be sized and placed around the complete household plan. The goal is to make private rooms accessible and comfortable, not simply increase the number of doors along a hall.
Make the bedroom usable on a furniture plan
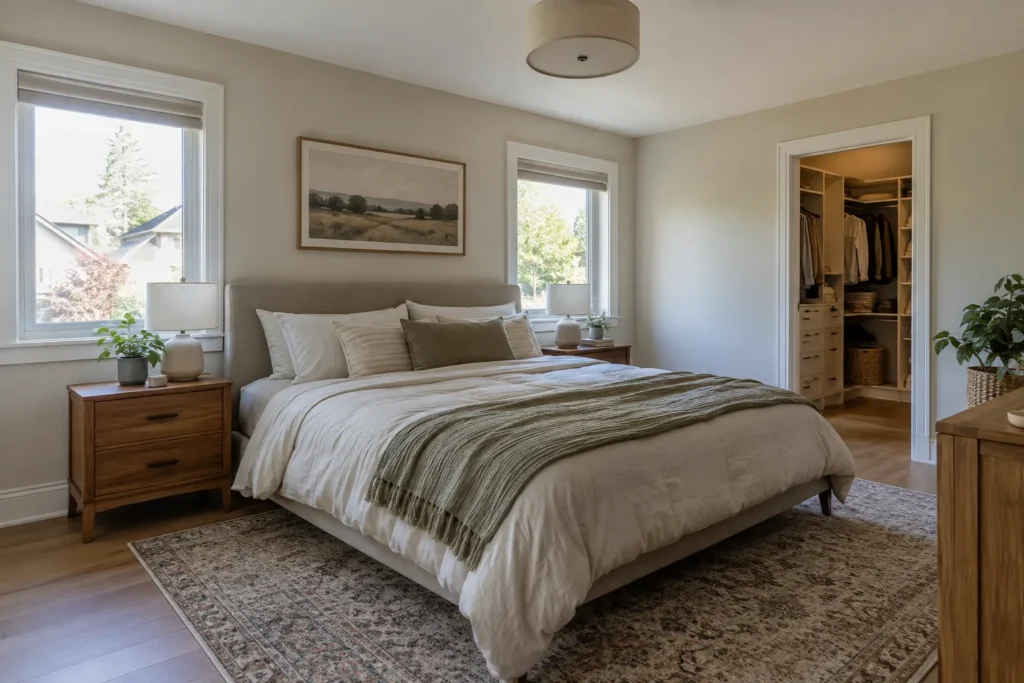
Windows, doors, closets and heating outlets all take wall space. Put a bed, side tables, desk if needed and storage on the proposed plan to test the dimensions. A room with a generous area figure can still be difficult to furnish if every wall is interrupted. Daylight and an appropriate view help the room feel pleasant, while window privacy should be considered in relation to adjacent properties and outdoor paths.
Closet design should fit the intended user. A child may need flexible shelving; a guest may need less permanent storage but more room for luggage; a work/guest room may need a desk wall. Ceiling slopes in upper additions can add character but reduce the usable height for wardrobes. Evaluate the room in section as well as plan, especially near the roofline. Useful space is the portion a person can comfortably occupy and furnish.
Place the bathroom where it helps
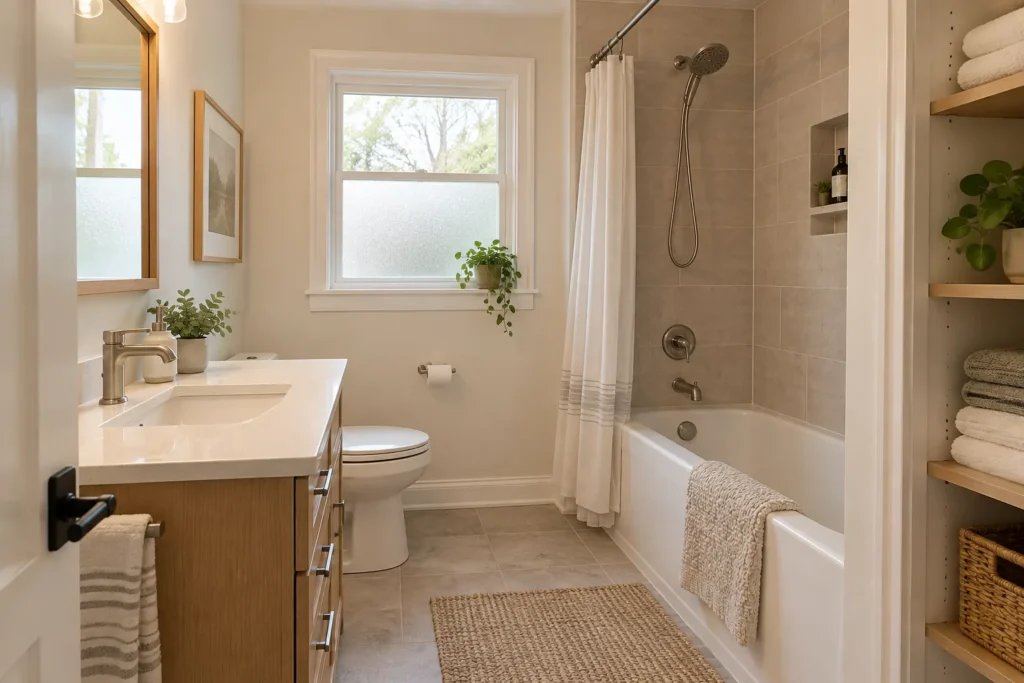
A bathroom should serve the rooms that need it without compromising privacy or making circulation awkward. An ensuite has a different relationship from a shared hall bathroom. If several new bedrooms are added, check morning use and access from the existing rooms too. A small bathroom with carefully planned fixtures can be more valuable than a large one reached through an inconvenient route. The position of the door, storage and lighting affects comfort every day.
Plumbing supply and drainage routes influence where the room can go, particularly upstairs. Existing joists, beams and finished rooms below may constrain a desired fixture layout. Ventilation and waterproof detailing should be designed for the actual room. If a new upper bathroom sits over a living area, consider acoustic comfort and service access. Locating it near existing plumbing may sometimes help, but the best solution still needs to work as part of the whole floor plan.
Select the addition form around circulation
A rear or side extension can support a main-floor bedroom and bathroom, but its entry should not open directly into the busiest family zone. An upper-floor expansion may place new bedrooms near existing ones and share a coherent hall. A two-storey addition can create family space below and bedrooms above in one footprint. A second-storey addition can add private rooms over the existing house if its structure and stair plan permit.
Compare the effect on the original rooms. Adding a bedroom at the rear may replace daylight or backyard access that another room enjoyed. Building above can affect the roof and living spaces below. A side extension may change side-yard access and neighbouring views. The right form creates bedrooms that belong to an understandable private zone and a bathroom people can reach easily, while allowing existing circulation to remain comfortable.
Consider a main-floor room for future flexibility
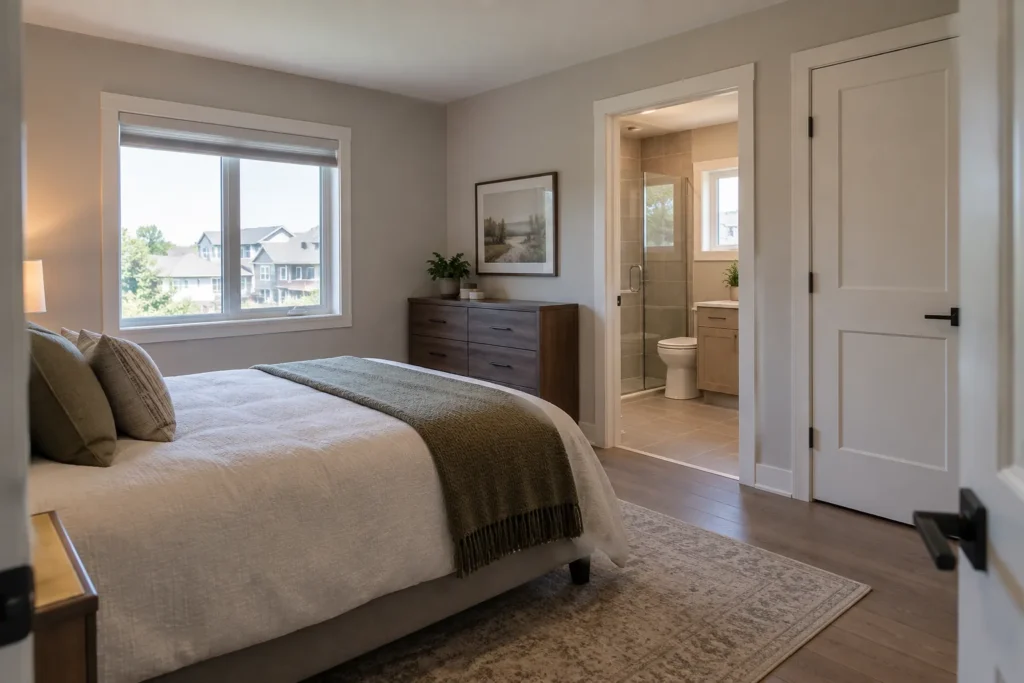
A main-floor bedroom with convenient bathroom access can be useful for visitors, an older relative or a household member who would prefer fewer stairs. Its planning should account for doorway positions, practical circulation and privacy from shared living spaces. Flexibility does not require promising a particular accessibility standard without reviewing the details; it begins by leaving enough usable space for the way the room might be used over time.
If a project aims to accommodate a more independent family member, discuss shared and separate areas plainly. A bedroom and bathroom within the home are not automatically a separate dwelling unit. A self-contained unit involving its own facilities raises additional property-specific planning and building questions. The multi-generational additions page discusses those distinctions. An adaptable family room arrangement can be planned without assuming a separate unit is feasible or desired.
Resolve structure and the old/new junction
An outward addition needs a foundation and structural connection to the existing house. An upper addition needs a review of the support below and changes to the roof. Openings through old exterior walls should lead into a hall or other sensible shared area. Floor heights, ceiling transitions, insulation and sound control matter at these junctions. Bedrooms should not feel like separate compartments attached to the house through narrow leftover passages.
Exterior window rhythm, cladding and rooflines should make the new private rooms part of the complete building. Interior trim and flooring need either continuity or an intentional transition. The whole-house view may reveal that a modest change to an existing hallway or bathroom makes the new bedrooms far more useful. Include that related work in the scope instead of stopping the drawings at the edge of new construction.
Check the actual property's constraints
Applicable zoning provisions determine where a footprint or new upper volume can be considered. Building height, setbacks, lot coverage, existing conditions and site-specific provisions all need review for the address. Drainage, conservation or heritage matters may also be relevant to a particular site. A building permit submission and supporting drawings are appropriate to the final design and property. A similar addition on the same street does not guarantee the same path.
The Milton zoning and permits guides identify questions to verify against current official requirements. Review these while weighing ground-level versus upper-level room locations. A property constraint can change window placement, bedroom dimensions and the bathroom route. A useful plan develops with that information rather than after all room choices have already been fixed.
Explain the investment and disruption
Cost is affected by structure, foundation or roof changes, windows, bathroom plumbing and finishes, mechanical distribution and the work needed in existing rooms. A bedroom addition with a new bathroom is a different scope from converting an existing room. The cost guide explains why a generic square-foot rate cannot capture the condition of the original home and the services required.
Construction may affect nearby bedrooms, an existing washroom or the main-floor rooms below an upper addition. Discuss daily access, temporary arrangements and how the family will use the house during structural and service work. Bring a sketch of the existing floor plan, photographs and a list of who will use the new rooms. A successful addition gives each person an appropriate place while preserving a comfortable common home.
Use the added rooms to rebalance the home
A new bedroom can allow another room to change purpose. Map those changes before choosing the footprint: perhaps a crowded child's room becomes a study, a guest room moves closer to a bathroom, or an upstairs office becomes a bedroom again. This exercise can reveal that the bathroom should serve several rooms rather than sit inside the new one. Check whether closets in the older rooms also need adjustment when people move. The resulting scope may include modest hallway or storage work beyond the new exterior walls. That work can make the added bedrooms feel integrated and prevent the household from retaining the same daily bottleneck with more total area. The question is not only where the new door opens, but how every existing private room is used once the project is complete.
Plan for different schedules
Bedroom placement should account for who wakes early, who studies late and which rooms need quiet. A shared bathroom serving several children needs a different approach from a guest ensuite used occasionally. Door placement and sound transfer can matter more than adding a few extra feet to each room. Consider the route to laundry and the main stairs, and where morning traffic gathers. This schedule-based review helps organize bedrooms into a useful private zone rather than a set of similarly sized rooms whose doors all face a busy living area.