
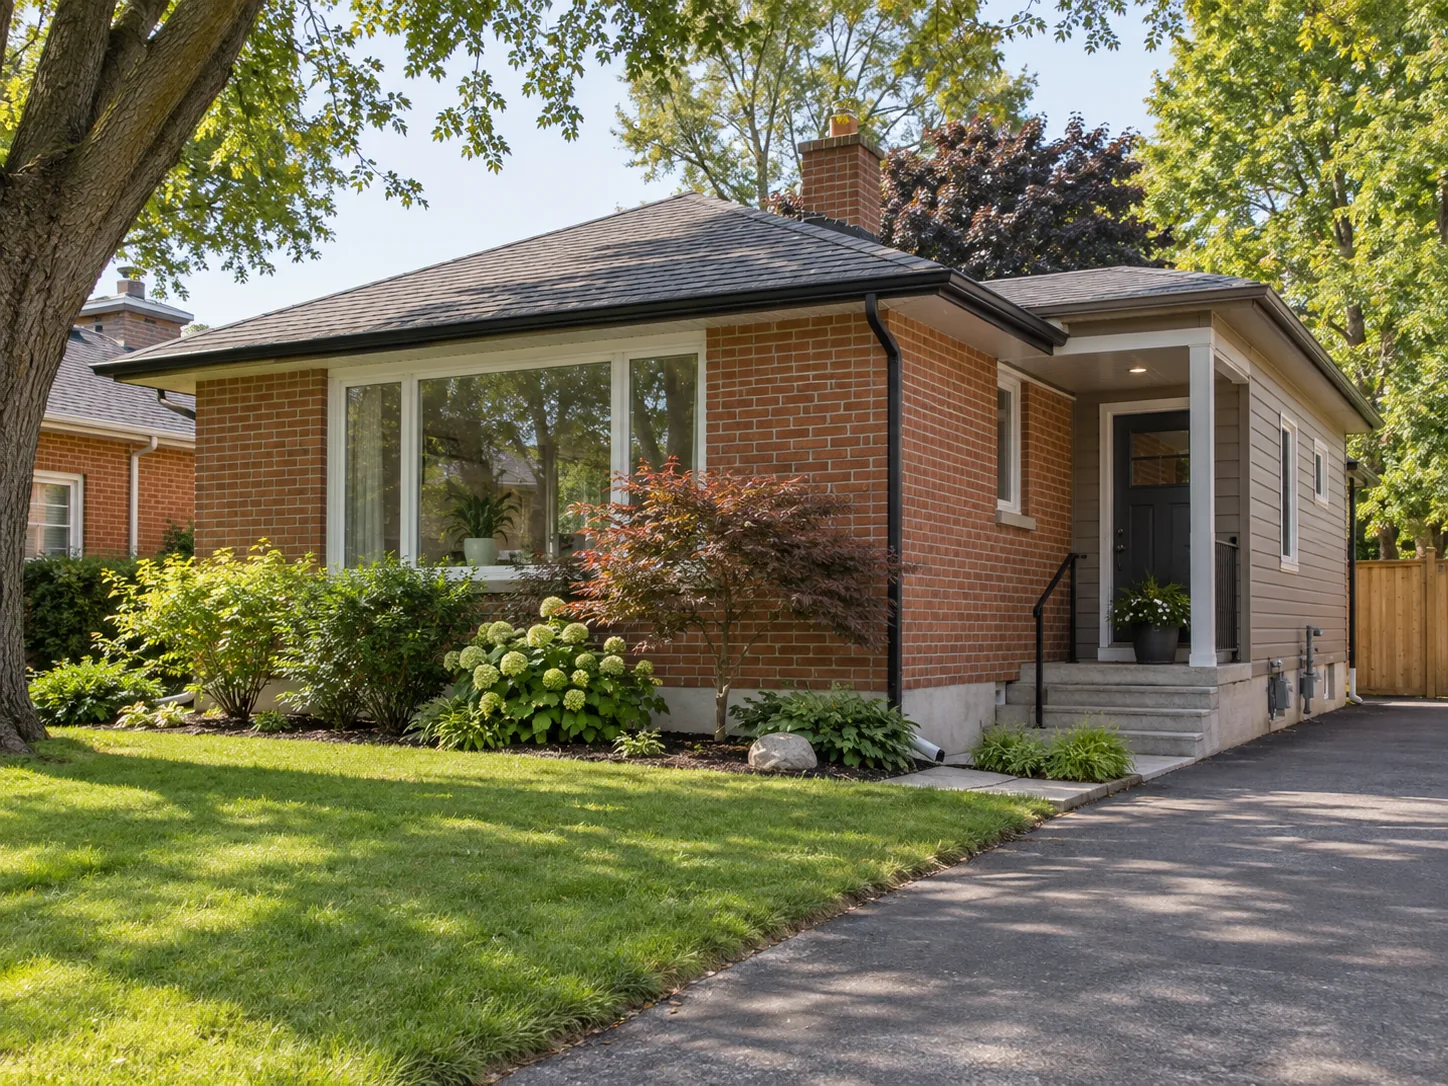
A rear addition, side addition, and second-storey addition put new space in very different relationships to the existing house. A rear extension can draw the main floor toward the backyard. A side wing can add rooms alongside the current plan. A second storey can create upper-level space while keeping the ground footprint closer to what exists. None is universally best, and the largest theoretical area is rarely the only measure that matters.
The choice should be tested against the household brief, the exact Milton property, the existing structure, and the work required where old and new meet. This guide compares the three directions on equal terms: footprint, circulation, foundation, roof, daylight, access, disruption, and approvals. The pages for rear additions, side additions, and second storeys go deeper into each type.
Rear additions: strengthen the main-floor relationship to the yard
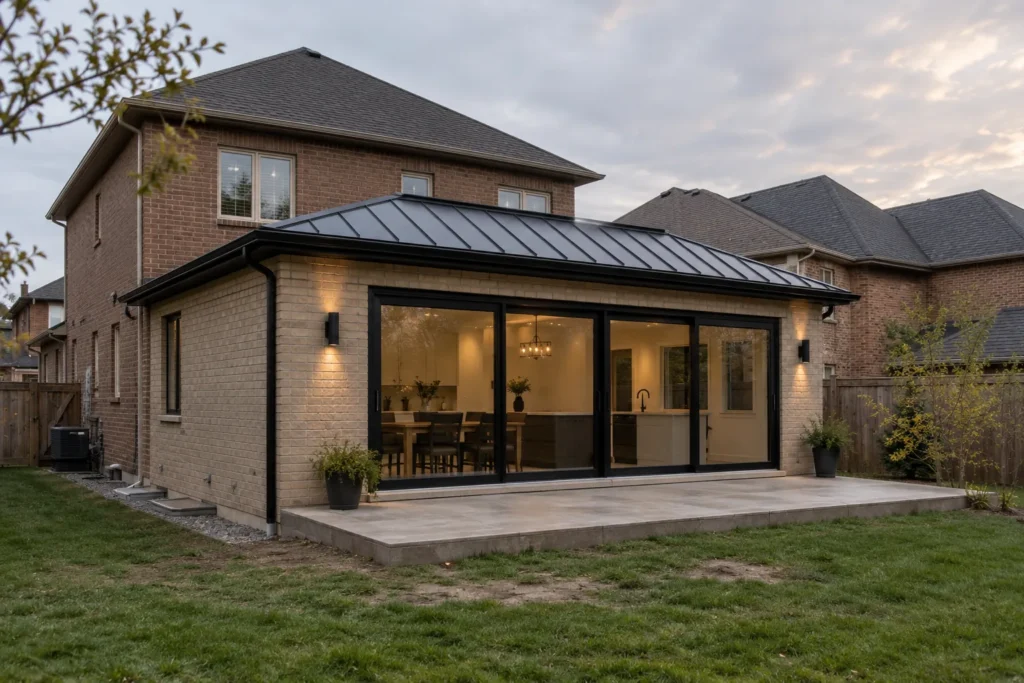
A rear addition is often a strong fit when the kitchen, dining, or family area needs more room and better access to outdoor space. It can create a larger opening across the old rear wall and place new glazing toward the yard. The design should consider how much yard remains, where patio or deck connections land, and how sunlight reaches the original rooms once former rear windows become internal openings.
The physical scope normally includes a new foundation, roof and wall junctions, ground disturbance, and finishing around the opening into the house. Existing grades and runoff may need redesign. A wide rear room can be inviting, but the middle of the original main floor can become a dark transition unless daylight and circulation are planned across both old and new. Grading and integration are central, not secondary details.
Side additions: use the lot’s width thoughtfully
A side addition can provide a bedroom, bathroom, mudroom, garage-related space, or an enlarged main-floor room. It may preserve more of the rear yard than a rear projection, but it relies on actual side-yard width and an appropriate internal connection. The apparent open strip can also contain a walkway, swale, utilities, windows, or mechanical equipment. The side wall may face a close neighbour, requiring more careful privacy and daylight decisions.
Setbacks are property-specific under Milton’s applicable zoning; do not assume a side wing fits because a nearby house has one. Construction access can be particularly tight once the addition is placed. A long narrow volume can create a corridor-heavy plan, so draw furniture and circulation before treating every buildable metre as useful. The new roof and façade should also make the enlarged home look proportionate from the street.
Second storeys: focus on structure, stair, and roof
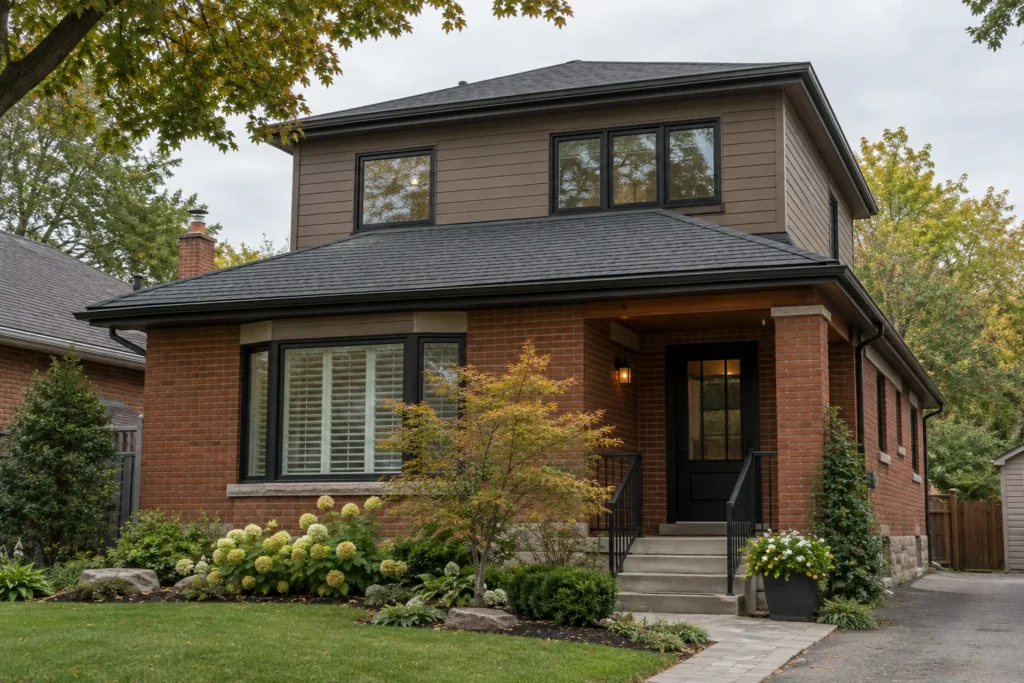
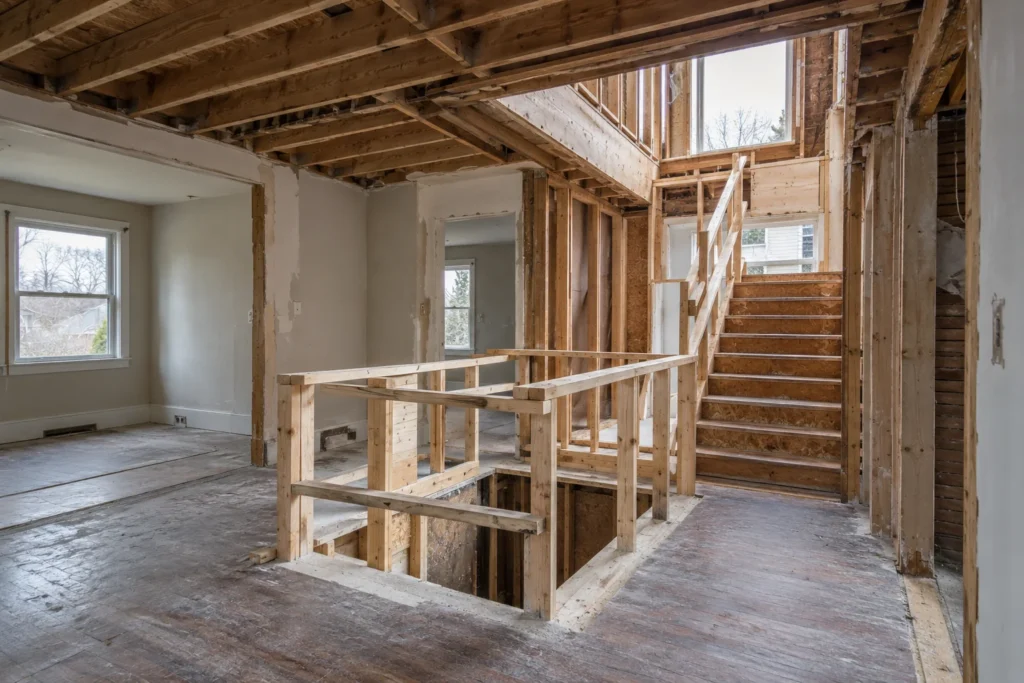
A second-storey addition builds above an existing portion of the home. It may be full or partial and can create bedrooms, bathrooms, an office, or a primary suite without enlarging the ground footprint to the same degree. Its feasibility depends on structural review of existing foundations, walls, and floor systems, as well as a sensible stair route. The existing roof may need to be removed or substantially reconstructed.
The stair is not leftover circulation. Its position can reshape the main floor and determine how efficiently the new upper level works. Plumbing and mechanical routes need coordination, while the upper mass and roofline can significantly change the exterior. A second storey can preserve yard area yet cause more construction disturbance to occupied rooms than a modest rear wing. It must be judged as a whole-house project, not a box placed above the plan.
Compare the footprint and the remaining outdoor space
Rear additions tend to reduce yard depth, while side additions use side access and can narrow the distance to neighbouring buildings. A second storey preserves more of the existing footprint but changes height, shadow, and views. The geometry of the remaining space matters more than a simple square-metre calculation. A rear yard with a useful patio and planting may work better after a carefully sized extension than a larger yard with poor access from the house.
Mark existing and proposed structures, lot lines, patios, driveways, swales, equipment, and trees on reliable property information. The zoning review will determine which dimensions and site-specific provisions apply. Separate conservation or heritage screening may be relevant for some properties. An option is not feasible merely because it can be sketched on a blank rectangle.
Compare where new rooms join the old plan
Rear expansion commonly joins the kitchen or family space, but it can leave a long chain of rooms if the existing plan is not reworked. A side wing can attach near an entry or hallway, yet its connection may cut through a room that should remain private. An upper addition needs a stair and hall at both levels. Draw movement from the front door, garage, existing bathrooms, kitchen, bedrooms, and yard. Also note which old windows become blocked and which new windows replace their daylight.
Room function should shape form. A main-floor suite for a family member needs convenient bathroom access, privacy, and a comfortable route to shared spaces. A kitchen extension needs clear work and traffic zones. New upstairs bedrooms need a coherent relationship to the existing upper floor. A plan that meets area targets but forces awkward routes is not improved by choosing the most economical-looking shell.
Compare foundation, structure, and roof scope
Rear and side additions usually require new foundation work and connection to the old building. A second storey requires structural evaluation of what is already there and extensive roof work, with reinforcement where needed. None can be costed accurately by footprint alone. A rear kitchen with plumbing and large openings can be more involved than a simpler side room; an upper level can involve a larger portion of the original house than the new floor area suggests.
Exterior integration also differs. Rear work is often more visible from the yard, side work from both front and neighbouring property, and upward work from all directions. Roof pitches, eave lines, cladding, window proportions, and the location of downspouts should be considered early. See the cost guide for a full-project budget framework.
Compare construction life and approval path
Any addition creates disruption, but the shape of it varies. A rear wing may allow some exterior structure to progress before the main opening is made, though a kitchen connection remains invasive. A side wing can constrain access to the backyard or service equipment. A second storey can expose major parts of the home during roof work and alter living space for stairs and services. Discuss temporary accommodation, weather protection, dust control, and safe circulation based on the actual plan.
Milton’s urban and rural zoning provisions depend on the address. Rear and side yard requirements, lot coverage, building height, and site-specific conditions can narrow choices. A variance may be considered for a proposed departure but cannot be counted on. Each route still needs a building permit and any other applicable review. Verify constraints before comparing detailed estimates.
Decide with a whole-house scorecard
Use the same criteria for all three options: how well it meets household needs, the route through old and new rooms, daylight, yard quality, structural complexity, approval uncertainty, budget, and construction disruption. A simple sketch can reveal that one option delivers two bedrooms but no good stair, while another delivers one bedroom plus a bathroom and a better main-floor entry. That comparison is more useful than declaring one addition type “best” in the abstract.
Some projects combine directions. A two-storey rear wing expands outward and upward, giving the main floor and upper floor coordinated space over a new foundation. It is distinct from adding a second storey to the existing footprint. The best answer can also be a smaller addition paired with targeted renovation of existing rooms. What matters is the finished home’s function and coherence, not maximizing one dimension on a drawing.