
The useful answer is a scope, not a square-foot number
Homeowners understandably want a number early. A home addition, however, is rarely priced accurately by multiplying proposed floor area by one rate. Two additions with identical interior square footage may require very different excavation, structure, roofing, access and work in the original house. One may add an uncomplicated room at ground level; another may change a kitchen, remove structural walls and extend mechanical systems through finished spaces. The scope behind the area is what shapes the investment.
A good early budget discussion identifies the actual rooms, the degree of existing-home renovation, the form of the new volume and known site constraints. It then separates must-have functions from finishes that can be selected later. The cost guide covers these drivers in detail. This article provides a framework for asking the right questions before a design is settled, without presenting a universal price that could be misleading for a Milton property.
Start with the reason for building
List the changes that justify the project. Is the goal another bedroom, a kitchen that can hold an island and dining area, a private primary suite, or a main floor that no longer bottlenecks at the entry? A room label alone does not capture the required area or supporting work. A primary suite combines bedroom, closet, bathroom, plumbing and privacy. A family-room addition may also require a large opening, new flooring and different circulation in existing rooms.
The budget should be measured against the household benefit. A compact addition that fixes a difficult kitchen and improves access to the yard may be more useful than a larger room with a narrow connection. Before comparing prices, decide which functions are essential, which are desirable and what must continue to work in the current home. That brief gives the design a purpose and prevents square footage from becoming the only metric.
Addition type changes the work
A rear addition extends into the yard and may need excavation, new foundation, roof junctions, exterior openings and grade changes. A side addition raises questions about site access, neighbouring property, utilities and existing side-wall windows. A two-storey addition uses one expanded footprint to support two floors, with vertical alignment of structure, plumbing and circulation.
A second-storey addition may avoid some new ground footprint while requiring careful review of the existing foundation and framing, roof removal or reconstruction, stairs and protection of occupied space below. An above-garage addition must address support and separation from the garage. None of these forms is automatically cheaper. The right comparison includes the whole project, not merely the quantity of new floor.
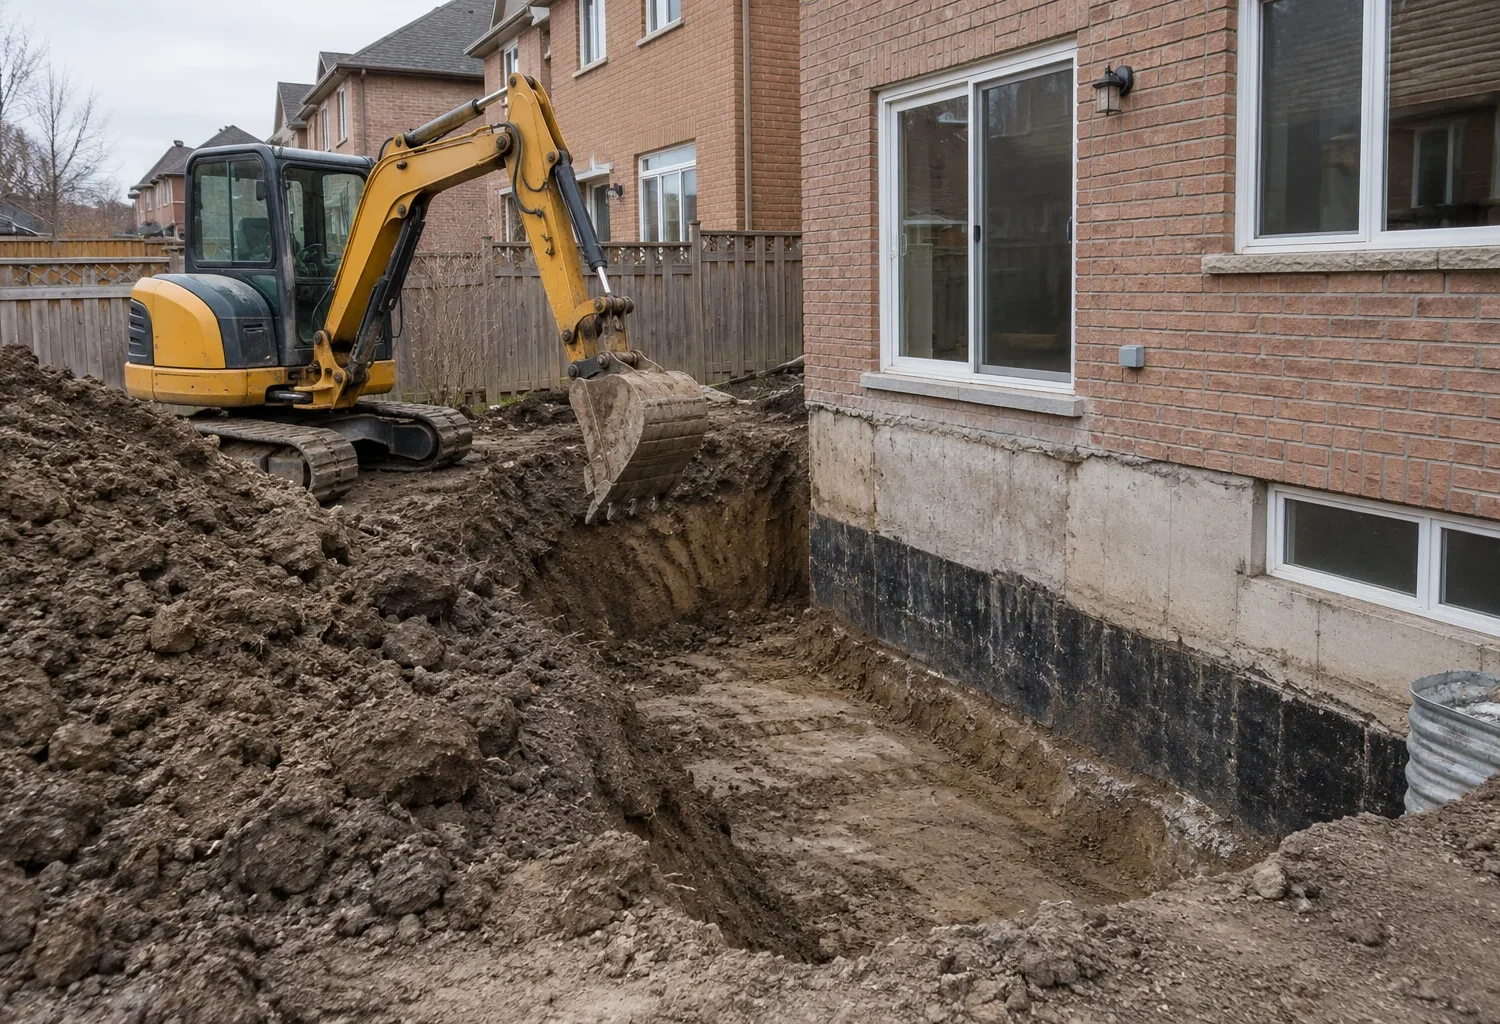
Foundation, excavation and support
Ground-level expansion generally needs a foundation and site work suited to the actual conditions. Excavation access, soil and groundwater conditions, existing footings, adjacent structures and the connection to the old foundation can all affect the method. A tight site can require more careful sequencing or equipment choices than an open one. Drainage cannot be treated as an afterthought, because the new footprint changes how water moves around the home.
Upper-level work raises different support questions. The fact that a garage or one-storey portion has stood for years does not establish that it can carry another floor. Existing drawings may help, but a structural review must assess the relevant conditions. Reinforcement, new loads and the placement of stair openings may extend the scope well beyond the visible new bedrooms. Budget space for investigation and design before treating an upper level as a simple room count.
Roof, cladding, windows and exterior continuity
The new roof has to meet the old one in a way that manages water and makes architectural sense. Pitch, height, drainage, eaves and the location of existing windows influence the form. If the original roof is altered extensively, its work belongs in the budget. A two-storey or second-storey project may change a large portion of the home’s silhouette, while a rear main-floor addition can still require complex junctions.
Matching or deliberately coordinating brick, siding, trim and windows also has a cost. A new material may need to run across part of the existing elevation to make the composition coherent. Larger openings or high-performance glazing can change structure and price. The integration guide explains why exterior decisions should be evaluated alongside the plan inside, rather than saved as a purely decorative final step.
Kitchens, bathrooms and mechanical systems
A living room, kitchen and bathroom of the same size carry different scope. A kitchen involves cabinetry, counters, appliances, electrical service, plumbing, ventilation and often substantial changes to walls and floor finishes. A bathroom requires drainage, water supply, waterproofing, ventilation and finish assemblies. Plumbing locations can affect how efficiently a new suite or upper-floor bathroom connects to the existing home.
Heating, cooling, ventilation and electrical capacity need review too. Extending ducts does not always give a new room suitable comfort, and the existing equipment or distribution may need changes. Stairs, fire and sound separation where relevant, and insulation details add to the technical scope. The budget must carry the systems needed to make the new area function through the seasons, not just the materials that are visible in photographs.
How much of the old house is part of the project?
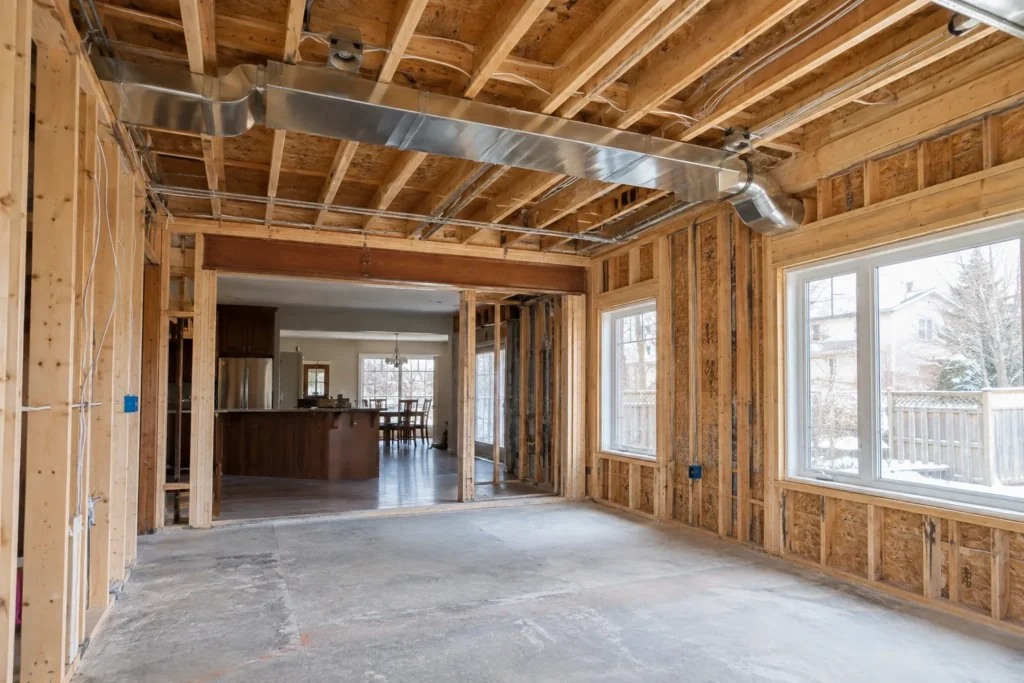
This is often the biggest missing line in an early comparison. A rear extension may call for a wide opening through the old exterior wall, a relocated kitchen and unified flooring across the main level. A second storey may require changes to stairs and the rooms beneath the work. A new primary suite might make the original bedroom available for a different use, leading to further layout changes.
There is value in coordinating related work while the house is already open, but scope should be purposeful. Decide which existing rooms must change for circulation, light and finishes to feel continuous. Distinguish those changes from independent wishes that could happen later. The addition with whole-home renovation page addresses projects where the old layout needs extensive work to support the new volume.
Milton site and approval questions
The property can affect the budget before construction begins. Urban and rural zoning rules differ, and site-specific provisions may apply. Building location, height, lot coverage and yards should be checked for the actual address. A design outside the applicable provisions may need revision or a planning application; no outcome should be assumed. Some lots may also require attention to site alteration, a regulated area or heritage status.
A residential addition requires a building permit. Drawings and supporting documents depend on the work, and comments during review can require revisions. Those design and approval activities are part of the complete investment. Read the permit and zoning guides before relying on a preliminary layout. An early property review helps protect design time and makes the budget conversation more credible.
Disruption and sequencing have a cost
An addition is built beside, over or through an existing home. Temporary protection, weatherproofing, dust control, safe access and service interruptions should be considered in the plan. A project that opens a roof or removes a substantial exterior wall can have different household implications from a more contained addition. If temporary accommodation may be needed, it belongs in the personal budget as well as the construction discussion.
Site access and staging affect how materials arrive and how work is sequenced. A narrow driveway, limited side passage or established landscaping can complicate the work. There may be opportunities to protect or restore features, but these decisions should be made early. Ask how the construction plan will maintain safety and how the original rooms will be protected at each major stage.
Allow for what the drawings cannot fully reveal
A thorough design can reduce uncertainty without making an older house perfectly predictable. Concealed framing, previous alterations, soil conditions or utility locations may differ from available records. A contingency is an explicit allowance for such risk and for decisions that are not final, rather than an invitation to expand the project casually. Its size should relate to the scope and the amount of existing-home intervention.
Keep separate track of construction work, professional documentation where needed, approval fees, taxes, appliances, furnishings, temporary accommodation and owner-selected upgrades. Ask what a proposal includes and excludes. Two totals cannot be compared fairly if one includes new flooring through the main level and the other stops at the new room threshold. A comparison schedule with consistent categories is more useful than a single headline number.
A practical first budget conversation
Gather the property address, survey if available, photos of the existing house, a list of desired rooms and notes about past renovations. State the preferred timing and a budget range if one exists. Then identify what would be essential if the total scope needs adjustment. These materials will not produce a final price, but they can expose major questions about the addition form and work in the older rooms.
Use the project enquiry to begin with your home and priorities. A reliable budget follows the scope that can actually be designed on that lot, the work required to integrate it with the original house and the level of finishes you choose. That is more useful than a precise-looking square-foot figure detached from the building it is meant to improve.
Compare value over the life of the home
Cost also has to be considered against how long the household expects to use the enlarged home. A layout that solves only today’s most visible shortage may need further alteration as children grow, family members visit more often or work patterns change. That does not justify building unused rooms. It does support paying attention to circulation, accessible routes, storage and the ability of spaces to change purpose without another structural project.
The lowest initial scope is not always the most economical complete path if it leaves a poor connection to existing rooms or postpones essential systems work. Equally, premium finishes should not consume resources needed for structure, envelope and functional layout. Separate the qualities that must be built into the architecture from choices that can be adjusted during finish selection. That distinction makes budget decisions clearer when the design develops.