
You can start before you have a finished plan
A homeowner does not need to arrive with a completed drawing to begin an addition discussion. In fact, a fixed design prepared without reviewing the original house and property may make the early work harder. The useful first package is a clear account of what needs to change, the information available about the building and lot, and the priorities that will guide tradeoffs.
Gather what you already have without delaying a conversation to obtain every record. A property address, photographs and an honest description of the current problems are enough to frame initial questions. A survey, old plans and renovation records make the review more efficient when available. The preparation guide takes the subject further; this article gives you a practical list and explains why each item matters.
Property address and the correct lot
The address lets the property-specific review begin. Milton has urban and rural zoning provisions, and some lots have site-specific conditions. An addition’s location, height and coverage need to be assessed against the actual property rather than a neighbourhood-wide assumption. A street view cannot establish the precise lot lines, existing setbacks or whether another review may apply.
Include the address in an enquiry even if the addition idea is still broad. If there are unusual lot conditions, such as a corner, slope, ravine edge, long driveway or several structures, mention them. Do not assume that a neighbour’s addition establishes what is possible on your property. The zoning guide explains the issues that a property review needs to resolve.
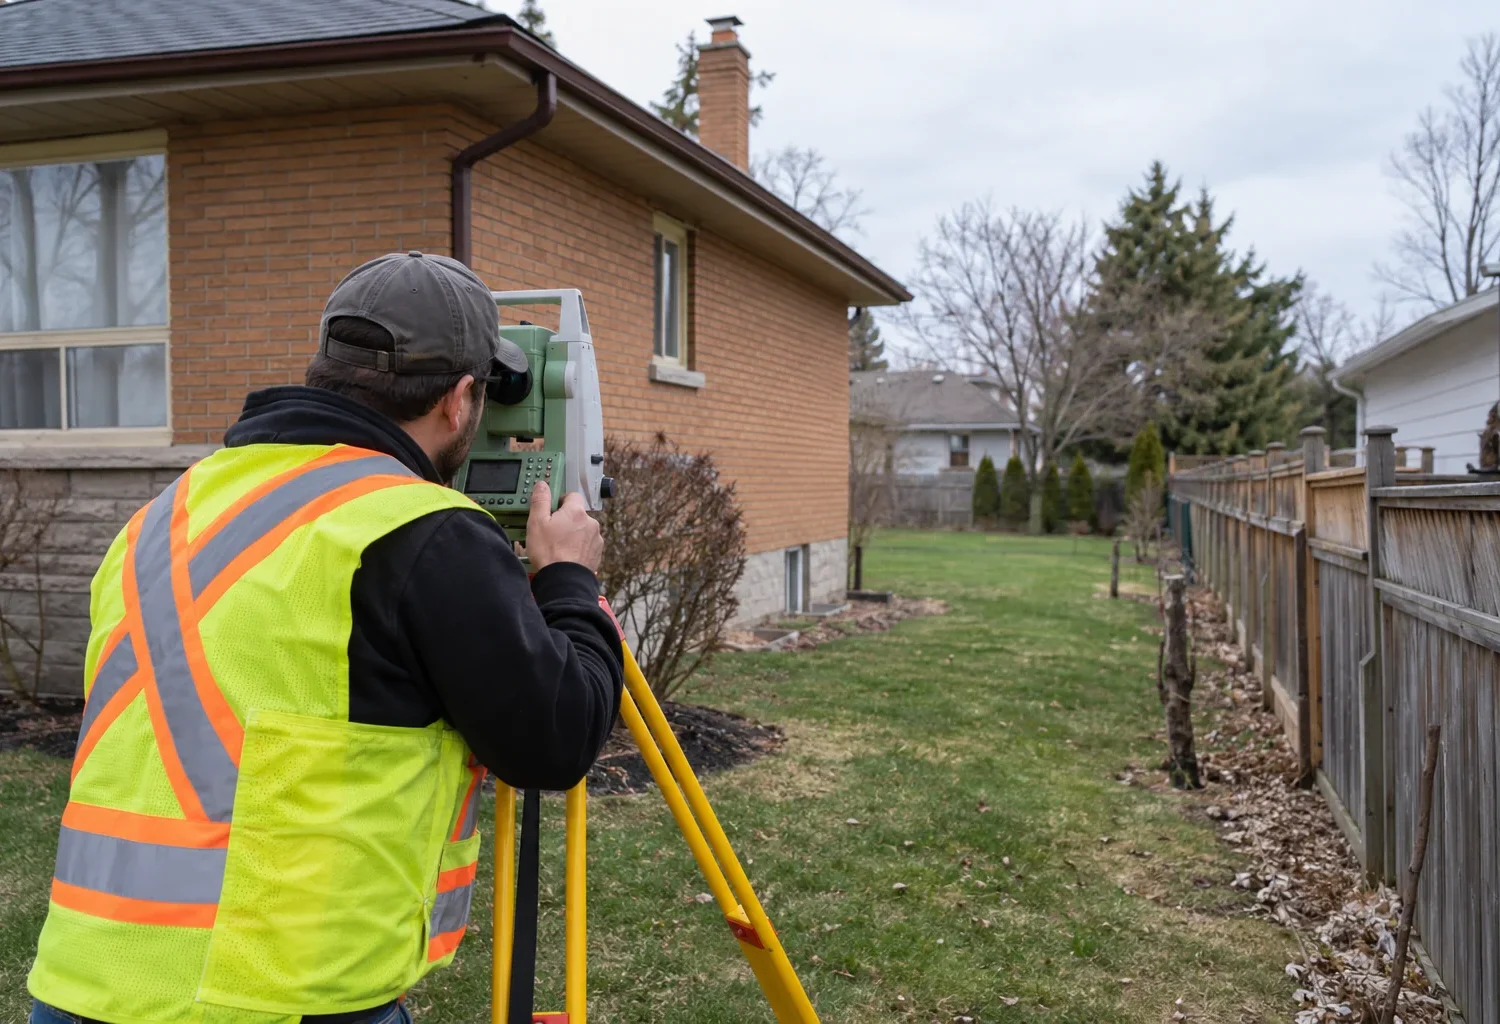
A current survey, if one is available
A survey can show the lot boundaries and existing building location. It helps frame questions about a rear or side footprint, access and the relationship to neighbouring land. Older surveys may not show later structures or alterations, so note the date and any changes you know about. A drawing found in a purchase package is useful context, but it should not be assumed to represent current as-built conditions.
If no survey is available, say so. It may be necessary to obtain accurate measurements and property information as the project develops. An early sketch based on guessed boundaries can create false confidence and expensive redesign. The purpose of the first discussion is to identify what is known, what needs verification and which addition forms deserve more study.
Photograph the house and site honestly
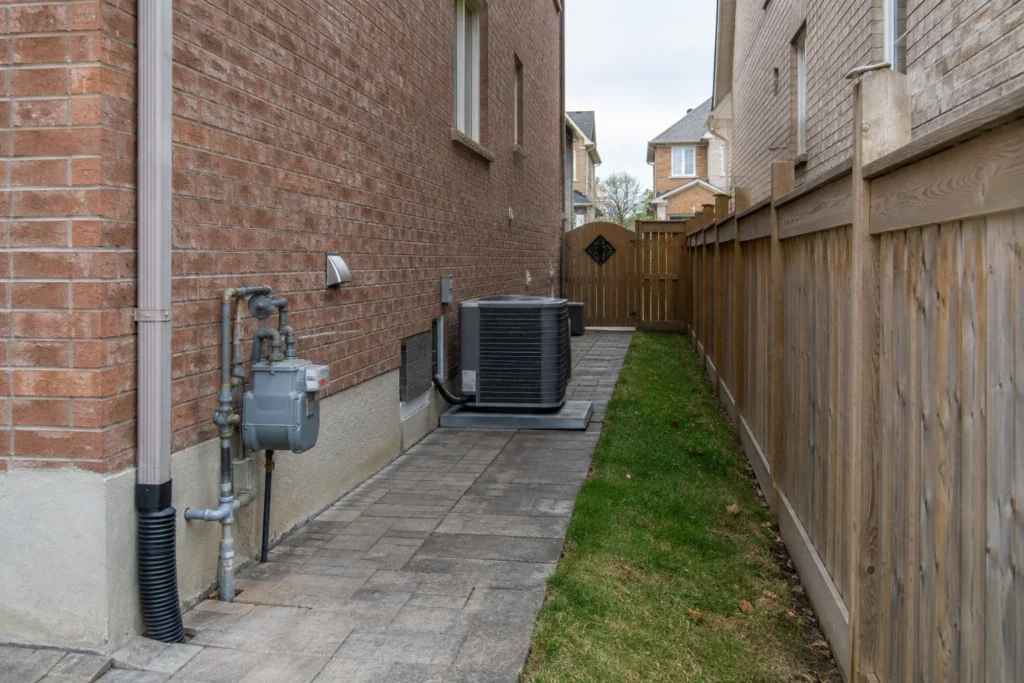
Photographs of the front, rear, sides, rooflines and the area where an addition might connect are more useful than a single attractive exterior image. Inside, show the rooms that need to change, the route between them, the existing stair, windows and ceiling transitions. Images of the yard, access path, driveway, neighbouring proximity and drainage patterns can clarify site questions.
Take ordinary wide and detail views in daylight. There is no need to tidy away every sign of daily life; coats collecting at an entry or furniture blocking a narrow path can explain why the house is not working. Do not take unsafe photographs of roofs, foundations or electrical equipment. If a condition cannot be seen safely, describe it in words and leave its assessment for an appropriate visit.
Existing drawings and renovation history
Original floor plans, permit drawings, structural information or records of earlier work can provide a starting point for understanding the house. They may show load-bearing walls, previous openings, additions or service changes. But drawings can be incomplete, and work may have changed since they were made. Keep the date and source attached rather than presenting an old plan as a verified current condition.
Write down what you know about previous renovations: removed walls, relocated kitchens, finished basements, changed stairs, drainage work or roof alterations. Even an informal timeline can reveal questions for structural or systems review. If a previous owner did the work and you lack records, simply say that. Unknowns are easier to investigate when they are identified than when an assumed history is built into a plan.
A list of rooms and how they should work
Name the desired rooms, but describe their daily use as well. “Larger kitchen” may mean a better pantry, seating for children doing homework, an island that does not block the path, or a direct connection to dining. “Another bedroom” may mean a quiet guest room, an accessible main-floor space or a private suite with bathroom and storage. The function changes the amount and position of space needed.
Rank the needs. Which change would make the greatest difference if the project scope became smaller? Which old rooms should remain? What future flexibility matters? A multi-generational arrangement, for instance, may need privacy while remaining connected to the main household. It does not automatically mean a separate dwelling unit. This level of detail helps compare addition types without prematurely choosing a footprint.
The parts of the existing home you value
A good brief includes what should not be lost: a mature tree, garden area, natural light in the current dining room, a useful side passage, the character of a front elevation or an easy route from garage to kitchen. Without this list, a design may solve the new room requirement while weakening the qualities that made staying in the home worthwhile.
Also identify the layout problems you are willing to change. If a new family room connects through an old cramped kitchen, the kitchen may need to become part of the project. If a second storey calls for a stair, a main-floor room may need to be reworked. The integration guide helps assess the old-and-new relationship as one house.
Known systems and maintenance issues
Make a note of the home’s heating and cooling equipment, electrical service, plumbing locations and known comfort problems if you have that information. An addition changes loads and distribution. A new upper bathroom needs a sensible plumbing route; a broad family room needs comfort planning rather than an assumption that a nearby duct can simply be extended. Existing systems may need professional assessment.
Mention recurring water in a basement, grading concerns, roof leaks, settlement or unusual cold spots. These conditions do not necessarily rule out an addition, but ignoring them can distort the scope. Avoid making a diagnosis yourself. A clear account of when and where a problem appears helps determine what needs review before new construction affects it.
Timing, household disruption and budget priorities
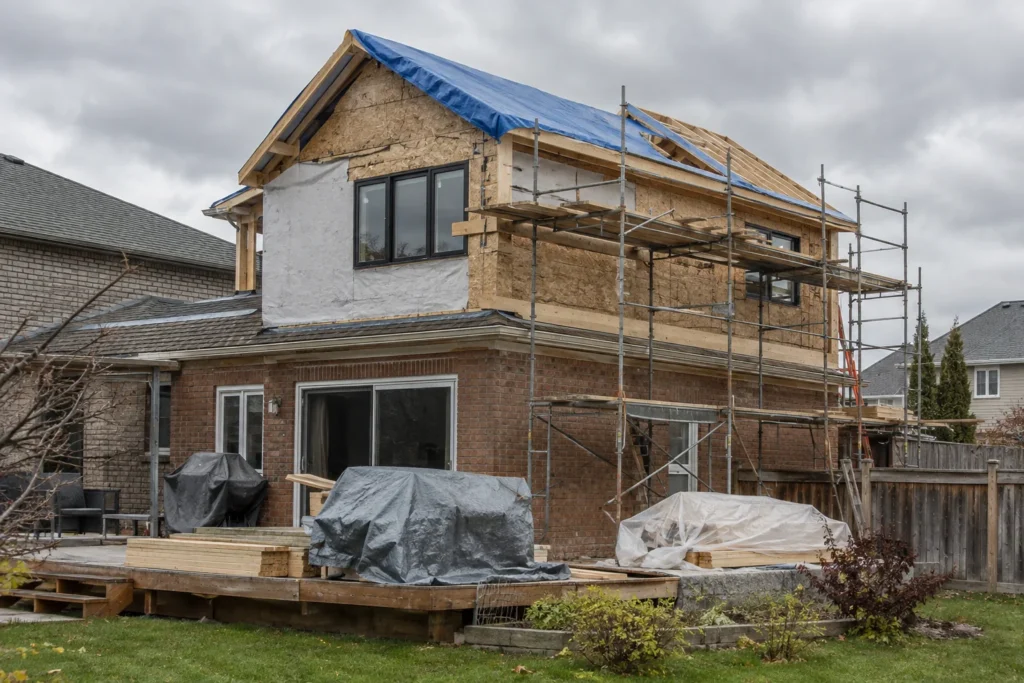
Describe timing honestly. Is a child arriving, a family member moving in, or a work-from-home arrangement changing? Is there a season when disruption would be especially difficult? An addition still requires design, property review, documentation, approvals and construction; a desired date does not establish a feasible schedule. Knowing the constraint early helps set practical priorities.
A budget range can guide the scale and finish decisions, but it is not a promise that the scope can be delivered at that amount. If no range exists yet, state what you need help comparing. Include potential temporary accommodation, landscaping or furnishings in your personal planning. The cost guide explains the line items that can influence the total.
Questions about approvals and the site
If you know the property has unusual zoning, a heritage designation, a regulated area, a grading issue or a previous minor variance, share that information. You do not need to interpret every rule. The Town of Milton requires a building permit for a residential addition, and the documents and any other approvals depend on the property and work. The permits guide provides a starting path.
Do not rely on a single internet setback or assume that an existing neighbour’s extension will be approved on your lot. A minor variance is a process with a decision, not a standard allowance. Conservation Halton or heritage review may be relevant on particular properties. An early list of known flags allows these matters to be checked before a preferred design becomes fixed.
Put the material into a concise brief
A one-page note can be enough: address; the household and room needs; current pain points; features to preserve; known property or building issues; desired timing; budget priorities; and a list of available attachments. Send a manageable group of clear photos and the survey or drawings if you have them. Mark uncertain information as uncertain. This is more useful than a large collection of disconnected pictures without context.
The first conversation can then move from the existing house to addition options, property constraints and the next information needed. Use the project enquiry to begin. A complete plan emerges through review and design; the homeowner’s most important contribution at the start is a clear account of how the enlarged home should work.
Bring questions, not only answers
A useful early brief can include questions you are not ready to answer: whether the project should go up or out, how much of the kitchen must be rebuilt, whether the existing garage could support another level, or whether an older patio and yard grade can remain. Write down competing priorities within the household. Seeing the tradeoffs openly allows options to be evaluated against what matters rather than against a single prematurely chosen shape.
It is also reasonable to note what is unknown. You may not know the foundation construction, the status of an older alteration or the precise lot coverage. Mark these as matters to investigate. A good preparation package is honest and organized, not exhaustive. It gives a property-specific review a reliable place to begin and makes the next question clearer.