
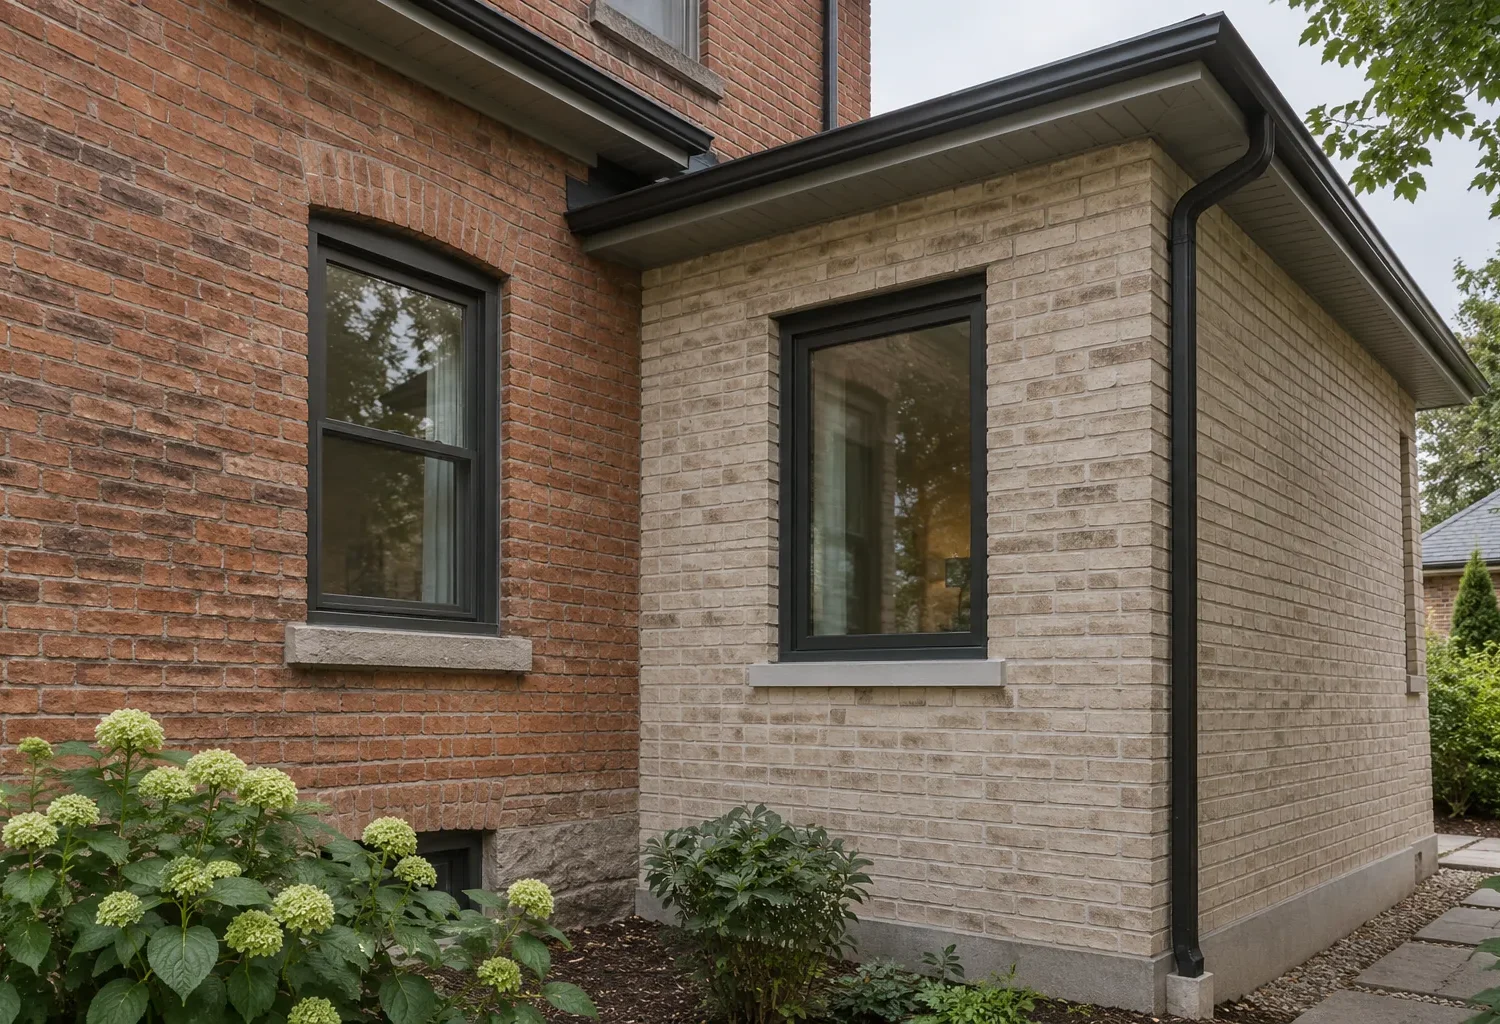
The seam is both architectural and domestic
The most convincing addition is judged from more than the street. Its roof and walls should make sense from outside, and the old rooms should flow naturally into the new ones from inside. A matching brick is not enough if the floor steps unexpectedly, the ceiling narrows at the junction or the family room can only be reached through an awkward corridor. The connection needs to be planned as carefully as the new room.
Begin with the complete house. Identify its strong features: a roof shape, window rhythm, generous hall, useful side entrance, view to the garden or a well-proportioned main floor. Then identify what is failing. The addition should strengthen the good qualities and correct the weak ones. That often means adjusting an existing room as well as building new space.
Massing before materials
Massing is the arrangement of the building’s volumes. A rear wing may sit lower than the original roof, an upper level may need to align with existing walls, or a side extension may be set back so the old front elevation retains its hierarchy. The size and position of these volumes determine whether the house looks balanced. Choosing brick and siding cannot rescue a new mass that is too tall, too thin or placed without regard to the original proportions.
Review the addition from several viewpoints, including the street, side yard and backyard. The side elevation is often where roof junctions and material changes become most visible. A two-storey addition needs particular care because its height affects the whole silhouette. A restrained relationship between old and new can be more effective than an exact imitation that cannot reproduce the original construction details.
Give the roof a deliberate connection
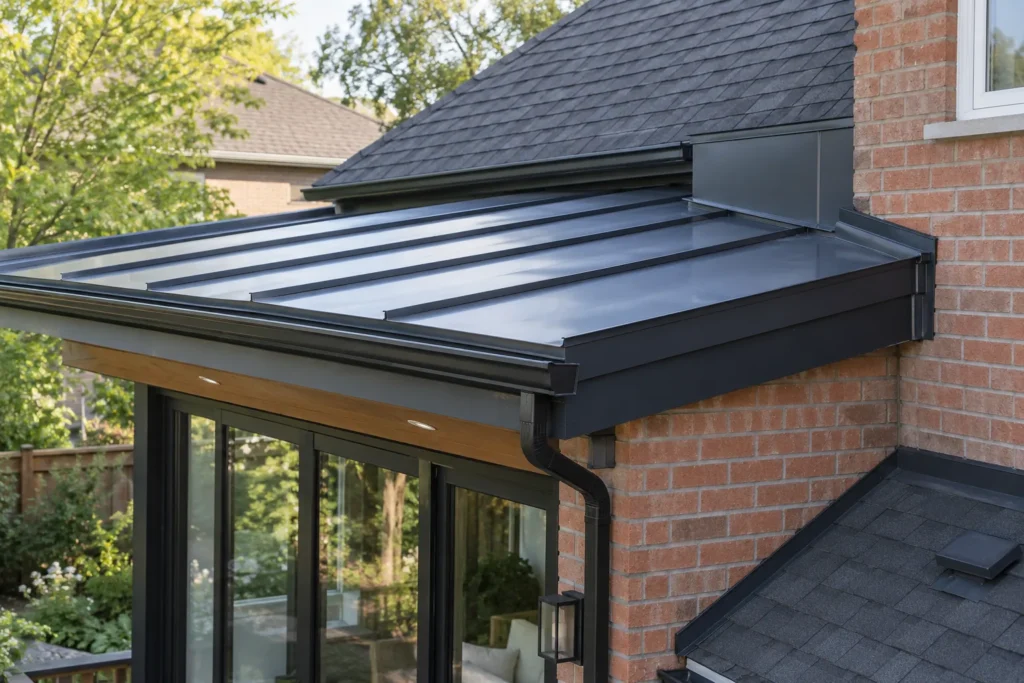
A roof is both a visual form and a water-management system. Pitch, ridge and eave heights, valley positions, overhangs and drainage all influence an addition. A complicated patchwork of roof planes can make a large extension look smaller and less resolved. At the other extreme, a new roof that overwhelms the original house can erase the proportions that made the home appealing.
The appropriate junction depends on the existing roof and new rooms. A simple lower roof can keep a rear addition visually subordinate; a second storey may call for a more substantial reconstruction. The roof should be tested in section as well as elevation, because the required interior ceiling heights and structural depth shape what is possible outside. Water should have a clear path away from old and new walls.
Find a material strategy, not just a match
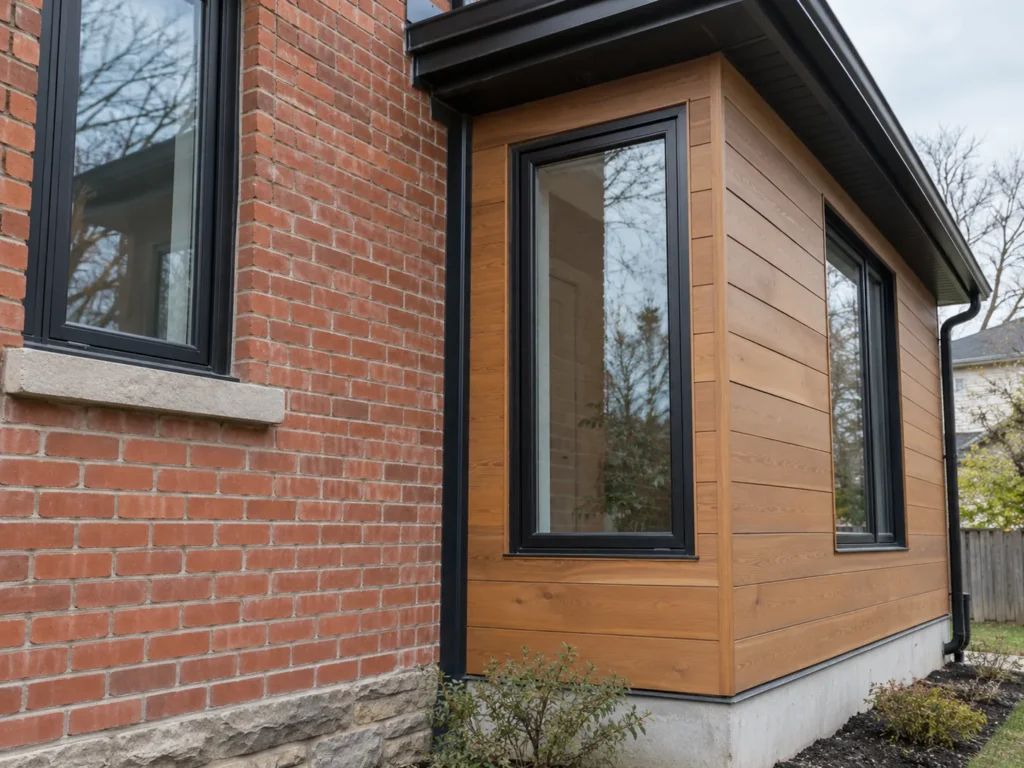
Existing brick, siding and trim age in place. New products can differ in colour, dimension and texture even when labelled similarly. A near match placed directly beside weathered material can draw attention to the seam. One approach is to locate the transition at a natural corner, change in plane or architectural joint. Another is to carry a coordinated finish across a larger portion of an elevation. The right solution depends on the house.
Materials should also be judged for durability and maintenance. A design that needs an unusually fragile detail to hide the junction may not serve the home well. Natural oak tones, masonry, siding and trim can be combined with restraint, but the relationship among them matters more than any isolated fashionable finish. The aim is an intentional exterior composition, not a disguise.
Window rhythm and the rooms behind it
Windows set the pace of an elevation. Their proportions, head heights, spacing and depth should relate to the original home, while serving the new rooms. Repeating an old window size mechanically can leave a new family room short of daylight; placing a wall of glass without regard to the rest of the house can make the addition feel detached. Both the elevation and the room need to be studied together.
Look at views and privacy from inside. A kitchen window can frame the yard while an upper bedroom needs a different degree of screening. A side addition may remove an old window and therefore change daylight in an existing room. New exterior doors alter routes to patios and gardens. Each opening should have a reason in daily life, structural feasibility and the overall façade.
Align floors and explain ceiling transitions
One of the strongest signals of a bolted-on room is an unplanned change in floor level. Existing house levels, foundation heights and site grades shape where a new floor can meet the old. A seamless level is valuable when feasible, particularly for main-floor circulation and long-term flexibility. Where a step is unavoidable, it should be safe and placed deliberately rather than appearing at a cramped doorway.
Ceiling lines tell a similar story. A new room can be taller than the old one without feeling disconnected if the transition is composed. Structural beams, bulkheads and mechanical routes need consideration before finishing. An accidental lowered strip at the junction may be more noticeable than a clear intentional opening. Sections through the old and new rooms reveal these conditions earlier than a floor plan alone.
Make circulation feel inevitable
Stand at the entry and imagine moving through the completed home. Can a person reach the new kitchen or family room without crossing a work area or turning through a narrow passage? Does a new stair steal the centre of a useful room? Does the primary suite have privacy without being remote from the rest of the floor? Circulation is the everyday test of whether new and old belong together.
A larger opening is not always the only answer. Sometimes a smaller well-placed connection, a changed door position or a reworked original room provides better movement. In other cases, a structural opening is essential to let the new space serve its purpose. The size, location and support of the opening should follow the plan as a whole.
Connect the light across the old boundary
An extension can bring new daylight while darkening an older room behind it. Test the path of light through both areas. Rooflights, clerestory windows or openings may be appropriate in some designs, but should not be added as decoration without considering privacy, structure, performance and the actual room. A rear addition that moves the exterior wall farther from the original kitchen may need a wider interior opening or a revised kitchen layout.
Artificial lighting should also bridge the two areas. A cohesive plan considers task, ambient and accent lighting across old and new rooms, with switching placed on routes people actually use. Daylight and electric light together affect whether the finished spaces feel like one home in morning, evening and winter conditions.
Carry interior finishes with purpose
Flooring continuity can visually unite a main-floor extension, but it may require refinishing or replacing materials beyond the new footprint. The choice should account for transitions, wear, subfloor conditions and how the older rooms connect. Wall colour and trim proportions can support continuity, while a distinct finish in one room may still work if the overall sequence remains clear.
Avoid making every surface identical merely to conceal the addition. A new room can have its own character while relating to the old one through repeated proportions, a material tone, aligned openings or consistent detailing. A coordinated palette should reinforce circulation and architecture, not substitute for them. The existing-home integration guide examines these decisions more fully.
Coordinate structure and systems behind the visible result
The invisible parts of the junction matter. A structural opening carries loads around a removed wall. Heating, cooling and ventilation must serve the enlarged volume. Plumbing and electrical routes may pass through existing finishes. Insulation and air sealing need continuity across the new and old envelope. A beautiful trim detail cannot compensate for a cold transition or an uncomfortable room.
This is why the scope of old-house work should be identified early. If the current layout is already difficult, consider the addition and whole-home renovation together. It may be enough to rework a few rooms and systems, or the addition may justify a broader plan. The decision should follow function and conditions, not an arbitrary boundary at the old exterior wall.
Test the design against the Milton property
Architectural fit does not override property constraints. The new mass must be considered against the applicable urban or rural zoning, site-specific provisions, grading, access and any other approvals. Rear yard depth, side access, neighbours and trees may affect a preferred exterior form. A second-storey design needs structural review and may change the permitted height analysis. The house and site are inseparable parts of the design.
Bring a survey if available, photos of every relevant elevation and interior views toward the proposed connection. Record existing floor levels, past alterations and the household’s priorities. The design process guides the work from brief to review and documentation. Use the project enquiry to explain what should feel different after the addition, not merely how large it should be.
Use the construction sequence to protect the design intent
The details that make old and new feel continuous need to survive construction. Before an exterior wall is opened, the design should identify the intended floor and ceiling levels, structural support, weatherproofing and finish transitions. Existing conditions discovered behind finishes may call for adjustment. A clear record of the intended relationship helps those changes preserve the architecture rather than solving each issue independently on site.
The completion stage deserves the same attention. Align trim at the junction, resolve small changes in flooring and check how doors, lighting and heating perform along the route between rooms. View the addition from the front, side and yard once materials are installed. A coherent home is produced by many related decisions, including the quiet details a visitor may never consciously notice.