
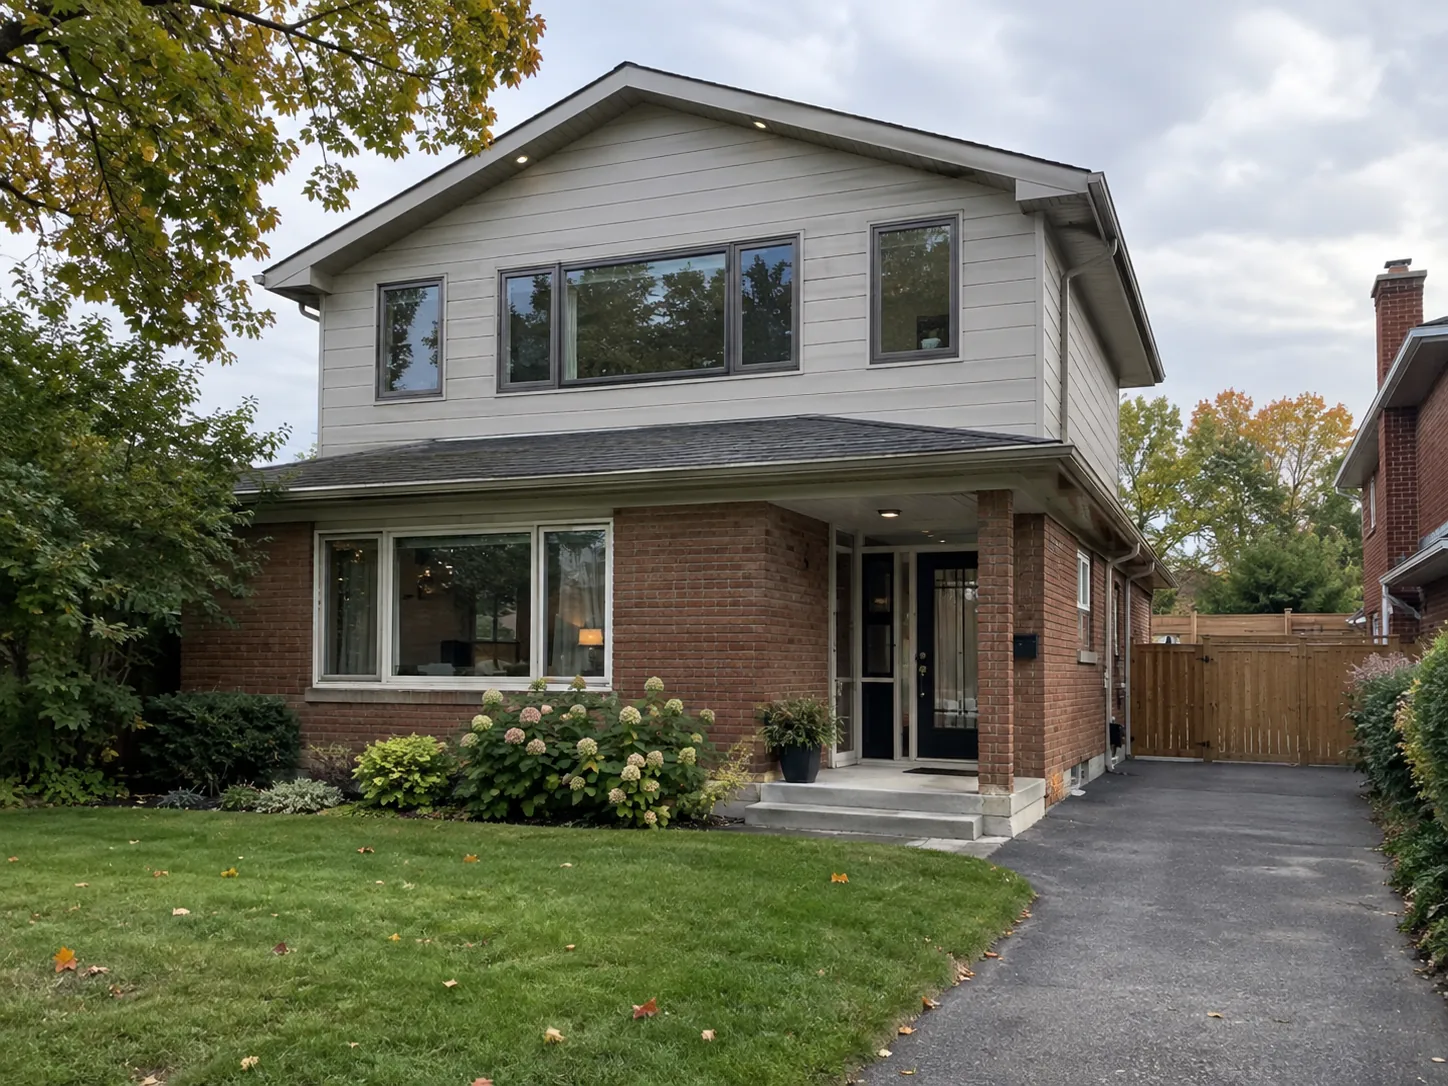
The choice changes more than the shape of the house
Building up and building out are often framed as a simple trade between yard space and construction cost. The real comparison is wider. An outward extension changes the footprint, ground conditions and drainage. An upper-level addition changes the loads carried by the original building, the roof and the internal stair route. Either form can require substantial renovation to the existing rooms. The decision is about the complete house and property.
Start with the rooms missing today. A larger kitchen and family area may have a natural main-floor relationship to the yard. Bedrooms and a primary suite may belong upstairs. But room use does not decide the form by itself. If the current stair is poorly placed, an upper level might disrupt the main floor; if the lot is constrained, building out may be difficult. Compare the household benefit with the work required to achieve it.
What building out can make possible
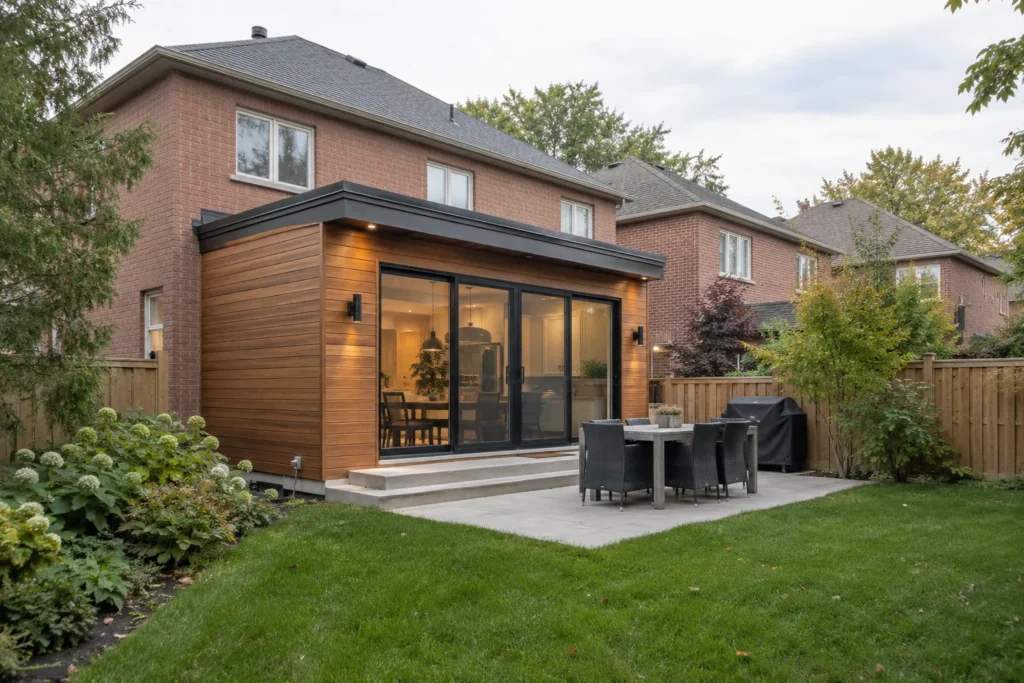
A rear addition can expand cooking, dining and gathering areas in the direction of the backyard. It can create new openings that connect interior activity to outdoor space, though the extension can reduce yard depth and change patio relationships. A side addition can preserve more of the rear yard and may suit an entry, garage connection, bedroom or main-floor room. It needs side-yard width, access, utilities and neighbouring conditions to align.
A two-storey addition is also a form of building out: it expands the footprint and adds upper-level space on the new footprint. This can put a foundation under both floors and coordinate rooms vertically, but it increases massing and the complexity of how the new floors meet the old. Building out is therefore not one fixed scope. The type and height of the extension determine much of the site and structural work.
What building up can make possible
A second-storey addition puts new space above an existing portion of the home. It may preserve more ground-level yard and allow bedrooms or bathrooms to be organized away from shared main-floor rooms. A partial upper level can address a specific need, while a more extensive level changes the house’s exterior proportions and may create a different bedroom arrangement.
The existing roof may need to be removed or reconstructed. New loads have to be traced through walls and foundations, and a stair has to fit within the original floor plan. Plumbing, electrical and comfort systems need routes to the new rooms. These interventions can make the project broader than its exterior footprint suggests. Building up should be understood as a transformation of the old house, not as new floor area that simply rests on top.
Structural questions are different
Building out generally requires new ground support: excavation and foundation work suited to the site and connected appropriately to the existing building. The old exterior wall may become an interior opening, requiring new structural support. The roof junction must manage weather and relate to the original form. The addition and old house can behave differently, so the interface deserves careful detailing.
Building up depends heavily on the capacity and condition of the existing house. Visible walls and an existing foundation cannot be assumed to support another floor. Prior alterations may have changed load paths. A structural review identifies what can remain, what needs reinforcement and where new support is required. If the addition is above a garage, floor construction and thermal separation raise further questions; see above-garage additions.
Zoning and property rules apply to both
An outward addition may be affected by required yards, lot coverage, building location and site-specific provisions. An upper-level design may face building height, massing or other applicable limits. Milton’s urban and rural zoning provisions differ, and no universal setback tells a homeowner which path is permitted. The property’s current zone and existing conditions need review before either form is treated as available.
If a design does not comply with the relevant by-law, it may need revision or a separate planning application. A minor variance can be considered for a small departure, but a hearing and decision are not a guarantee. The zoning guide explains the property-specific review, and the variance guide describes the process when it is relevant.
Site use, grading and water
An outward footprint removes ground area and can interrupt surface water routes. Excavation, new hard surfaces, roof drainage and downspout placement should be assessed with site levels and neighbouring properties. A yard that looks sufficiently large on a plan may contain a swale, utility route, tree or access path that changes the practical buildable area. The grading guide explains these questions.
Building up may preserve more planted ground, yet construction access and staging still affect the site. Materials and equipment have to reach the house, and the roof must be protected while work proceeds. A property within a regulated area may raise Conservation Halton questions regardless of whether the new space is above or beside the home. The particular activity and location determine the relevant review.
The stair is a room-planning decision
Building out usually connects through an existing exterior wall. The opening size, floor level and position of the new room decide whether circulation feels natural. A narrow doorway to a large family room may undermine the intended expansion. Sometimes the kitchen or dining area needs to be reorganized so that the new space sits on an everyday route rather than at the end of one.
Building up needs a stair that can be reached sensibly. It occupies main-floor area and creates a landing upstairs. If placed only where it happens to fit, it can break a useful room or produce a corridor-heavy upper level. Test the stair before settling the number and size of new bedrooms. The route into the upper rooms is part of the addition’s value.
Daylight, views and privacy
A main-floor extension can improve views to the garden and create broad openings, but its roof and depth may shade the old rooms behind it. A side addition may cover a useful existing window or introduce overlooking toward neighbours. New window placement should be considered from both the new and current rooms, with daylight and privacy tested together.
An upper level may create better access to light and views for bedrooms, but its windows and height alter the experience of neighbours and the home’s overall elevation. The position of bathrooms, closets and windows should follow a balanced plan. An exterior elevation that looks resolved cannot compensate for a bedroom with poor privacy or a dark landing.
Construction disruption and the family routine
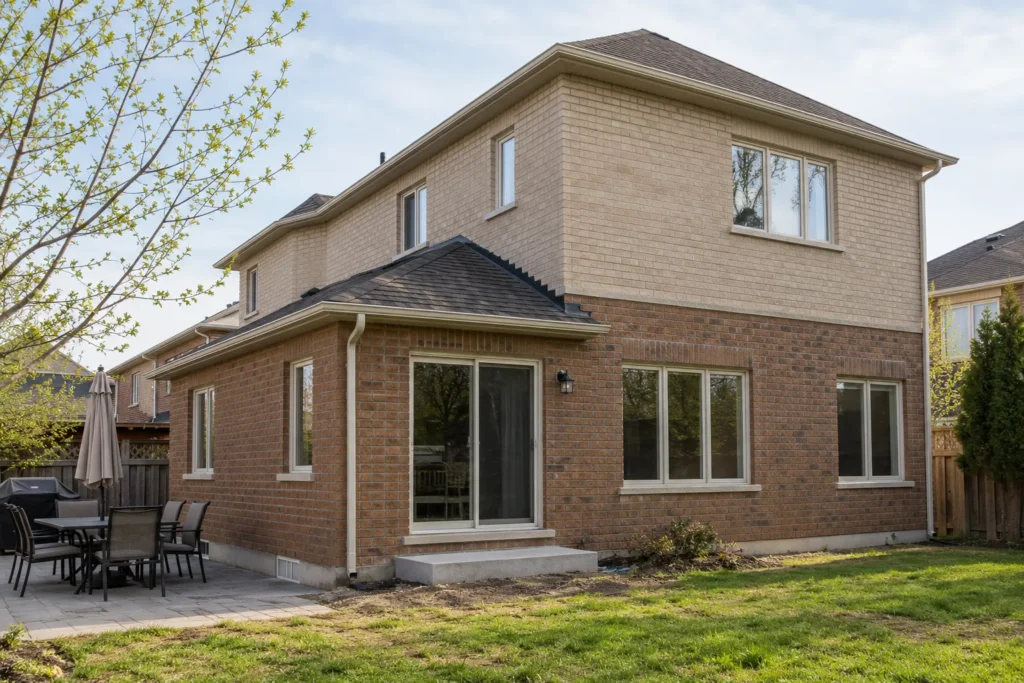
An outward addition may allow some work to proceed outside the occupied rooms before the connection is made, depending on the actual project. Foundation work, access, noise and eventual structural openings still affect the home. An upper-level project can require extensive roof removal or protection and work above rooms in daily use. Temporary relocation may be worth discussing, especially if essential services or safe access are affected.
There is no universal answer about whether a family can remain at home. A small upper level with major roof intervention could be more disruptive than a broad ground-floor room; a kitchen extension that removes the working kitchen could be highly disruptive despite being built outward. Ask how the sequence protects the house and what facilities remain usable at each stage.
Budget the work in the existing house
The comparison cannot stop at new square footage. Building out may require a relocated kitchen, large structural opening, flooring continuity and changes to heating or cooling. Building up may require foundation reinforcement, new stairs, roof reconstruction and service distribution. Exterior cladding can have to extend beyond the new volume to create a coherent elevation. These changes belong in the project scope.
A budget range should carry design and approvals, construction, old-house changes, finishes, site restoration and contingency. Compare proposals with consistent inclusions. The cost guide helps organize the line items. A form that appears efficient from the street may be costly if it forces extensive interior reworking, while a larger footprint can sometimes solve several household problems together.
How to compare the two paths
Sketch the daily functions first, then test a viable outward and upper-level route against the property and existing structure. For each, record rooms gained, current rooms changed, yard or access affected, roof and foundation work, likely approval questions, disruption and budget uncertainty. Mark each unknown honestly. A preferred design is stronger when these conditions have been investigated than when it rests on a favourable rendering.
The full planning guide develops the comparison, while the dedicated service pages describe each addition type. Send the property address, survey if available and your priorities through the project enquiry. The best direction is the one that gives the household usable space while leaving the enlarged home structurally sound, appropriately planned and coherent to live in.
The quality of the rooms gained
The comparison should include the quality of the rooms, not just how many fit. An upper-level bedroom can offer privacy yet lose usefulness if it has a cramped approach, poor closet position or a bathroom far from plumbing routes. A main-floor extension can bring people together but feel isolated when connected through a narrow existing room. Draw furniture, door swings, views and daily routes into each option before assigning a budget preference.
Consider future use as well. A main-floor bedroom and bathroom may support a different household arrangement over time. An upper level can preserve outdoor space for children or gardening. A side entry can change the way everyone arrives home. These benefits have different value for different families. The viable addition is the one that improves everyday life without creating a new problem elsewhere in the house.