
Begin with the constraint you are trying to solve
A rear, side and second-storey addition can all create much-needed space, but they do different things to the property and the existing house. Rear work tends to change the backyard relationship; side work alters a side yard and often the approach to the entry or garage; an upper level changes the roof, structure and stairs. The right direction is not determined by a photograph of the finished room. It comes from what the household needs and where the property can responsibly accept a new volume.
Before comparing shapes, list the missing functions: perhaps a connected kitchen and family area, an additional bedroom, a private suite or a mudroom. Then identify what must remain: garden depth, side access, existing daylight, a quiet bedroom zone or the ability to occupy parts of the house during construction. These criteria make the comparison specific rather than a debate about which type is generally best.
How a rear addition changes the main floor
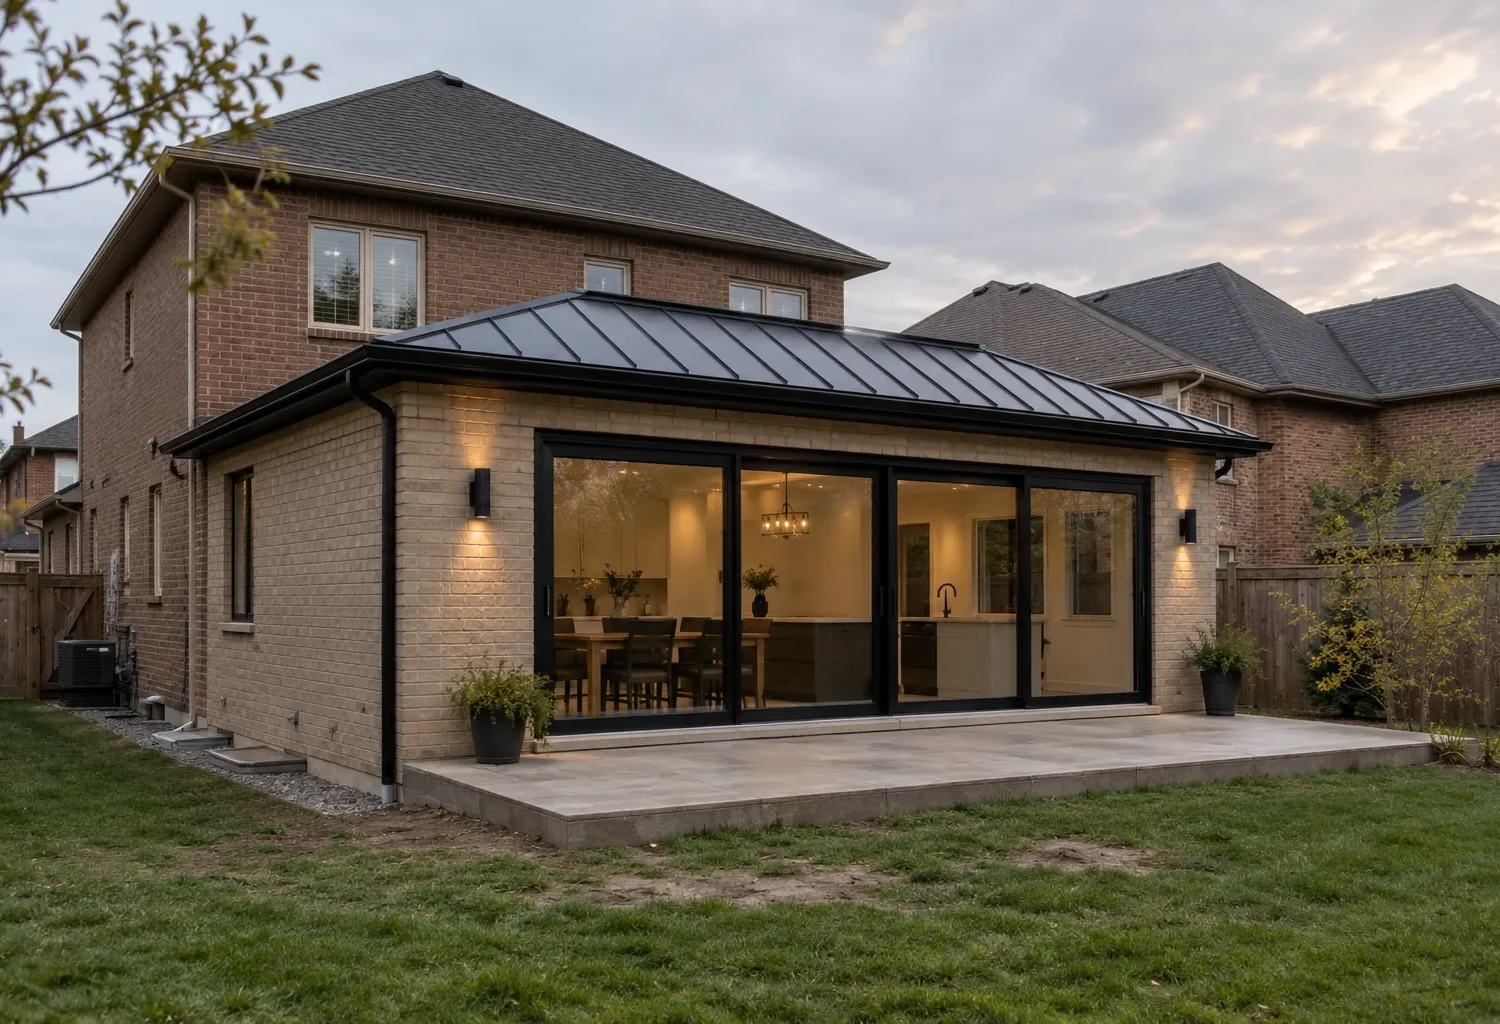
A rear home addition commonly extends kitchen, dining and gathering areas. It can bring the main floor closer to the yard and allow broad doors or carefully placed windows. The new footprint, however, reduces outdoor depth and can change patio levels, roof drainage and where surface water travels. An existing deck or terrace may need to be replaced, repositioned or integrated with the new floor level.
The old rear exterior wall becomes an important interior threshold. If the opening is too small, the addition can feel like an attached room rather than a natural extension. If it is enlarged, structural support and the resulting ceiling transition must be considered. The kitchen’s location, circulation to dining and the view from the entry all influence whether the enlarged main floor feels coherent.
How a side addition changes access and daylight
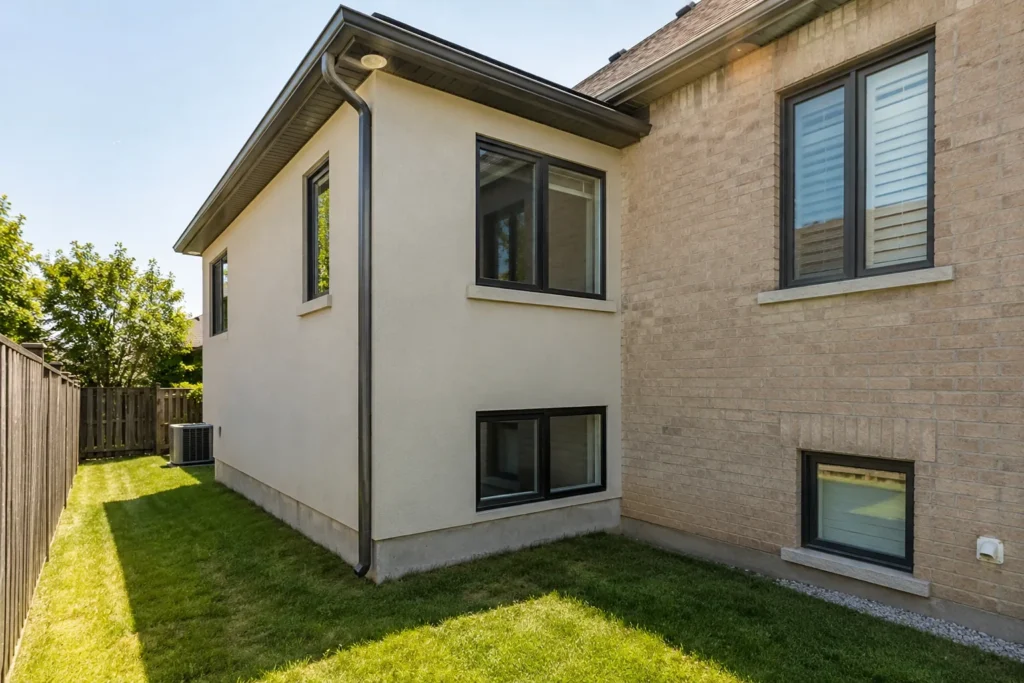
A side home addition can preserve more backyard depth, potentially making space for a family room, kitchen wing, bedroom, office or improved entry. It must fit the actual side-yard and other property requirements. Neighbouring windows and privacy, exterior passage, service equipment, utilities and existing windows on the side wall become central questions. An addition that blocks useful old daylight can merely move the problem.
The interior connection also needs a purpose. A long narrow side extension is not automatically functional. It may work best when it widens an existing room or creates a purposeful route from the garage or entry. Roof junctions and the width of the new volume affect exterior proportion. Because the property-specific zoning position matters so much, a side addition should not be advanced based on a generic setback read online.
How a second storey changes the house
A second-storey addition adds space above an existing portion of the house. It can preserve more ground area for yard and access, and it may be considered when the main missing rooms are bedrooms, bathrooms or a private suite. This route requires a close look at foundations, load paths, existing walls, stair location and roof reconstruction. The existing structure cannot be assumed suitable because it already supports one level.
A stair consumes space on both levels and influences circulation. The new roof and windows change the exterior silhouette. Plumbing and heating or cooling routes must connect through the existing home. Construction over occupied rooms can be disruptive, especially during roof removal and weather protection. These factors belong in the comparison beside the benefit of retaining yard area.
Footprint and property-specific zoning
Rear and side additions enlarge the footprint; a second storey may leave the footprint closer to its present size. That does not mean upper work bypasses zoning. Height, building location, lot coverage, yards and site-specific provisions all need review where applicable. The Town of Milton has urban and rural zoning by-laws, and a lot may have provisions that a broad neighbourhood description does not reveal.
A design that does not comply may need to change. A minor variance may be considered for a small departure under the applicable process, but it is not a guaranteed permission or a budgeting shortcut. The Milton zoning guide and minor variance guide explain why the address and current rules matter before selecting the addition form.
Structure and existing-home intervention
All three approaches touch the original building. Ground additions need new foundations and careful connection to existing walls and roof. A rear family space may need a substantial opening through the old exterior wall. A side addition can affect utility runs and side-wall windows. Upper expansion requires a structural assessment of the building below and often more widespread work in the old house.
Think about the intervention as a whole. If a new room demands a different kitchen, stairs, flooring or mechanical distribution, those changes should be part of the scope from the beginning. A seemingly compact addition can have a broad effect. Conversely, a larger extension with a well-chosen junction may allow existing rooms to remain mostly intact. The relationship of new structure to old structure matters more than a simple area comparison.
Circulation and the route through the home
On a rear addition, the route from entry through kitchen and dining toward the yard should feel natural; avoid making people cross a work zone to reach the new gathering area. On a side addition, consider whether the connection broadens a room or creates an elongated hallway. With a second storey, place the stair so bedrooms and bathrooms can be reached without sacrificing the main-floor rooms the addition was intended to improve.
Draw the movement of household members at busy times. Where do coats and bags land? Can someone use a bathroom without walking through a private room? Is the garden accessible from the rooms used most often? These questions make floor plans more revealing than raw square footage. The integration guide provides a fuller framework for judging the old-and-new transition.
Light, privacy and exterior composition
A rear extension can bring light into new rooms but may shade part of the old main floor if depth and opening placement are poorly resolved. A side addition can remove existing windows or face close neighbours. A second storey introduces new upper-level views and potential overlook. Window placement, ceiling heights and room depth should be tested alongside privacy rather than decided after the exterior form is fixed.
From outside, the addition should have a deliberate relationship to the original roof, wall materials and window rhythm. That need not mean an exact imitation of every old detail. A restrained complementary material can be effective when massing and proportions are coherent. The side elevations deserve attention as well as the front and rear, because they reveal many of the junctions where an addition can appear accidental.
Drainage, trees and site access
Rear and side additions affect ground conditions directly. A new roof changes where downspouts discharge, excavation can alter grades, and a wider footprint may interrupt an existing swale. Neighbouring properties must be considered when water is redirected. The grading and drainage guide discusses those questions and when site alteration review might apply.
An upper-level project still requires access for materials and protection of the site and house. All three forms may interact with trees, utilities and limited staging areas. If a property lies in a Conservation Halton regulated area or has heritage status, additional requirements may apply. The property review should establish these matters before a favourite layout becomes too fixed to adapt.
Disruption and household timing
A rear or side addition can sometimes be enclosed before a large connection to the old house is opened, although the actual sequence varies. A second storey may involve more extensive work above occupied rooms and temporary roof protection. Both pathways can affect heating, electrical service, dust, noise, entrances and family routines. Ask how safe access and weather protection would be managed for the proposed scope.
Do not assume that one form will always allow a family to remain in place or that another always requires a move. The answer depends on construction sequence, essential services, the degree of interior renovation and individual tolerance for disruption. Plan for the household reality, not just the finished rooms, and include any temporary living arrangement in the project budget.
A decision matrix for your property
For each viable option, compare the rooms gained, existing rooms changed, yard or access lost, structural and systems work, likely approval questions, construction disruption and exterior effect. Keep unknowns visible rather than scoring them as if they had already been confirmed. A survey and property address, followed by appropriate review, can remove several false options before detailed design.
Use the dedicated pages for rear, side and second-storey work, then share the house and goals through the project enquiry. The strongest answer is the one that creates useful rooms and leaves the complete house easier to live in.
The role of a two-storey alternative
A comparison among rear, side and second-storey directions should also leave room for a two-storey addition. This form extends outward and upward, so a new foundation can support ground- and upper-floor rooms in one volume. It may pair a main-floor kitchen or family extension with bedrooms above. The benefit is not simply double the area; the two levels need a useful vertical relationship and an appropriate connection to the old house on each floor.
The larger mass can affect exterior proportion, yard area, roof geometry and neighbours. Stairs, plumbing, heating and structural alignment must be organized across both floors. On some properties it can solve several needs coherently; on others it may be more intrusion than the household requires or the zoning allows. Include it in the early comparison when both levels need work rather than forcing all new rooms into a single storey.