
MILTON HOME ADDITION
Home Addition FAQs
Answers to common Milton home-addition questions about permits, zoning, addition types, cost, drainage, disruption and getting started.
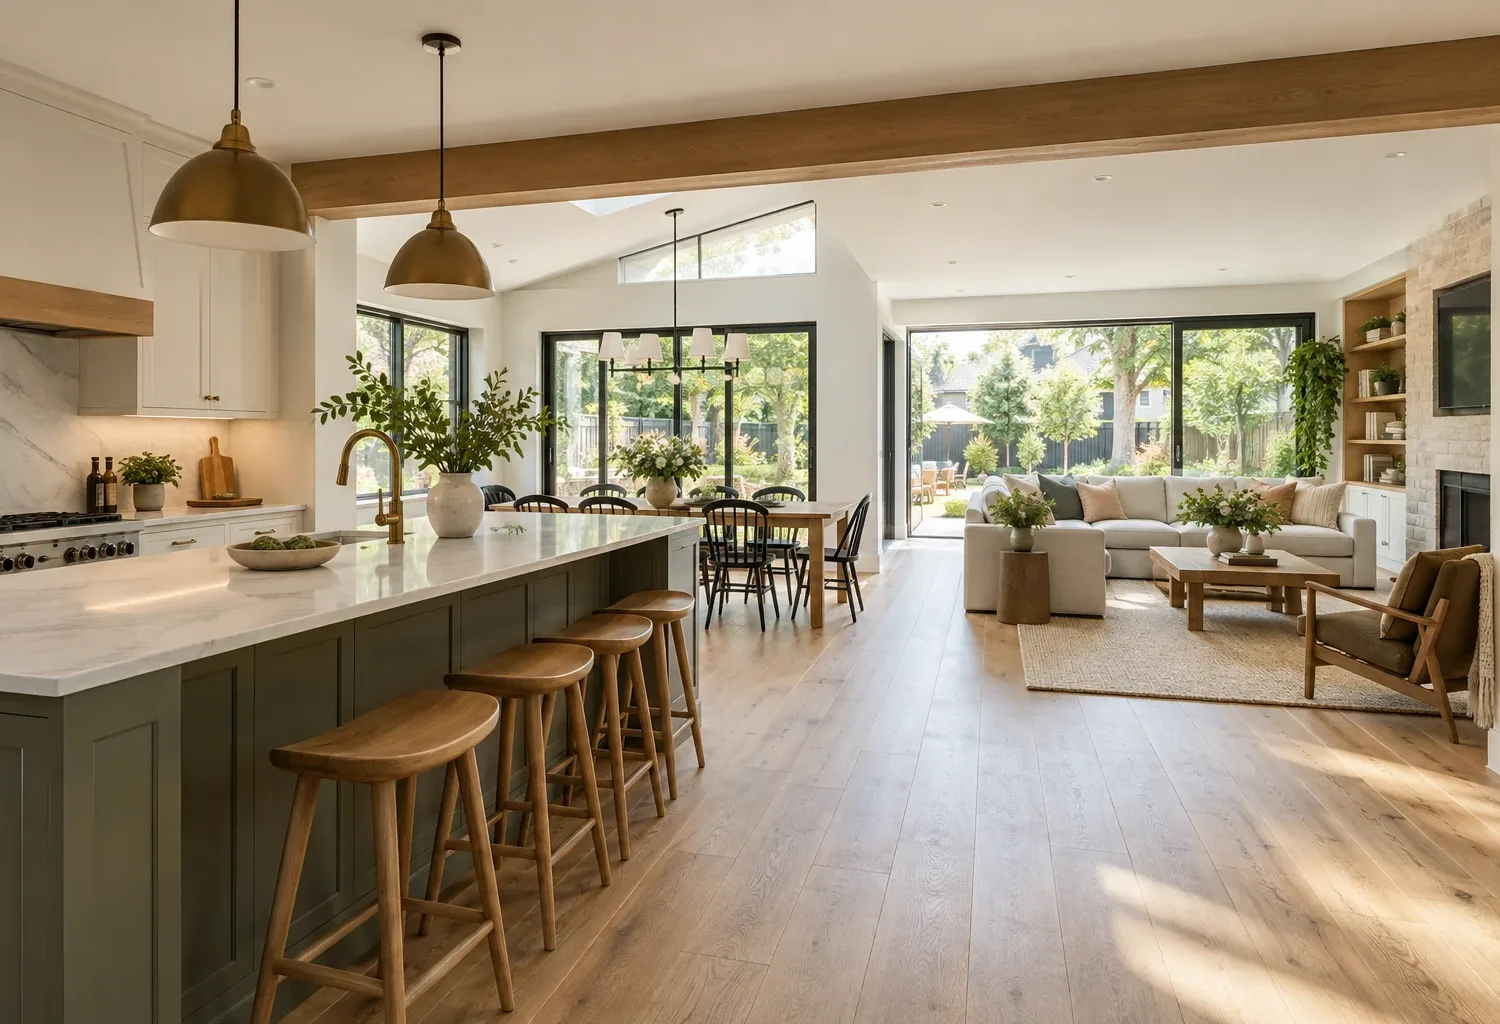
Questions to ask before choosing an addition
The right answer often depends on the property and existing house. A rear addition can affect drainage and yard use; an upper-level addition can require substantial structural and roof work; a side addition depends on the applicable yards, access and neighbouring conditions. These answers explain the general decision. A property-specific review is still needed before a design, price or approval path can be established.
For a fuller treatment, use the service pages and planning guides. To discuss your own home, share the address and available documents through the contact page.
How to use these answers
The answers below distinguish common questions that often get bundled together. A building permit is different from a zoning review. A minor variance is a process rather than a standard allowance. A room for extended family is not automatically an additional dwelling unit. And a second-storey addition is structurally different from a two-storey volume on a new footprint.
When a question turns on an address, the current official requirements and the existing house matter more than a general answer. Gather the survey and photographs if available, record what is uncertain, and use the linked guides to prepare a focused discussion. If your question is not covered, include it in the project enquiry.
BEGIN THE CONVERSATION
Tell us about the home you want to expand
Share the property, the space you need and what is not working in the current layout. A survey, photographs or existing plans are useful if you have them.
- Property address and the rooms you need
- Existing survey or drawings, if available
- Photographs and any known constraints
- Timing and priorities for the enlarged home