
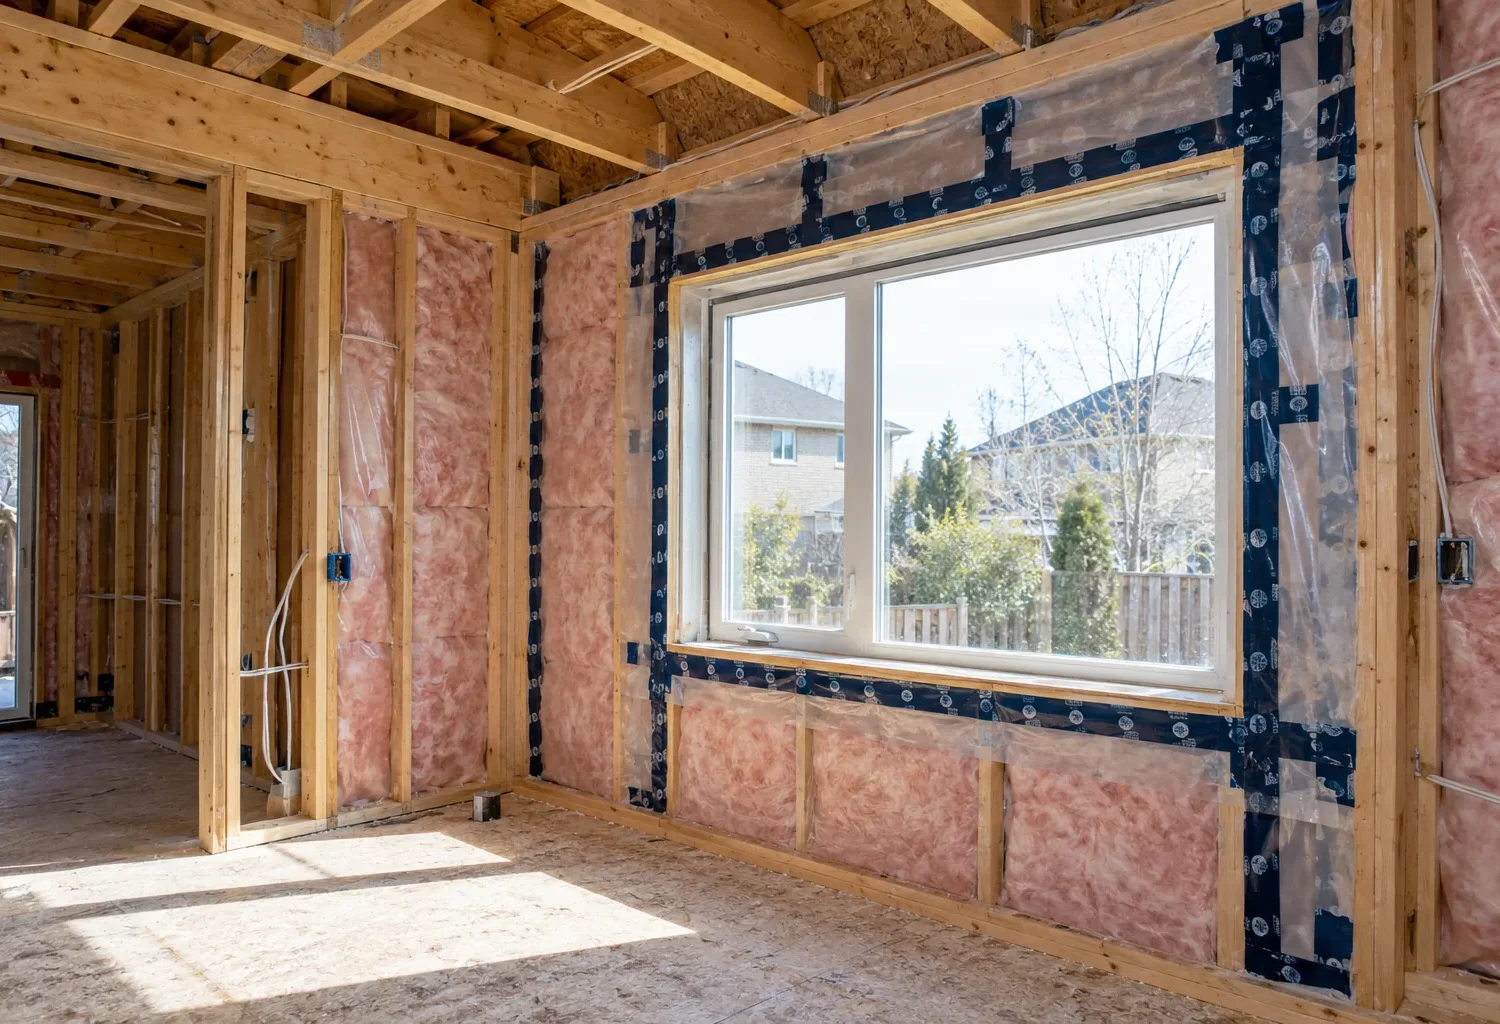
Start with a sequence, not a drawing of the final room
Planning an addition is a series of connected decisions. The new space has to solve a household need, attach to the existing structure, fit the property, satisfy applicable requirements and remain workable during construction. Resolving one part in isolation can create work elsewhere. A large kitchen may need a new structural opening; a rear extension may change surface drainage; an upper-level bedroom may demand a new stair position. This hub organizes the questions in the order they become useful.
Begin by describing the functions missing from the current home, the rooms worth preserving, the desired relationship to the yard and the budget priorities. Gather a survey, drawings, photographs and records of prior alterations if they exist. The preparation guide explains what helps at the first discussion. The design process guide then follows a project through existing-home review, site analysis, design, documentation, approvals, construction and integration.
Understand the money and the physical scope
A useful budget follows the actual work: foundation and excavation, structure, roof, envelope, windows, doors, kitchens or bathrooms, systems, site access, grading and renovation to old rooms. The cost guide explains why a square-foot figure on its own is a weak basis for a decision. If the addition changes a substantial portion of the original plan, review addition plus whole-home renovation together instead of budgeting the new area in isolation.
Choice of form changes disruption and complexity. Building up or out compares footprint, support, roof, stairs and outdoor space. Rear, side and second-storey additions have distinct implications for yards, neighbours, circulation and structure. Adding versus moving can be assessed against the qualities of the current property and the complete cost of each path.
Review the Milton property before fixing the form
A building permit is required for a residential addition, and the application package depends on the work and property. The Milton permits guide explains current application steps and the kinds of drawings and supporting information that can be relevant. The zoning guide shows why building location, yards, height and coverage must be checked against the applicable urban or rural zone and any site-specific rules. One generic setback cannot answer the question for every lot.
Where a proposal departs from the applicable by-law, a minor variance may be an avenue for a small departure, subject to the Committee of Adjustment process and its decision. It is not automatic. The design should be reviewed against the actual property before a variance is assumed to be necessary or likely.
Check the site layers that an ordinary floor plan can miss
New foundations, changed hard surfaces and roof drainage affect how water moves on and around a property. The grading and drainage guide covers site levels, swales, neighbouring conditions and when site alteration review may matter. Where a lot lies within a regulated area, Conservation Halton permissions may be a separate question from the Town building permit. Property location and proposed work determine whether that review applies.
Some Milton properties carry heritage status. The heritage guide distinguishes the additional review associated with designation from assumptions based on a house merely being old. A site can also be affected by other jurisdictional requirements. Checking these layers early helps avoid developing a preferred layout that cannot be supported by the property.
Make old and new read as one house
The strongest addition does more than pass an approval test. The existing-home integration guide addresses rooflines, exterior materials, window rhythm, floor levels, ceiling transitions, openings, light and circulation. It is worth reading before choosing a finished exterior because the interior seam often determines whether the project feels natural in daily use.
These resources are general and should be checked against current official information and the property itself. Use the project enquiry to share the address and goals. A useful early discussion can then separate household priorities, site constraints and the questions that need detailed review.
From review to a buildable scope
Early design is exploratory; detailed documentation must resolve the dimensions, structure, building envelope and systems of the selected route. A good sequence makes room for this shift. It is possible to discover that a favoured room shape needs more structural intervention than expected, or that the property review favours a different position. Revising the plan while it is still being developed is preferable to forcing a difficult junction into construction.
Permit review and other approvals address their own requirements, while the construction plan must still coordinate weather protection, access, inspections and changes to the old house. The project remains a household project throughout these technical stages. Keep the central brief visible: which rooms should work better, how people should move between them, and what qualities of the current house should be protected. That brief is the measure of the completed addition.