
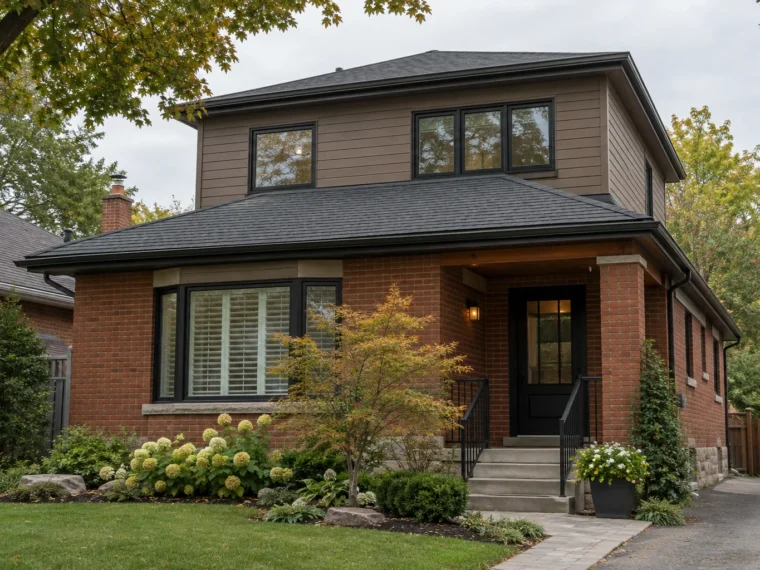
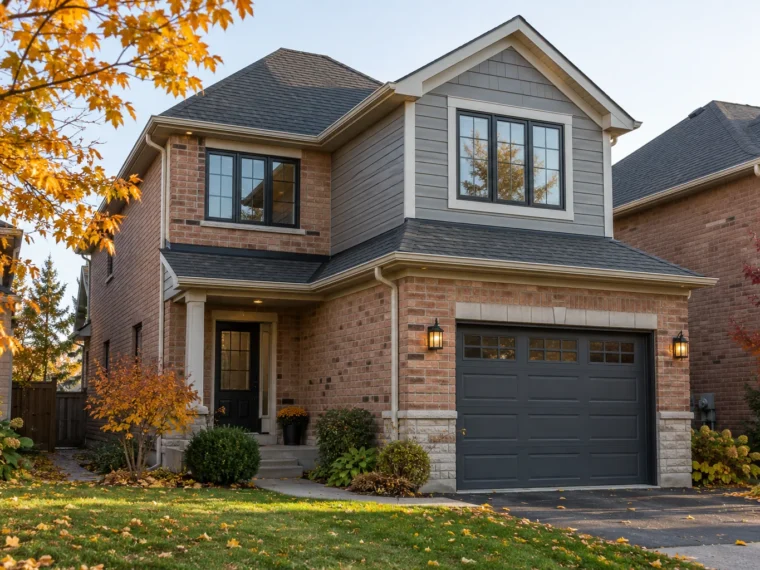
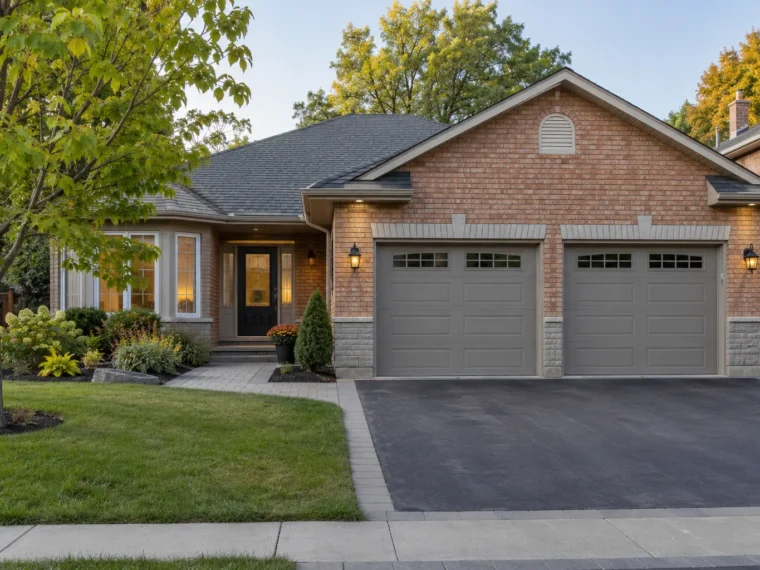
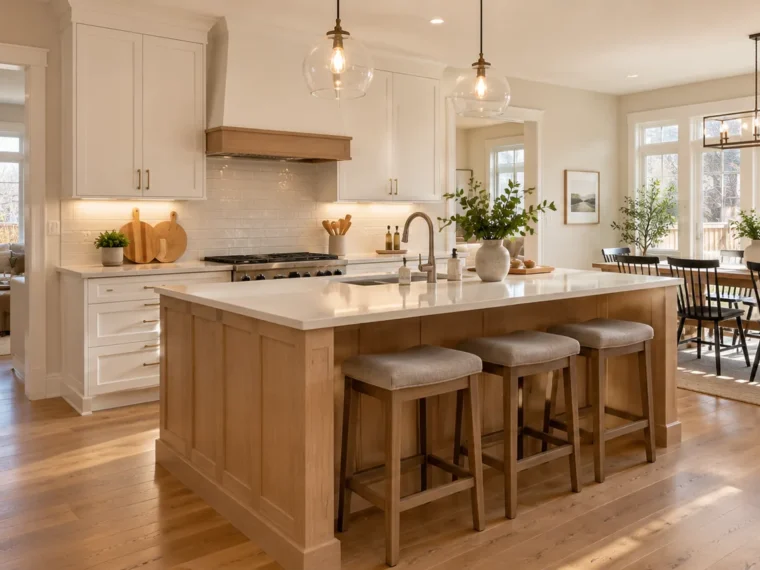
Choose an addition by what it changes
A useful service comparison begins with the household problem and the existing property. Where does daily movement fail? Which rooms need more area, daylight or privacy? Is the rear yard depth important? Can the side yard accommodate a volume after property-specific zoning and site constraints are reviewed? Is an upper level structurally and practically suitable? These questions separate an addition that merely supplies area from one that improves the house.
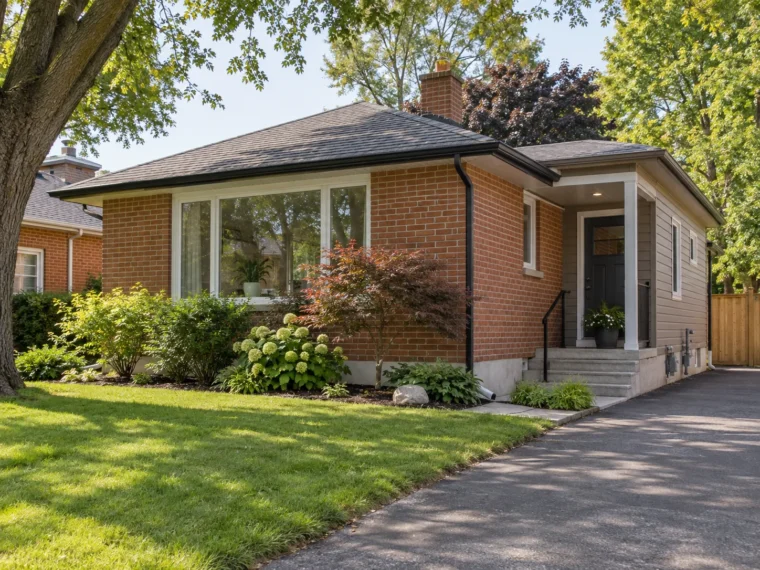
The twelve services below are deliberately distinct. A second-storey addition sits above an existing portion of the home, while a two-storey addition extends outward and upward. A side addition has different access and neighbouring-property questions from a rear extension. A primary suite has privacy, plumbing and storage requirements that differ from a general bedroom expansion. Follow the relevant page to see the decisions specific to that scope.
Addition types: the form of the new volume
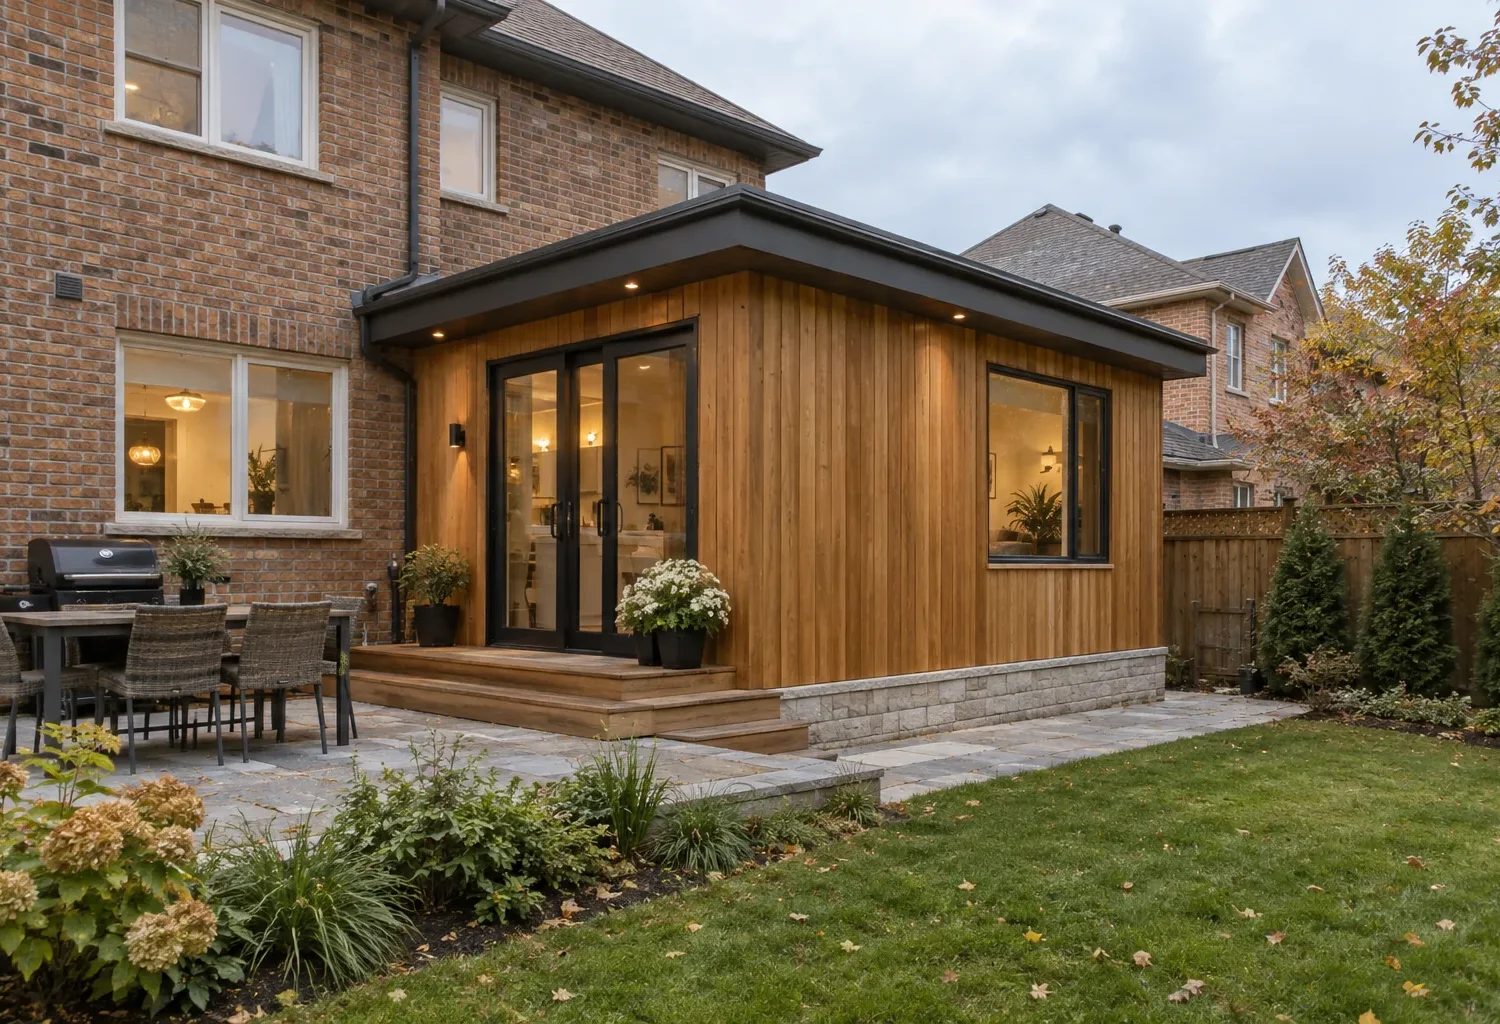
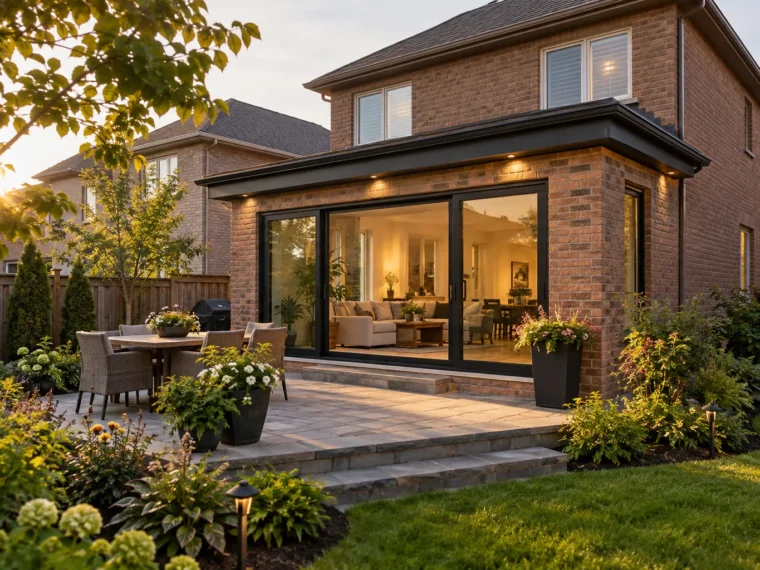
Rear home additions can rework the relationship among kitchen, gathering rooms and backyard. Side home additions can preserve rear-yard depth where setbacks, utilities and access allow. Two-storey home additions expand the footprint and upper floor together, demanding aligned structure and circulation.
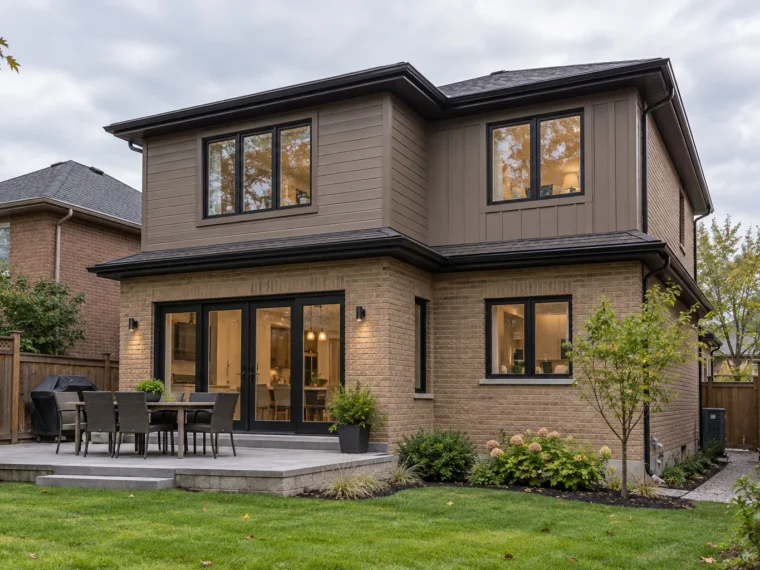
Second-storey additions build above existing space and call for a careful review of support, stairs and roof reconstruction. Above-garage additions can place living area over a garage if the existing structure and thermal separation can be properly addressed. Garage additions alter vehicle, storage, driveway and interior-entry relationships. No approach can be chosen reliably without looking at the existing house and site.
Room and lifestyle additions: the reason for the space
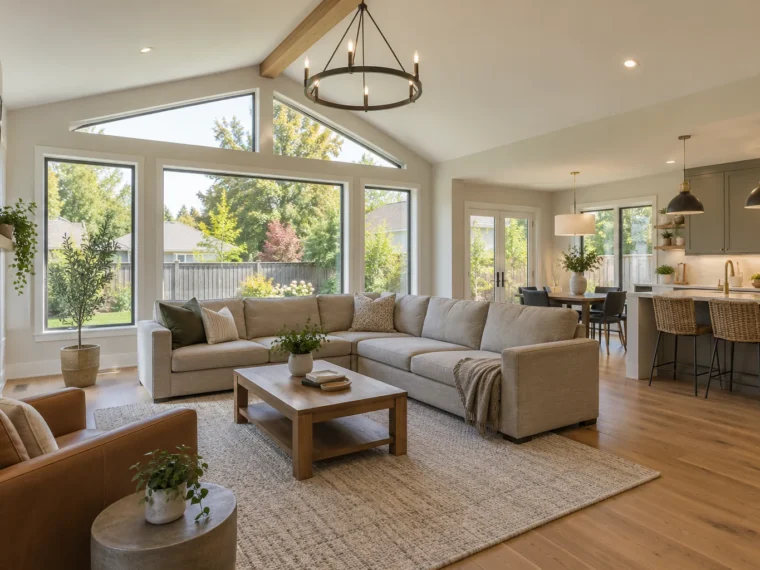
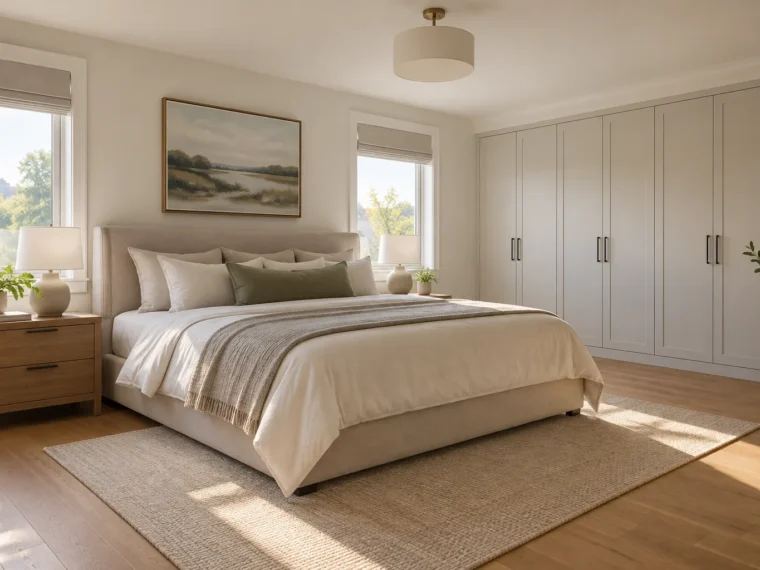
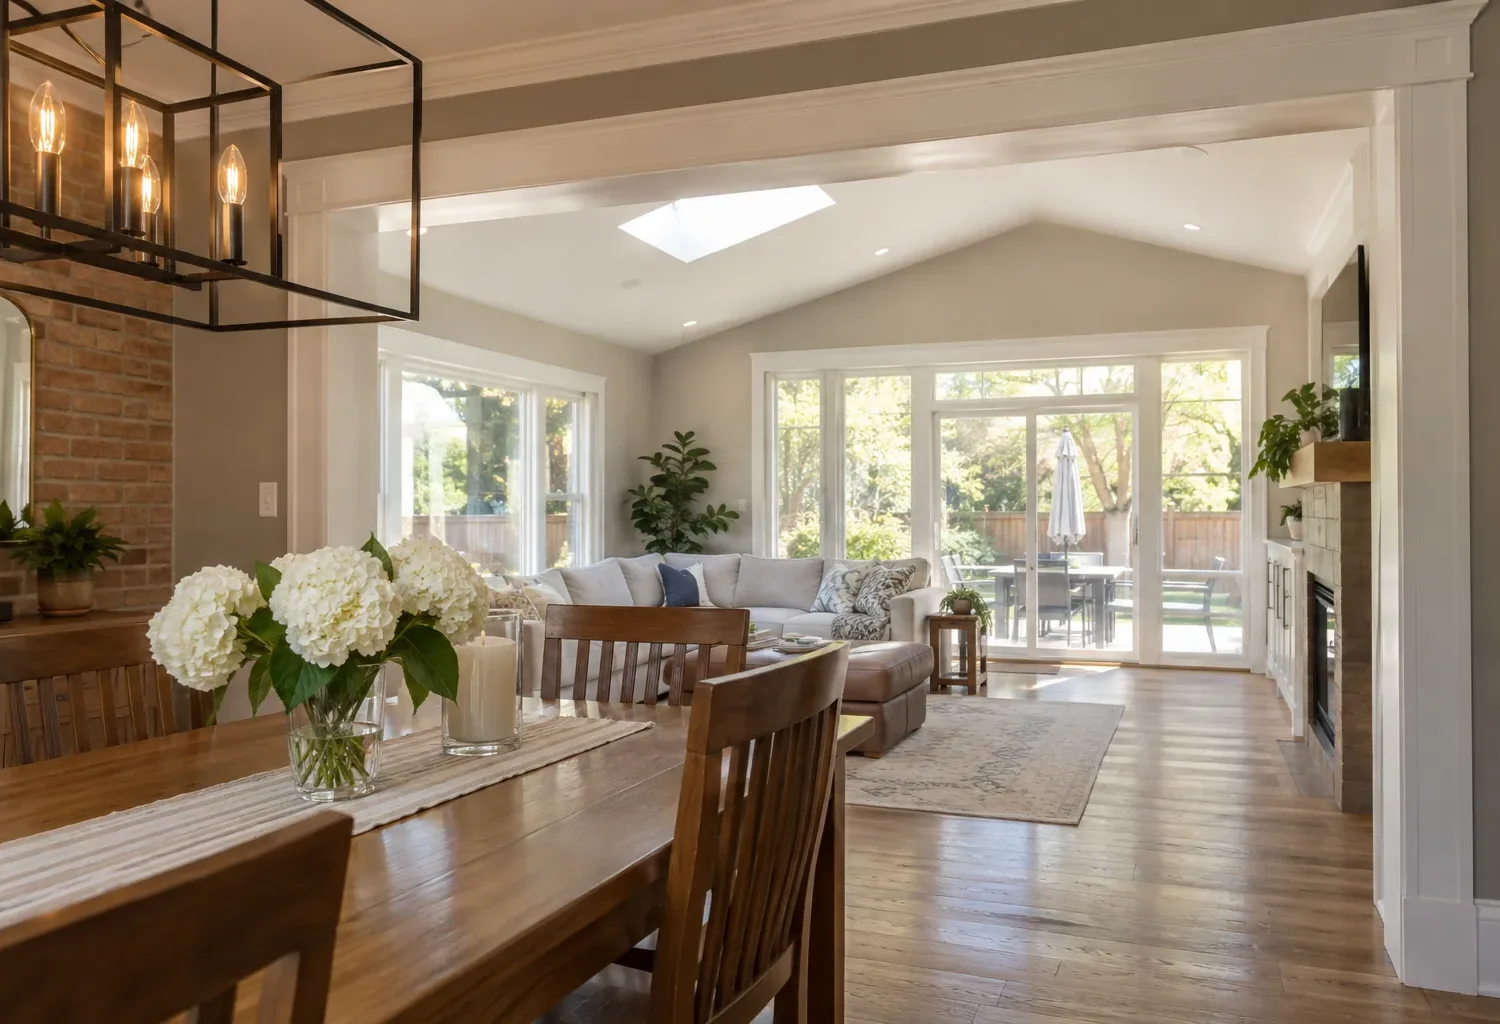
Kitchen and main-floor extensions should improve preparation, storage, dining and movement through the main level. Great-room and family-room additions organize gathering, light and outdoor views. Primary-suite additions coordinate bedroom, ensuite and closet as a private sequence rather than isolated rooms.
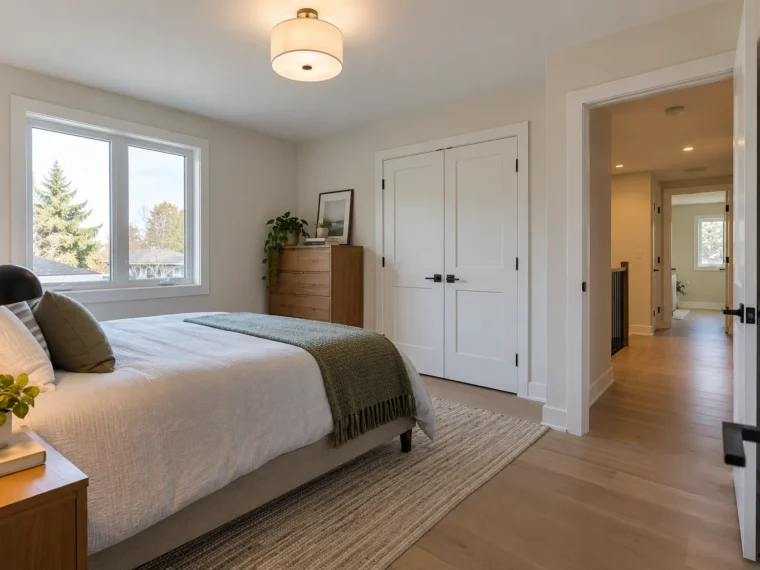
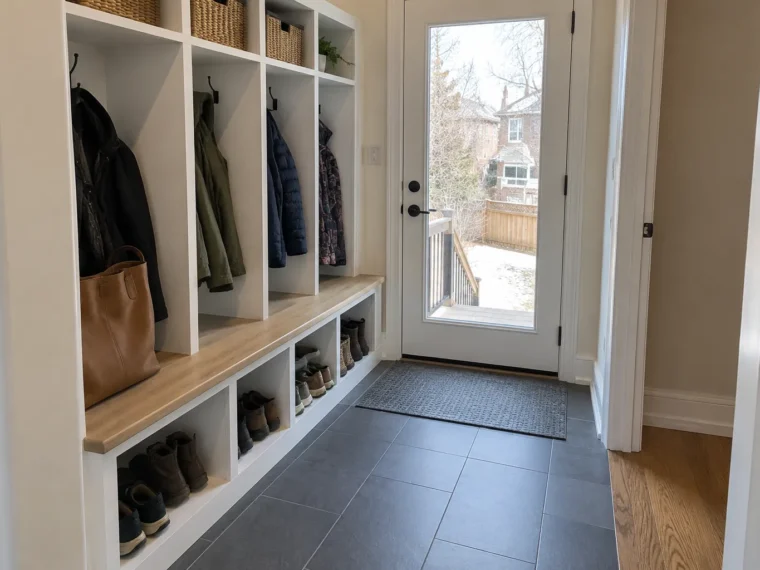
Bedroom and bathroom additions consider plumbing, privacy and the circulation of a growing household. Multi-generational additions balance togetherness and independence without assuming that every plan creates a separate dwelling. Mudroom and entry additions create useful transitions for coats, shoes, laundry and the route from garage or yard into the home.
When the original rooms need to change as well
An addition can expose a deeper layout problem. Opening a kitchen to a new family area may move the natural gathering point and leave old circulation behind. A new level may change stair placement, mechanical distribution and the role of existing bedrooms. Coordinating the addition with a whole-home renovation allows those connections, finishes and systems to be considered as one project. The scope can still be selective; the point is to address the parts of the original house affected by the new one.
If the appropriate addition type is uncertain, begin with planning and a clear account of the desired rooms. The rear, side and second-storey comparison and building up versus out guide help distinguish tradeoffs before a property-specific review. Use the project form to share the address, photos, survey if available and the changes your household needs.
Compare the effect on the original house
The new volume is only one part of each service. A rear extension can require an opening through the old exterior wall and a reworked kitchen. A side extension may replace useful windows, alter a path outdoors or affect mechanical equipment. A second storey introduces a stair and changes the rooms and structure below it. Even a compact mudroom can reorganize the daily arrival sequence. Each dedicated page explains the connection to the existing house because that connection often determines the project’s real usefulness.
Planning and budget should reflect the full scope. Foundations, rooflines, drainage, approvals and interior finishes vary by addition type and property. The cost guide identifies these drivers without relying on a one-size-fits-all square-foot figure. For a Milton home, the current zoning and any property-specific conditions should be checked before an attractive layout is treated as feasible. A thoughtful first step is to compare the rooms gained with the rooms changed and the yard or access affected.