
MILTON HOME ADDITION
About Milton Home Addition
Learn how Milton Home Addition approaches room, rear, side and upper-level expansions with attention to the existing house, property and everyday life.
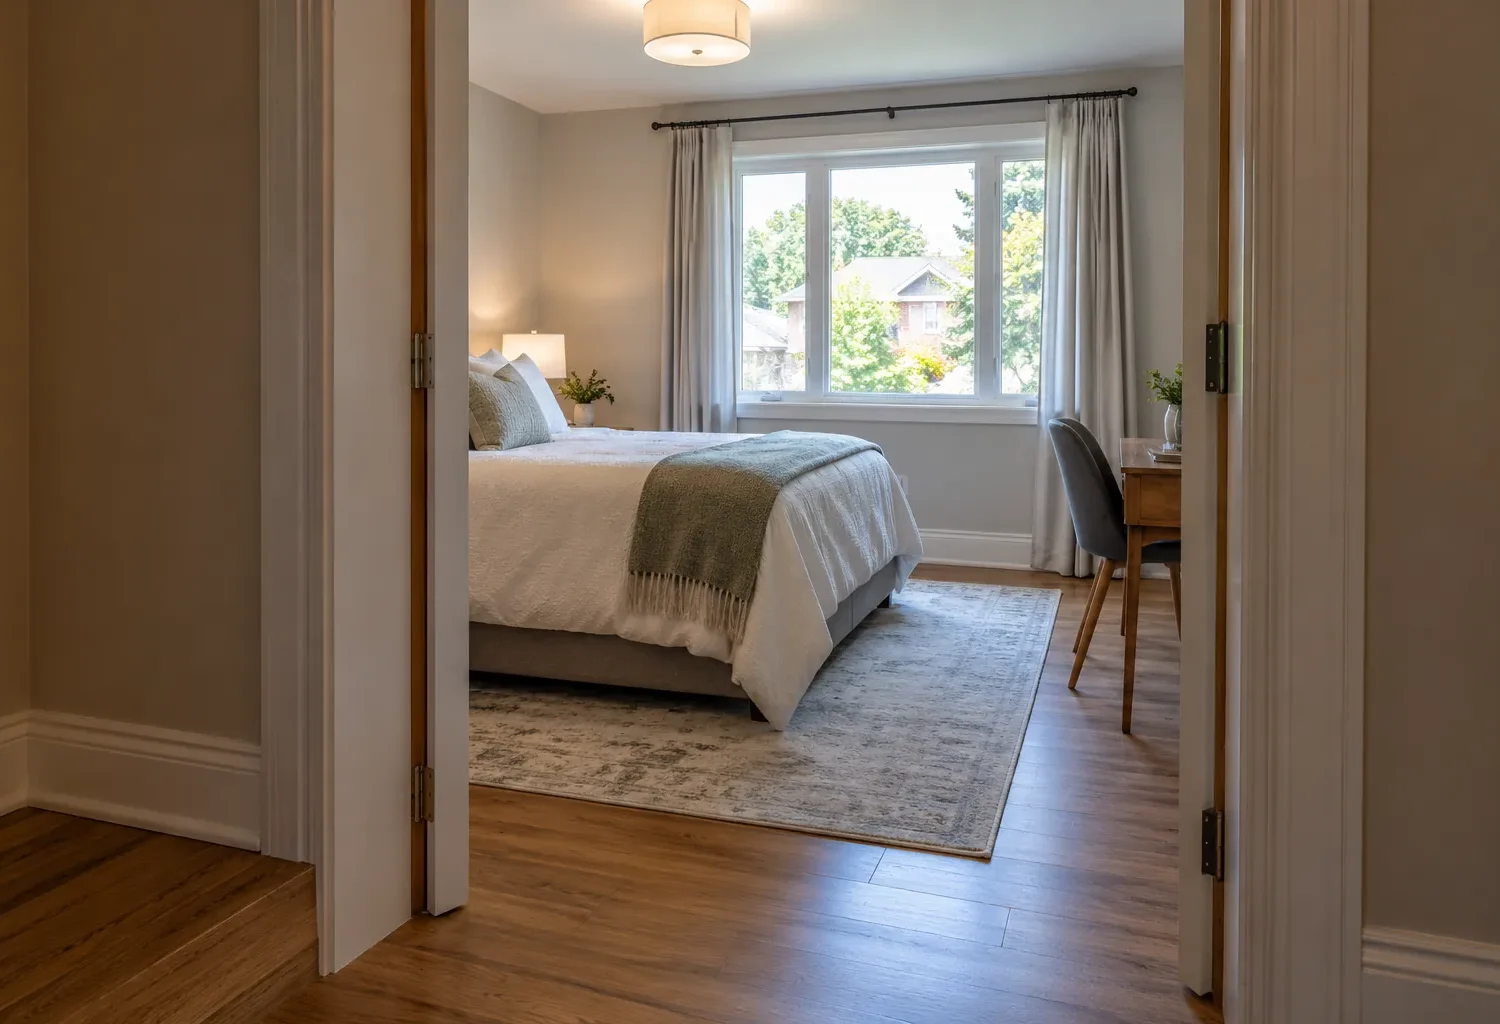
A home addition begins with the home already there
An addition can change the entire way a house is used. A new room may solve an obvious shortage of space, yet it can also shift the route from the entry to the kitchen, change the amount of daylight in existing rooms, alter the relationship to the backyard and introduce new mechanical demands. The aim at Milton Home Addition is to consider the enlarged house as one connected place. The present layout, structure, site and daily habits matter as much as the proposed new area.
Homeowners often arrive with a room in mind: a larger kitchen, another bedroom, a primary suite or a place where several generations can spend time comfortably. That is a valuable starting point. The next step is to ask what the household needs that room to do, who needs access, what should remain private and which parts of the current house already work well. A careful brief can reveal whether the most useful answer is a rear extension, a side addition, an upper level, or a change to the existing rooms alongside new construction.
Designing from the inside and the outside
Exterior proportion and interior function need to be tested together. A volume that appears balanced from the street may create a long corridor or compromise an existing window. A generous room plan may produce a roofline that is difficult to connect to the original house. Window placement affects privacy and daylight as well as elevation design. Floor levels and ceiling heights determine how naturally old and new spaces meet.
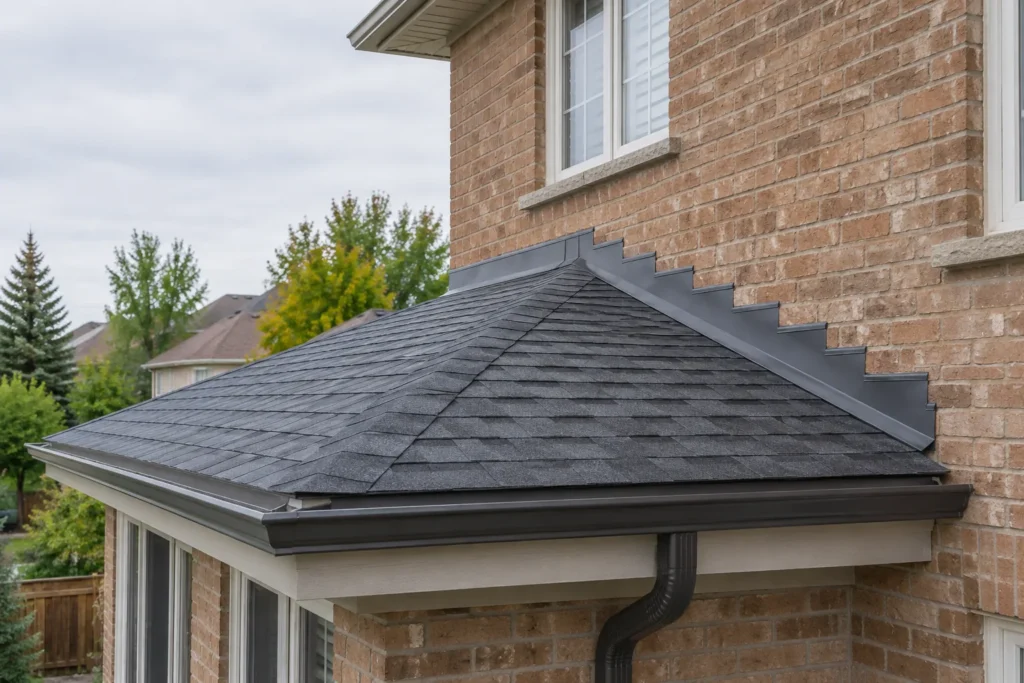
Material choices also have a larger role than simple colour matching. Brick size, mortar tone, siding profile, window proportions, trim depth and roof pitch can make an extension read as an intentional part of the building. Matching every element exactly is not always possible or desirable. The more useful question is whether the transition has a deliberate architectural logic when viewed from the street, side yard and backyard. Our existing-home integration guide explores these connections in detail.
The property shapes the possibilities
A house is one part of a larger site. Lot shape, access, utility locations, neighbouring windows, trees, grading and drainage can influence where a new foundation can go and how construction can proceed. Milton has a range of urban and rural property conditions, and a design that works on one lot cannot be assumed to work on another. Zoning provisions and any site-specific exceptions need to be reviewed for the actual address before an addition is treated as feasible.
Some projects may involve a building permit, a zoning review, grading information, or additional approvals depending on the property and scope. A minor variance, heritage review or Conservation Halton permission may be relevant in certain cases. These are separate questions with their own requirements; none should be assumed from a photo of the house. The planning hub explains how the different reviews fit into a project without treating a general guide as a property-specific approval.
The right addition type follows the need
A rear addition can connect a kitchen and family area to the backyard, though patio levels and drainage may govern the footprint. A side addition can preserve yard depth where side clearance and neighbouring conditions permit it. A second storey adds space above an existing portion of the house, subject to structural and stair planning. A two-storey addition expands outward and upward, requiring both ground and upper floors to work together.
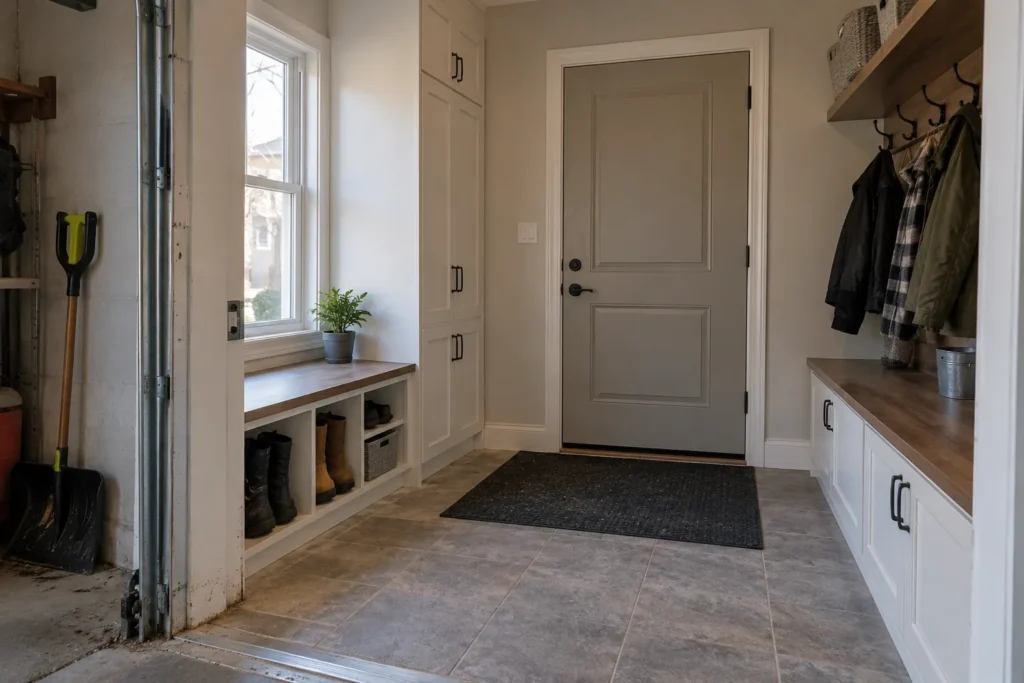
Room-focused work asks additional questions. Kitchen extensions need an efficient route from pantry to preparation, dining and outdoor space. Primary suites need privacy, storage, bathroom connections and appropriate plumbing routes. Multi-generational layouts need a thoughtful balance of shared space and independence. A mudroom should absorb everyday movement rather than become another tight hallway. The services overview keeps these distinct scopes visible so a homeowner can compare the right paths.
The existing house deserves equal attention
It is possible to build a handsome extension and still leave the older part of the home with a difficult layout. If the new space changes where people gather, the kitchen, circulation, lighting and storage in the original rooms may need to change as well. Structural openings can help a new family room feel connected, but their size and location require proper review. The project should account for flooring transitions, ceiling lines, mechanical distribution and the views between spaces.
For some homes, the soundest scope is an addition coordinated with a whole-home renovation. For others, a carefully placed opening and targeted finishes may be enough. There is no virtue in renovating every room without a functional reason. Equally, there is little benefit in protecting every existing wall if doing so leaves the enlarged house awkward to use. The work should follow the house and the household rather than a fixed package.
Practical decisions before detailed drawings
The first conversation is stronger when it includes the property address, a survey if available, photographs, known renovations and a concise account of what is not working now. Existing drawings and information about heating, electrical or plumbing changes can also be useful. They do not replace an on-site or professional assessment, but they make early questions more precise. If a family is deciding between adding rooms and moving, it helps to identify which qualities of the current location are worth preserving.
Budget discussions should be tied to scope, risk and priorities. A kitchen and bathroom add considerable work beyond enclosing floor area. An upper-level project may require substantial intervention in the original roof and living spaces. Foundation work, access, exterior material integration and improvements to old rooms can affect the total. Our cost guide explains the drivers without pretending that a single square-foot price can describe every Milton property.
A measured path from idea to completed home
A sound project path moves from household needs and existing conditions to property review, design development, appropriate documentation, approvals, construction and finishing. Each stage answers different questions. An early sketch can test circulation and massing, while detailed drawings resolve dimensions, structure and systems. Approval confirms only the matters within the relevant authority’s review; construction still has to respond to conditions encountered on site and to the agreed scope.
Clear decisions reduce avoidable change. It helps to settle the intended use of each room, the desired connections and the degree of renovation to the original house before focusing on fixture selections. Later, finish choices become easier to assess against the overall result. The design process guide sets out a practical sequence and the decisions that matter at each stage.
Start with what should work better
A useful project request does not need a finished floor plan. Describe the rooms that feel constrained, how the household expects to change, what parts of the site matter most and any timing or budget concerns. Photos and a survey can help frame the discussion. Use the contact page to begin with the home you have and the life you want the enlarged home to support.
More space is successful when the whole house becomes easier to use. That means treating the connection between old and new as a primary design decision, giving approvals and existing conditions their proper place, and judging the result as a complete home rather than an isolated addition.
BEGIN THE CONVERSATION
Tell us about the home you want to expand
Share the property, the space you need and what is not working in the current layout. A survey, photographs or existing plans are useful if you have them.
- Property address and the rooms you need
- Existing survey or drawings, if available
- Photographs and any known constraints
- Timing and priorities for the enlarged home