
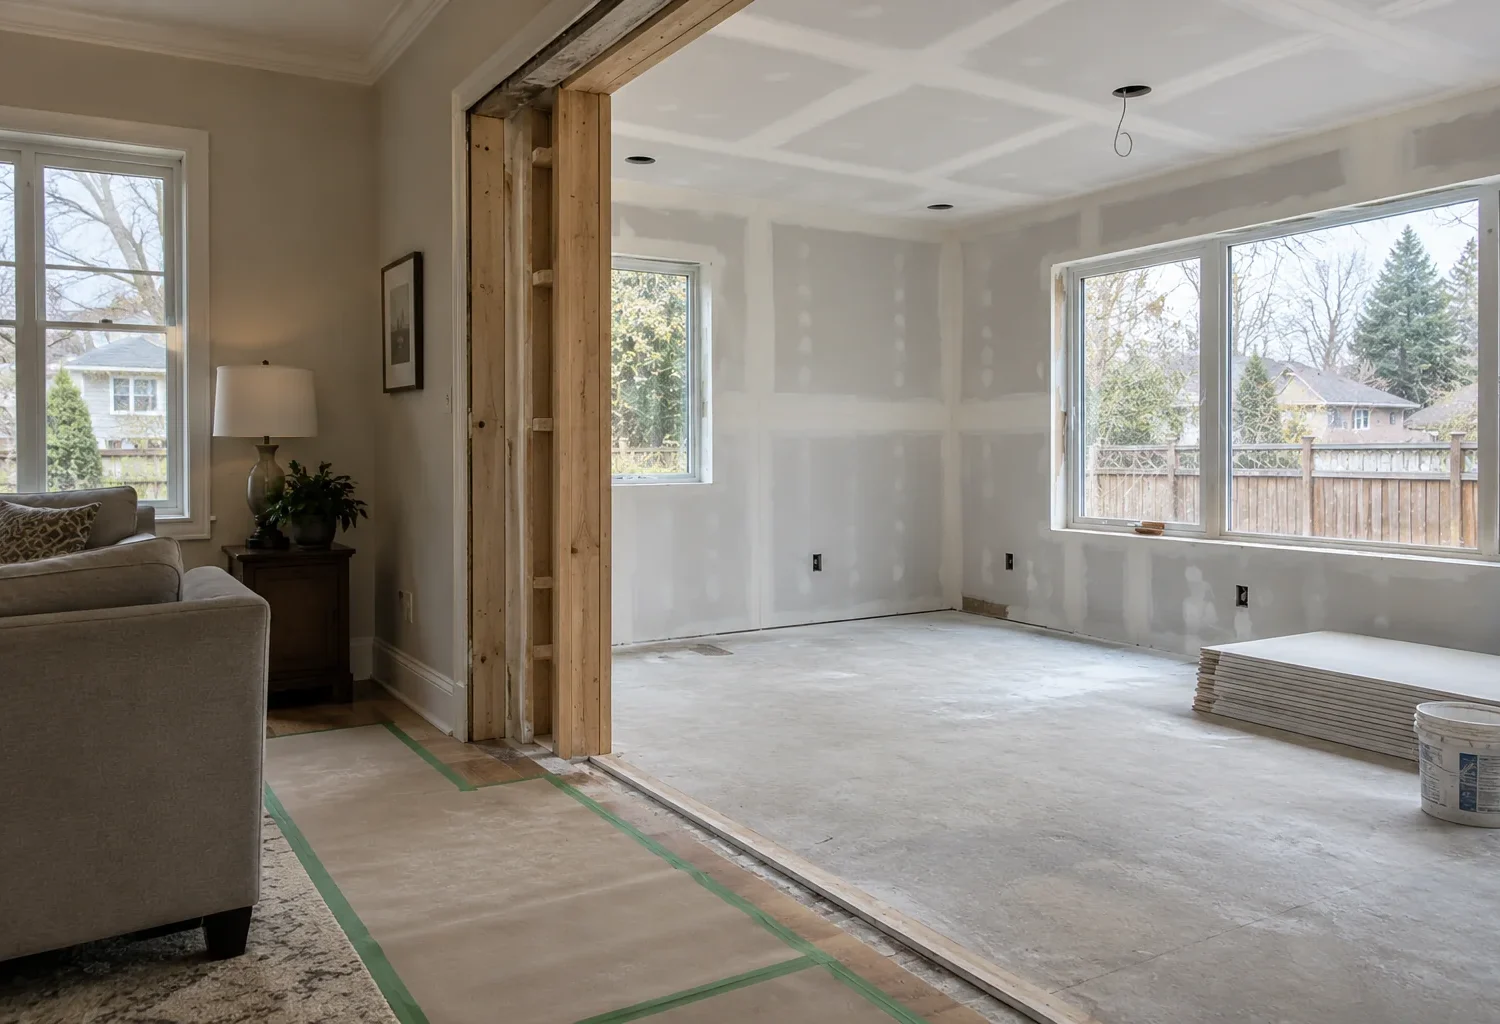
The most consequential line in an addition is often the one where the original house meets the new space. It crosses structure, weather protection, floor levels, circulation, lighting, materials, and daily routines. If that seam is treated as a finishing detail, the enlarged home can feel like two projects sharing a doorway. If it is designed from the beginning, the addition can make the original rooms better as well as create new ones.
Integration does not always mean an invisible match. A carefully complementary exterior volume can be more coherent than an inaccurate imitation of older brick. The test is whether proportions, transitions, and routes feel intentional. This Milton guide follows the seam from roof to foundation and from front entry to backyard, showing what to decide before construction fixes the form.
Start with the plan of the whole house
Draw the existing rooms and the proposed addition on one plan. Then trace the routes that matter every day: entry to storage, kitchen to dining, family room to yard, bedrooms to bathrooms, and garage to living space. A large new room can still fail if everyone must cross an old narrow kitchen to reach it. A new main-floor suite can provide privacy yet feel isolated if its access runs through a busy gathering room. The opening between old and new must be located for a useful route, not simply where demolition appears easiest.
Look at what the addition takes away from existing rooms. A rear projection can cover windows that once lit a dining or living area. A side addition can close an exterior view. A second-storey stair may consume the most flexible part of the main floor. Replace the lost qualities deliberately with new openings, room relationships, or a better circulation pattern. The design process should evaluate the original floor plan after expansion rather than celebrating only the new square footage.
Set floor levels and ceiling transitions early
An existing house may have settled floors, varying joist depths, or ceiling heights that do not align neatly with a new structure. The decision about a flush or stepped floor has consequences for foundation height, exterior grade, doors, accessibility, and the character of the rooms. Show the levels in sections while design options are still flexible. A single unexpected step at the primary connection can make an otherwise open layout feel divided and less useful over time.
Ceiling changes can be equally important. A higher addition may make a small old room feel compressed, while a lower ceiling under a new floor can pinch the opening. There are ways to make a deliberate transition through beams, recesses, changes in finish, or aligned sightlines. The point is to choose the relationship, not accept a leftover bulkhead because ductwork or support was never coordinated. Kitchen extensions particularly benefit from thinking through the entire ceiling plane.
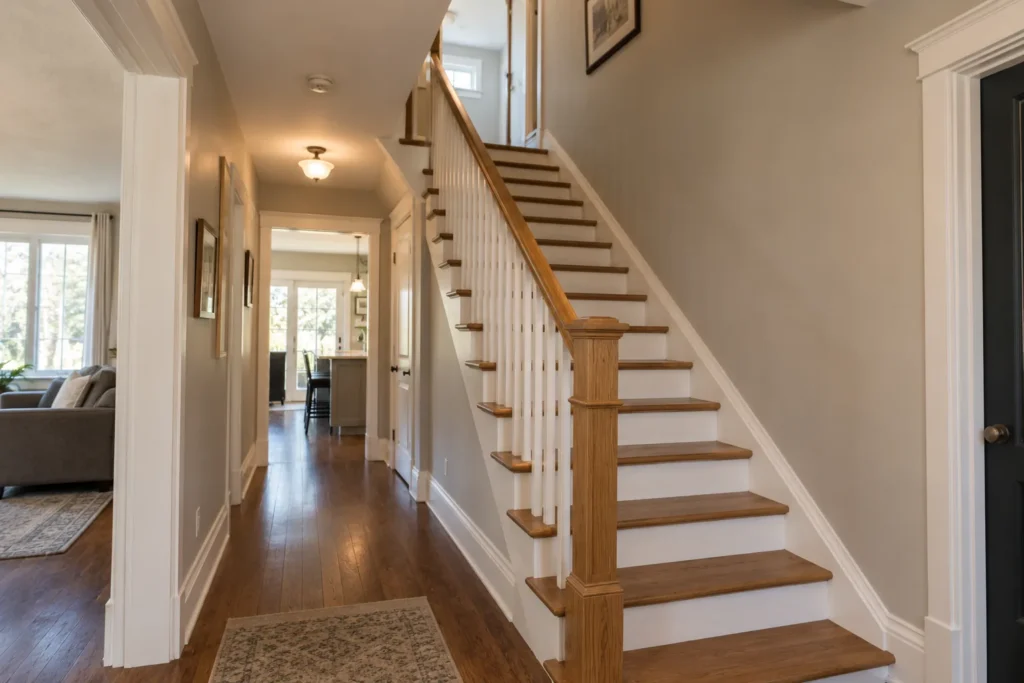
Give the structural opening a purpose
The original exterior wall often carries loads and contains wiring, ducts, plumbing, or masonry details. Opening it widely can transform circulation and daylight, but it must be supported appropriately and weather protected during construction. A narrower opening may preserve useful wall space for cabinets or furniture. Its position should relate to the new room, not just to the old wall. Professional structural review may be required to determine support and load paths for the proposed configuration.
Do not assume a dramatic full-width opening is always best. If the family needs a quiet primary suite, a more private connection may be appropriate. A great room can connect broadly to a kitchen while leaving a wall for a media unit or storage. Draw furniture, door swings, movement, and sightlines before finalizing the opening. The space on both sides must work; otherwise the structure has been altered at considerable cost without improving daily life.
Design the roof as one composition
Roof integration affects both appearance and durability. Existing pitch, eave height, ridge direction, dormers, and drainage paths should inform the new volume. A rear addition might extend a simple roof plane, use a lower complementary form, or require more extensive reconstruction. A second-storey addition can reshape the entire house silhouette. The correct strategy depends on the home’s proportions and the desired interior height, not a universal style rule.
Junctions need careful detailing. Valleys, roof-to-wall connections, changed gutters, and downspouts should work with the old envelope and the new grading. A visually awkward small roof patch can also be a complicated water detail. Study the exterior elevations together with sections and the drainage plan. A finished roof should make sense from the street, yard, and adjoining properties while directing water appropriately around the enlarged house.
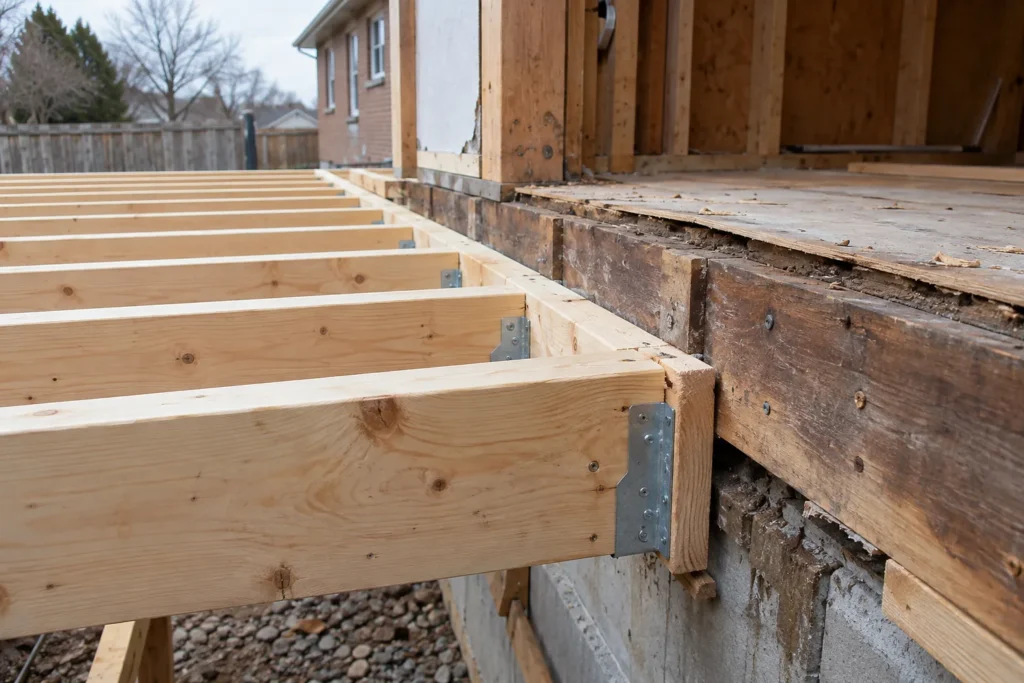
Relate exterior massing, windows, and materials
The addition should have a reason for its height, width, and setback relative to the original. A two-storey wing may need a different placement than a one-storey rear room to keep the façade balanced. An above-garage addition can dominate the front elevation if its windows and roof are designed independently of the house. Proportion matters even when materials are perfectly matched. Compare elevations in the setting of the entire building, not only a close-up of the added wall.
Old brick or siding may be unavailable or weathered. A forced near-match can highlight the seam more than a deliberate complementary material. Decide where the material change begins and ends, how trim and flashing finish it, and whether carrying new cladding onto part of the old house would create a calmer composition. Align window heads, sill relationships, and opening rhythms where useful, but put windows where interior daylight, privacy, and furniture need them. Exterior order and room function should reinforce each other.
Continue the interior language without flattening every room
Flooring can bridge old and new rooms, but the correct extent of replacement depends on material availability, subfloor condition, and the desired continuity. A threshold at a sensible room boundary can be intentional; a random change in the middle of an open space often is not. Trim, doors, hardware, paint, and ceiling treatments deserve the same thought. Determine whether the work finishes only around the new opening or refreshes adjacent rooms to make the main floor read as a whole.
Lighting should respond to the enlarged plan. Existing fixtures may leave the old centre of the house dim once exterior windows are lost. New windows and doors may bring light into the addition but not far enough into former rooms. Plan daylight and electric lighting together, including task lighting where kitchens or work areas change. The desired result is not that every room looks identical; it is that the transitions and the sequence of spaces feel considered.
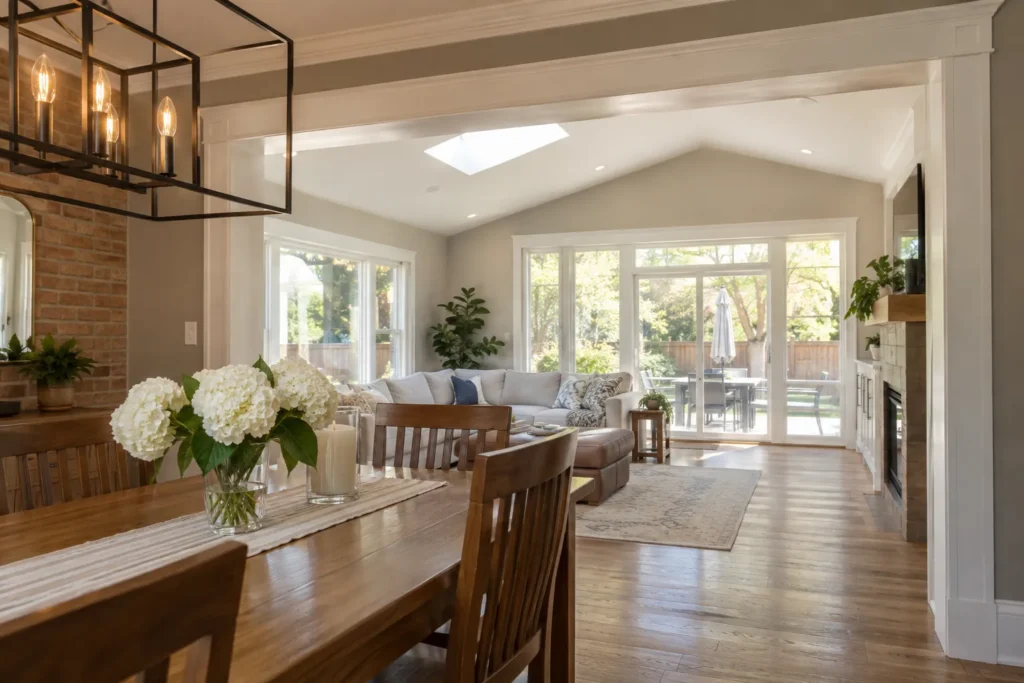
Integrate systems rather than extending them blindly
Heating, cooling, ventilation, plumbing, and electrical distribution have to serve the new rooms and continue to serve the original ones. A proposed bathroom may be conveniently stacked over existing plumbing, but only if the room layout and drain route work. New ducts may require a ceiling bulkhead; an equipment upgrade can affect space in the basement or yard. A widened kitchen can change circuits, appliance locations, exhaust routing, and lighting distribution.
Review the capacity and routes before finishes lock them in. “Connect to existing” is not a complete plan if the existing system cannot serve the new area comfortably. Also account for patching and access in original rooms when services are run through them. An addition can be beautifully finished yet feel separate if one side is consistently too hot or too cold. The cost guide explains why these system changes belong in the whole-project budget.
Carry the transition into the yard
The exterior seam includes grade, patio, steps, driveway, planting, and drainage. A new wall may cut through a deck; a large sliding door may require a landing; a garage addition may alter the route from car to entry. The landscape should finish the enlarged house rather than conceal construction damage. Show the existing and proposed grades and think through how people move from interior floor to outdoor space.
Milton’s site alteration guidance should be checked where grade or drainage changes may need separate review. Roof runoff from the new area needs an appropriate route. The grading and drainage guide explores those decisions in detail. Good exterior integration is practical: the steps feel natural, the yard remains usable, and water is not concentrated against the old or new foundation.
Choose how far renovation extends
Sometimes a limited connection is enough. A new bedroom wing may require only a hall and modest finish work in the old house. Other projects, especially a kitchen extension or addition with whole-home renovation, change circulation, stairs, lighting, and room purposes throughout the main level. Define that scope explicitly. A budget for the addition alone may understate the work needed for the completed house to function as intended.
Stand in each existing room on the plan and ask what changes after the new volume arrives. Does it gain a better connection or lose daylight? Does storage move? Is a former dining room still needed? What will the façade look like from the street and backyard? These questions make the seam a design opportunity. The enlarged house should feel as though its parts belong to the same daily life, even if its architecture honestly shows two periods of construction.