
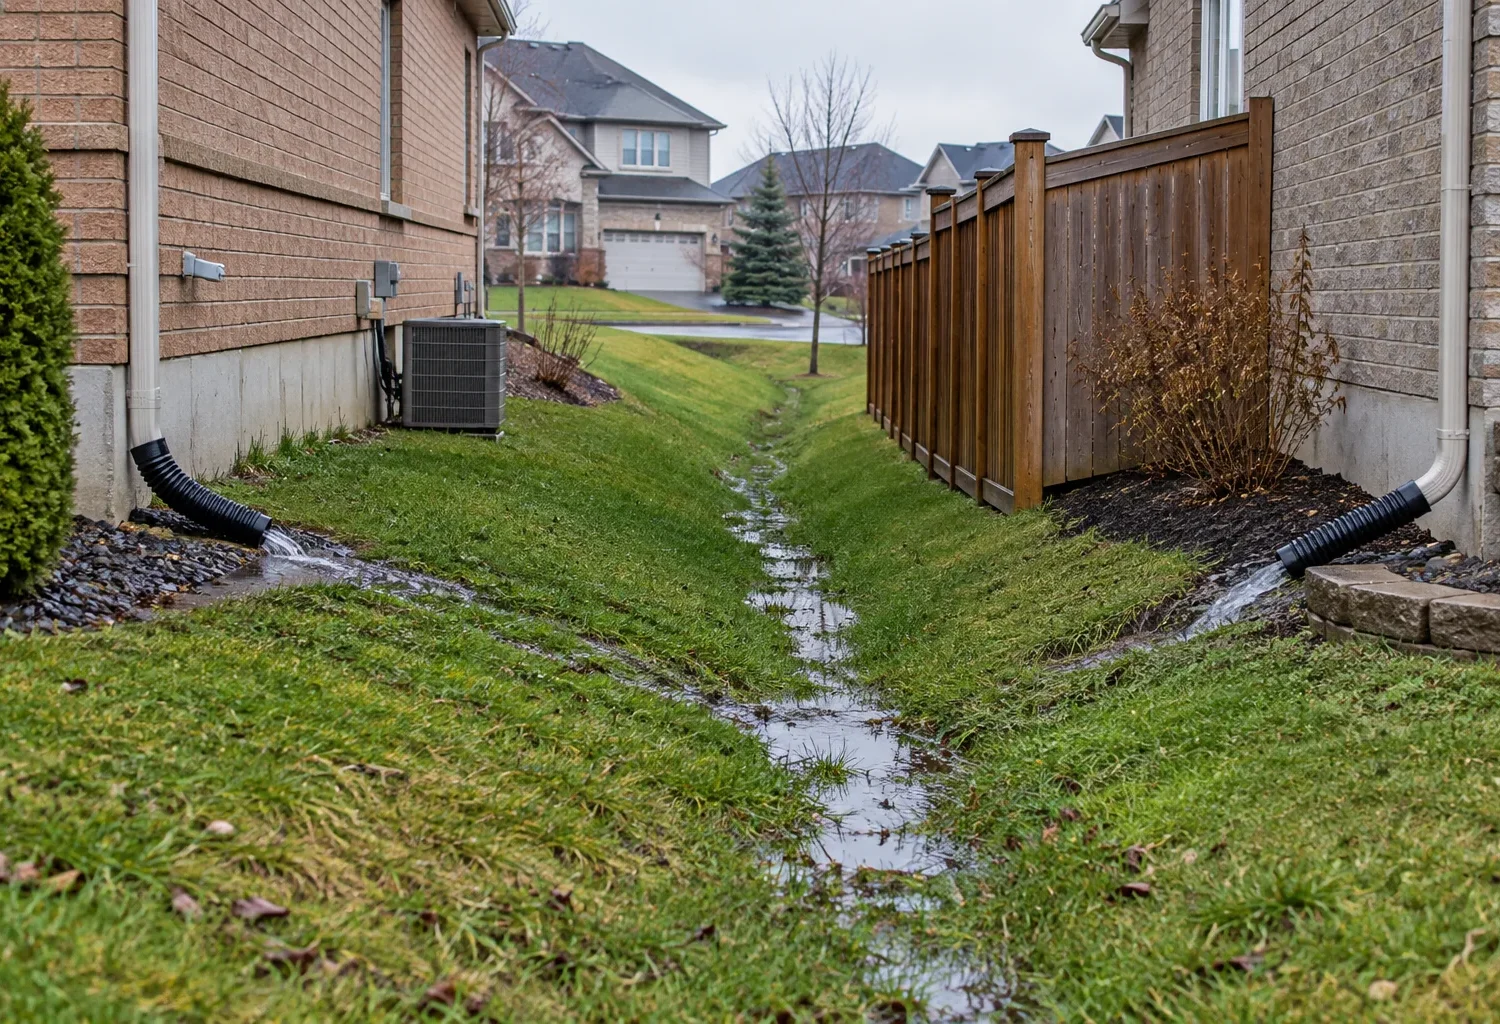
An addition changes more than the house footprint. A new foundation displaces soil, a roof adds runoff, doors and steps reshape access to the yard, and a patio or driveway may need to meet a new finished floor. The ground around the enlarged house has to protect the building and continue to direct surface water appropriately. That is why grading belongs in the first site plan and budget, not in a final landscaping note.
Milton says a site alteration permit may be needed when a property’s elevation is changed, including the import or removal of fill and changes to drainage patterns. The answer depends on the work and property; every addition does not automatically need a separate site alteration permit. This guide explains the design questions to resolve and where to verify Town requirements before moving earth.
Read the existing land before placing the new foundation
Record existing grades beside the house, at lot lines, near the driveway, and along the path water follows during heavy rain. Look for low points, swales, catch basins, downspout outlets, and areas where water currently ponds. Compare the house floor and sill levels with the yard and any deck or patio. A rear addition that seems to sit comfortably on a plan can become a tall structure above a sloping yard or require several steps to reconnect with outdoor living.
Existing conditions can be easy to misread in dry weather. Talk through where snowmelt and stormwater travel. A neighbour’s land, a shared low corridor, or a municipal drainage arrangement may be relevant. A survey or grading plan can provide the reliable elevations needed to assess a proposal. The goal is not merely to keep water out of the new basement or crawlspace; it is to avoid shifting a problem toward another part of the property or adjacent land.
Follow water around the new footprint
The new foundation and backfill interrupt the ground’s old path. A side addition may occupy a swale that previously carried water to the street or rear. A rear addition can pinch the side routes and move roof runoff closer to a neighbour. The design should show the post-construction path for surface water, including around the corners and across restored yard areas. “Slope away from the wall” is necessary but not a complete drainage strategy when the receiving path has been blocked.
Buildable space and usable yard must be considered together. If a footprint uses nearly every available metre, there may be little room to create a proper ground transition, maintain access, or place exterior steps. A narrower addition or different finished floor relationship can sometimes produce a better overall site. Review grading while comparing rear and side options, before the interior plan is fixed.
Roof runoff, downspouts, and hard surfaces
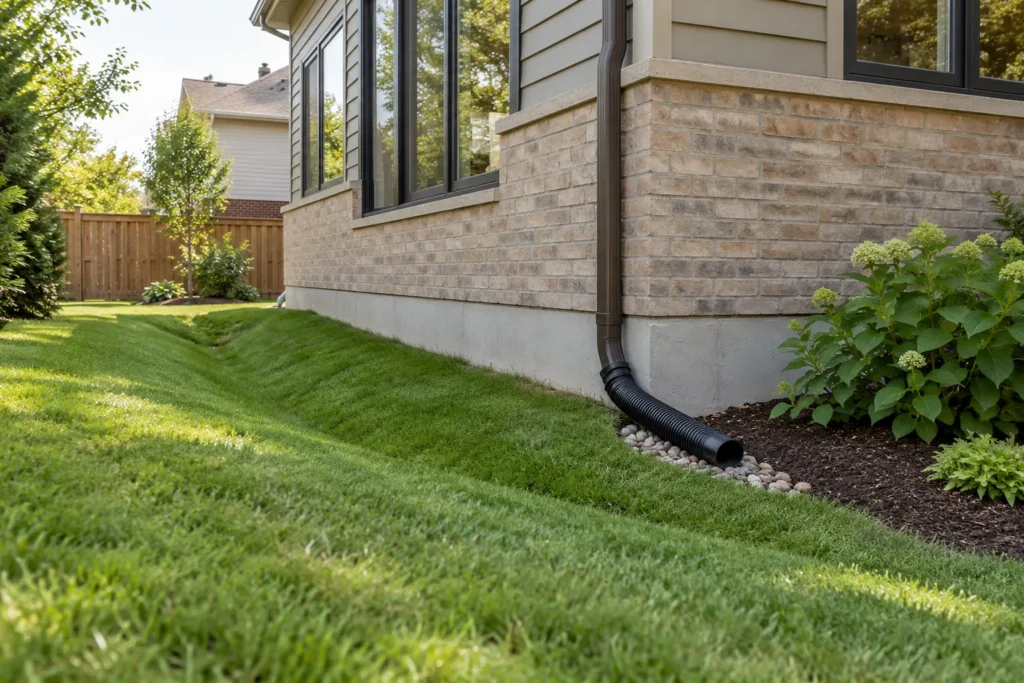
A larger roof collects more rain. The new roof geometry can also move existing eaves and downspouts. Identify where each downspout will discharge and whether the route works with finished grades and local requirements. Do not direct a new outlet at a foundation wall, across a walkway that can ice, or toward a neighbour’s building. The same thinking applies to impermeable patios, driveways, and walkways that replace planted ground.
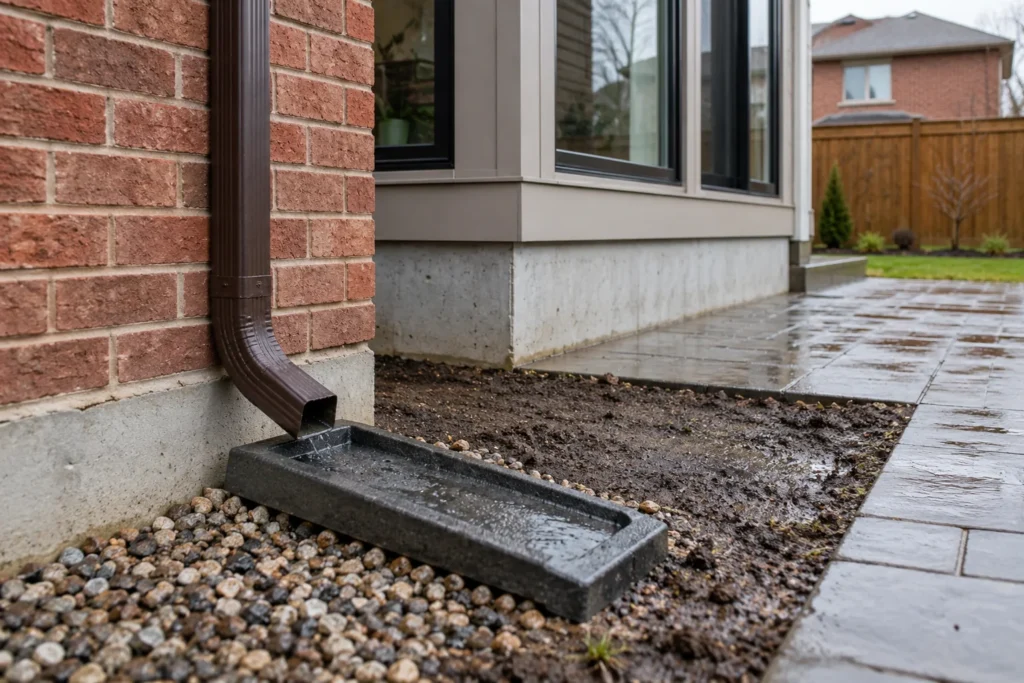
An addition may alter an existing driveway grade, especially with a garage expansion or entry change. A new rear door may call for a landing, steps, or a patio that changes the surrounding surface. Those elements should be shown in the site scope. A polished interior threshold is not successful if the exterior step is awkward or the yard is left with a low pocket that collects water. See garage additions and entry additions for related circulation decisions.
Coordinate foundation and finished floor levels
The new floor should connect comfortably to the existing house, but the appropriate foundation and grade arrangement depends on the structure and property. Raising the addition to meet an old floor can create a higher exposed foundation or extra exterior steps. Lowering it can create an interior step that interferes with accessibility and the sense of one continuous home. Basement depth, soil conditions, foundation connection, and frost-related design questions require technical review for the actual project.
Sections through the old/new connection and the yard are often more revealing than a flat plan. Show the existing main floor, proposed main floor, foundation, finished exterior grade, exterior door thresholds, and nearby patio or walkway. If the household needs easier movement between rooms or outdoor space, use that goal to shape the levels early. The integration guide addresses both the interior seam and its exterior consequences.
Understand Milton’s site alteration screen
The Town’s current site alteration page describes changing elevations, adding or removing fill, altering drainage, and levelling areas as activities that may require a permit. It also describes exemptions for certain minor routine work and offers a pre-consultation route to determine whether a permit is required. The details depend on the scope, location, and by-law. Do not assume that a small-looking excavation or restoration is exempt simply because it accompanies a building permit.
At the same time, do not tell every homeowner that a separate site alteration application is mandatory. Identify the proposed cut and fill, the change to grades, drainage direction, and any imported soil, then check the current Town requirements. If a site alteration permit is needed, its review, control plan, fees, and conditions should be included in the approval schedule. The building permit and grading questions should describe compatible site conditions.
Account for neighbouring land and environmental controls
Grading can be a neighbour issue even when construction stays on your property. A raised patio, filled low area, or changed downspout route can affect water near a fence or shared drainage corridor. Protect the existing drainage function during construction too; temporary stockpiles and equipment routes should not leave a neighbour receiving concentrated runoff. A construction plan needs erosion and sediment controls appropriate to the actual site, especially where disturbed soil could move with rain.
If a property is within a Conservation Halton regulated area, filling or grading may raise an additional permission question. Some rural properties may also have natural features, ditches, or on-site servicing that constrain earthworks. The Town’s site alteration by-law and conservation regulation are separate. Screen the property before assuming that a building permit alone addresses all proposed ground changes.
Restore the exterior as part of the addition
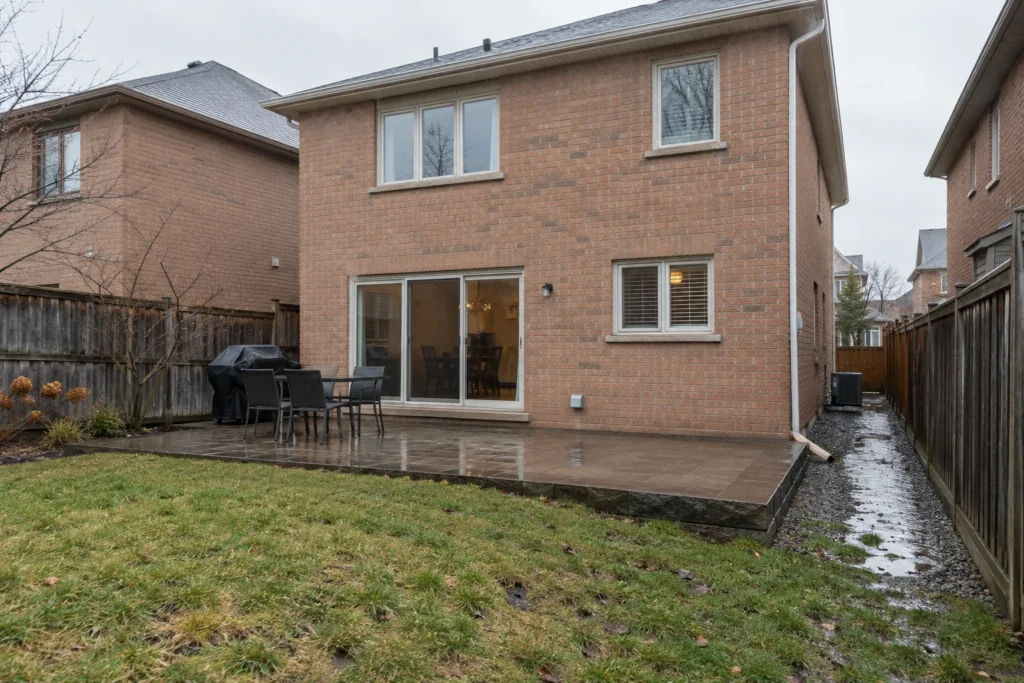
Plan for disturbed planting, fences, patios, walks, deck connections, and driveway edges. A finished addition with bare subsoil and temporary downspouts is not a completed home. Distinguish restoration that returns the site to an appropriate condition from optional landscape upgrades. The required drainage routes must remain effective after topsoil, sod, paving, and planting are installed, rather than being erased by the final finish.
The construction budget should identify excavation and disposal, any imported material, grading work, drainage connections, hardscape changes, and restoration. This prevents a low initial number from excluding everything outside the new walls. The cost guide places these items beside the structure and interior work. The right grade strategy protects the foundation, preserves usable outdoor space, and makes the new volume settle naturally into the lot.
Test the plan through seasons and construction stages
Consider where rain will travel before the final paving and planting are installed. Excavated trenches, stockpiled soil, and a temporary driveway route can interrupt a drainage path for weeks. The site plan should address temporary control as well as finished grades, with a practical method for protecting exposed soil and nearby property during storms. The permanent design then needs to work in spring melt and winter freeze-thaw conditions, not just on a dry summer afternoon.
A new exterior door can make a former low point a walkway, while a patio can concentrate runoff toward steps. Review the path a person takes from the house to yard and the path water takes across that same space. If they conflict, adjust the threshold, landing, paving, or grade before construction. The desire for a flush interior floor should be balanced with a buildable exterior transition; neither can be designed independently.
Record what is included in the finished scope
Plans and estimates should distinguish existing grades, proposed grades, downspout routes, swales or other drainage features, hard surface changes, and the restoration limit. Note any property-specific review identified by Milton and which party will provide the required information. This creates a common understanding between design, permit, and construction documents. A final landscaping crew should not unknowingly fill a planned drainage path to make the lawn look level. Confirm the finished condition against the approved approach before calling the site complete.
Check how the plan handles the edges of work. The excavated addition may occupy only a small part of the yard, but equipment can compact a wider area and a new downspout can change a distant corner. Show the limit of access and restoration in the scope, and decide who addresses damaged walks, disturbed turf, or a patio connection. A drainage plan that ends precisely at the addition wall leaves the homeowner to solve the remaining property after construction.