
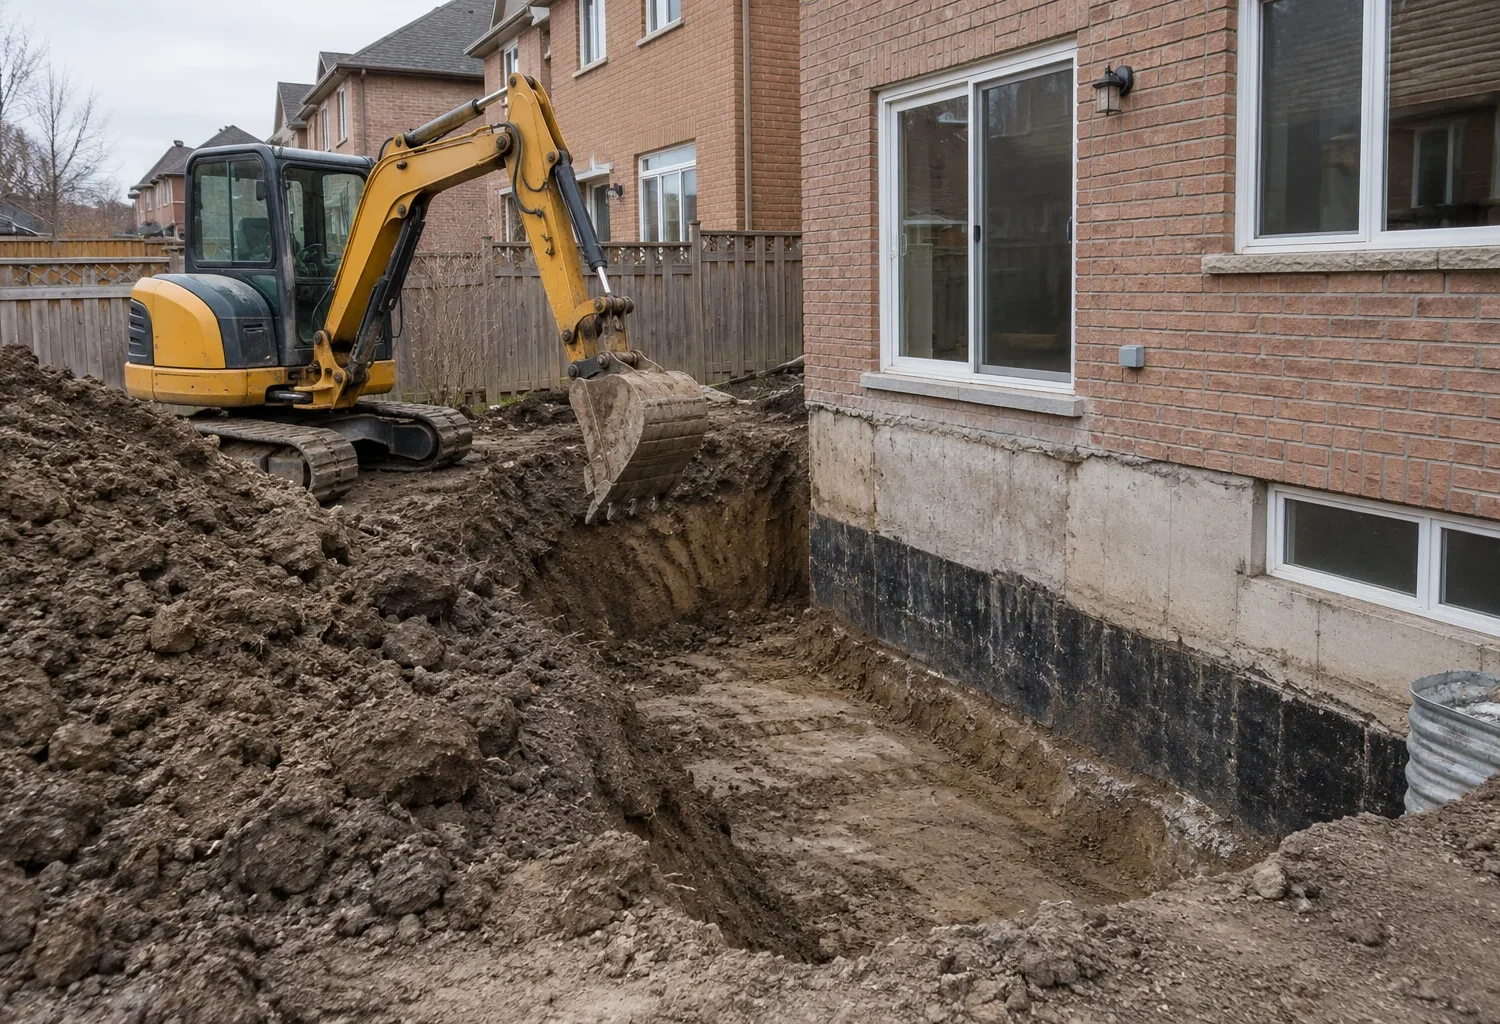
An addition budget is a measure of the whole change to the house, not the price of new floor area alone. A rear family room, a two-storey wing, and a second storey can create the same amount of space while requiring very different foundations, structural changes, stairs, roofing, mechanical work, and renovation to the existing rooms. In Milton, the particular lot and the existing house also matter: access for excavation, available yard, drainage, zoning, and the condition of the structure all influence the route from an early idea to a buildable design.
The most useful first question is what the completed house must do. Identify the rooms needed, the circulation that does not work today, and the level of finish expected on both sides of the old/new connection. A budget built around those decisions can then separate the addition shell, interior rooms, existing-home work, site work, approvals, and a sensible allowance for conditions that cannot be confirmed until investigation. This guide explains the cost drivers without pretending that a single square-foot rate applies to every Milton home.
Why the same square footage can cost differently
Floor area is useful for comparing the size of options, but it does not describe their complexity. A simple one-storey room with limited plumbing differs from a kitchen expansion that removes an exterior wall, relocates services, adds large glazed doors, and rebuilds the adjoining dining room. A two-storey addition puts more area over a new footprint, but also adds upper-floor structure, access, bathrooms or bedrooms, and a more extensive roof connection. An addition over an existing garage avoids a new ground footprint yet may require substantial review or reinforcement of the garage itself.
The ratio of expensive edges to usable space matters. Foundations, exterior walls, windows, roof intersections, and openings into the existing house are costly parts of a project. A compact shape can use those elements differently from a narrow or highly articulated shape of similar area. An unusually tall space, a cantilever, a long structural opening, or a roof with several intersections adds design and construction work without necessarily adding much measurable floor area. Ask for estimates based on drawings and a written scope rather than comparing only cost per square foot.
The addition type sets the structural starting point
A rear addition normally starts with a new foundation and a connection through an existing exterior wall. A side addition needs the same fundamental work but may have tighter access and utility conflicts. A two-storey addition builds both levels on an expanded footprint and must align structure, stairs, mechanical routes, and roof massing. A second-storey addition may require removing or substantially rebuilding the roof and assessing whether existing walls and foundations can carry the new loads.
These are starting descriptions, not fixed price tiers. A rear extension with a new kitchen and broad structural opening may exceed the cost of a larger, simpler room arrangement. An above-garage addition may be economical on one house and impractical on another once support, access, floor insulation, and roof changes are understood. The existing structure should be reviewed before a budget assumes it can be reused without modification.
Foundations, excavation, and site access
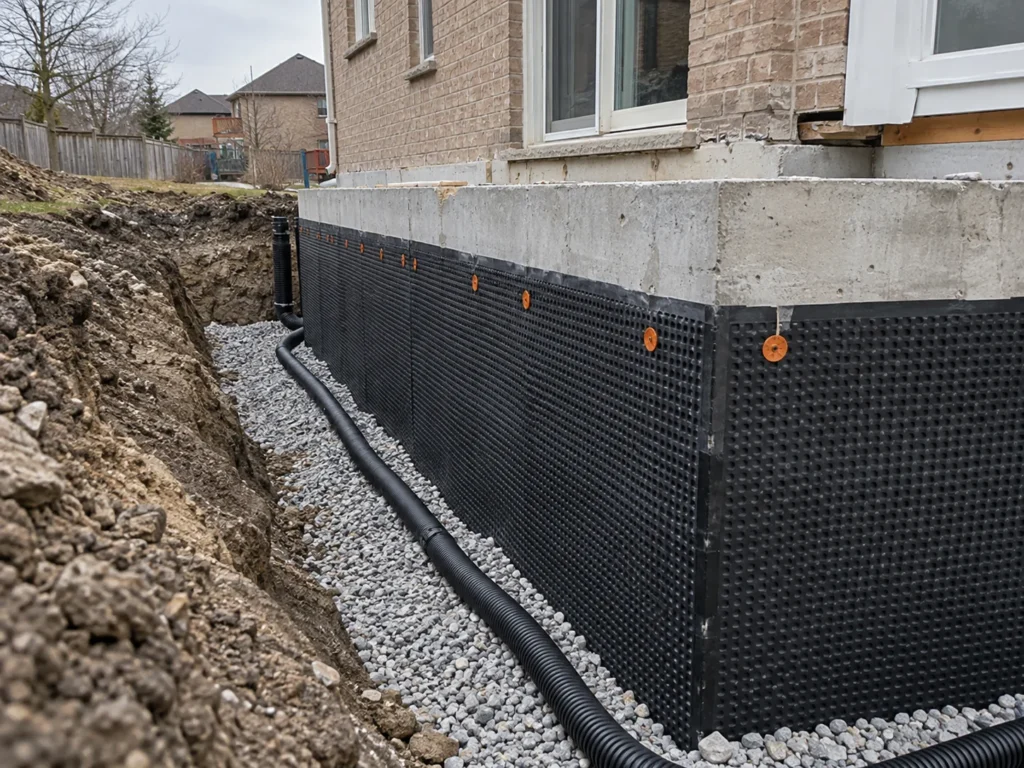
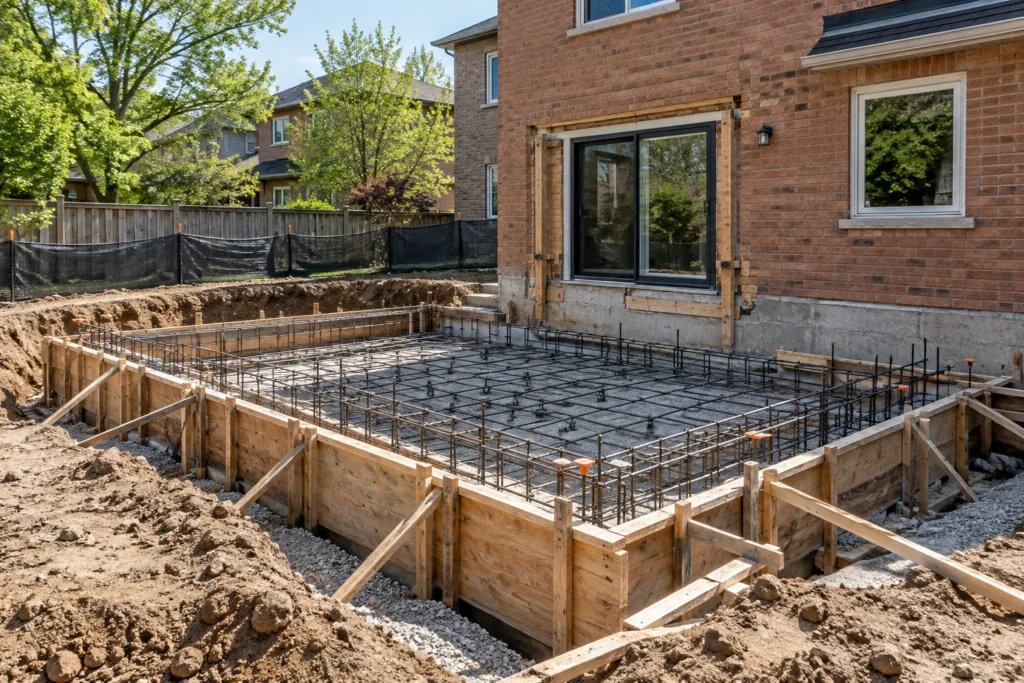
Where the footprint grows, the estimate needs to address excavation, soil disposal, foundations, waterproofing, backfill, and connection to the existing building. Existing patios, decks, steps, landscaping, and buried services can change what must be removed or protected. The equipment route matters as much as the footprint: a narrow side yard or limited rear access can make excavation and material handling more labour intensive. On a sloped property, retaining conditions or more involved ground transitions may enter the scope.
Do not treat the visible addition wall as the boundary of site cost. Finished grading must direct water appropriately around the new foundation and neighbouring land. Downspouts, paved areas, driveways, and yard restoration can all change. The Town’s site alteration information should be checked where the proposed earthworks affect regulated activities; a separate permit is not automatically required for every addition. A practical budget carries site restoration as a deliberate item, not as whatever remains at the end.
Openings and work inside the existing home
Many additions are undertaken because the existing plan is constrained. Making the new rooms useful may require removing part of an exterior wall, reinforcing the opening, reworking the kitchen, changing a stair, relocating a bathroom, or bringing the old and new floors into a coherent path. Those costs are easy to omit if an early number covers only new construction. The extent of demolition, temporary support, and finishing around the connection should be described in the scope.
Decide how far finishes will carry into the original house. New flooring may stop at a doorway, continue through adjacent rooms, or extend across the main level. Ceiling heights and trim may need a considered transition when exact matches are unavailable. Lighting that works in the new room can leave the existing room feeling dark unless both are planned together. Our existing-home integration guide helps define where this budget belongs.
Kitchens, bathrooms, and service distribution
Room use has a strong effect on cost. A bedroom or sitting room still needs heating, cooling, electrical work, windows, and finishes; a kitchen adds cabinetry, appliances, ventilation, plumbing, lighting layers, and frequently more electrical capacity. Bathrooms add water supply, drainage, waterproofing, fixtures, tile, and ventilation. A primary suite with a bath and walk-in closet should therefore be scoped room by room instead of priced as a blank upper-floor shell.
Existing mechanical systems need a capacity and distribution review. The most direct route for new ducts or plumbing may cut through rooms you expected to leave alone. A larger addition can also raise questions about electrical service, panel space, heating and cooling equipment, and how air is balanced between old and new areas. An allowance for systems should say what it covers. A budget that says only “HVAC included” does not reveal whether equipment upgrades, new zones, duct changes, or patching to existing finishes are included.
Roof, exterior materials, windows, and doors
The envelope must perform and look coherent. A roof that simply meets the old roof at an awkward angle can create complicated flashing and a visibly appended form. The design may call for modifying more of the existing roof than the addition footprint suggests. Exterior cladding and masonry may be matched where feasible, deliberately complemented, or carried across a larger elevation. Each approach has different quantities and detailing needs.
Window and door choices affect both cost and everyday use. Larger openings may require more demanding structural support and different installation details. Position them for daylight, privacy, furniture, and backyard circulation before selecting sizes solely from an elevation. An oversized window on a side lot line can make the new room less private; too little glazing can leave the old part of the house dark once the addition extends past it. The window package, installation, trim, and finishing around altered existing openings should be explicit.
Planning and approval costs belong in the first budget
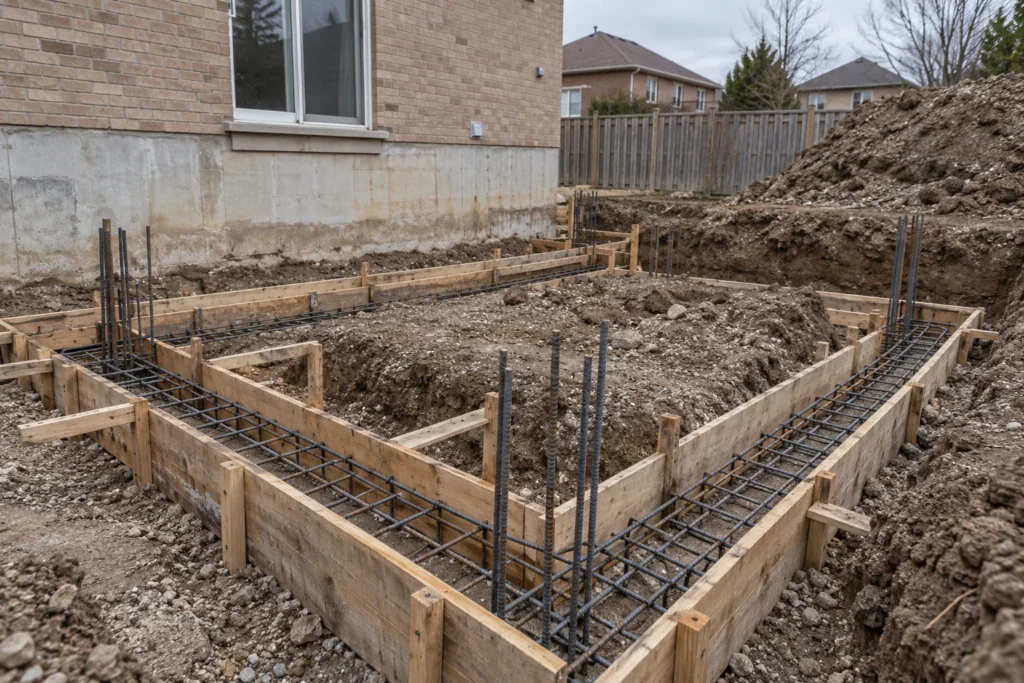
The path to construction can involve an existing survey, measured drawings, design work, structural information, grading documentation, permit fees, and other property-specific supporting information. Milton’s building permit guidance lists residential additions in its online application process. The actual submission package depends on the design and site, so avoid assuming an identical drawing set for every house. A project that needs a minor variance, a conservation permit, or heritage review has additional documentation, timing, and fee implications.
Before design becomes too fixed, check the applicable zoning and whether the property has other constraints. A redesign made before the drawings are detailed is usually easier to manage than discovering the issue after documents are coordinated. Allow for the steps required to obtain approvals, but do not budget on the assumption that a variance or other discretionary approval will be granted. The permit guide explains the sequence in greater detail.
A useful estimate separates decisions from allowances
Ask for an estimate that identifies the foundation, structure, envelope, windows and doors, interior rooms, existing-home renovations, mechanical and electrical work, exterior restoration, and permit-related work. Note whether design, taxes, appliances, cabinetry, landscaping, driveway repairs, temporary accommodation, and utility changes are included or excluded. Make a list of selections still open. A fixed total beside undefined finishes and unclear existing conditions cannot be compared reliably with a more complete scope.
An allowance can be appropriate while selections remain open, but it must reflect the level of finish intended. Several small allowances can collectively create a large difference between the initial proposal and final spend. Keep a separate contingency for conditions exposed during demolition or excavation; that is different from a selection allowance. If the budget is tight, protect the parts that make the house function well first: circulation, durable envelope detailing, useful daylight, and sound connections to the existing structure.
Compare options against the whole-house result
The lowest-cost addition on paper may leave an awkward original kitchen, an isolated new room, or a long detour through the house. Conversely, a larger renovation of existing rooms can be hard to justify unless it resolves daily problems. Compare a rear expansion, upward expansion, and a targeted room addition against the same household brief. Draw the routes from front door to kitchen, kitchen to yard, bedrooms to bathrooms, and garage to storage. Then compare the scope of construction required to make each route work.
In Milton, a compact urban lot can push the design toward a different form than a rural property. Neither setting determines the answer by itself. Verify the lot and house, test options, and price the selected design after its structural and interior consequences are visible. The goal is a budget that explains what the enlarged home will be, what must change to make it work, and where uncertainty remains. Preparing project information makes that first discussion more productive.