
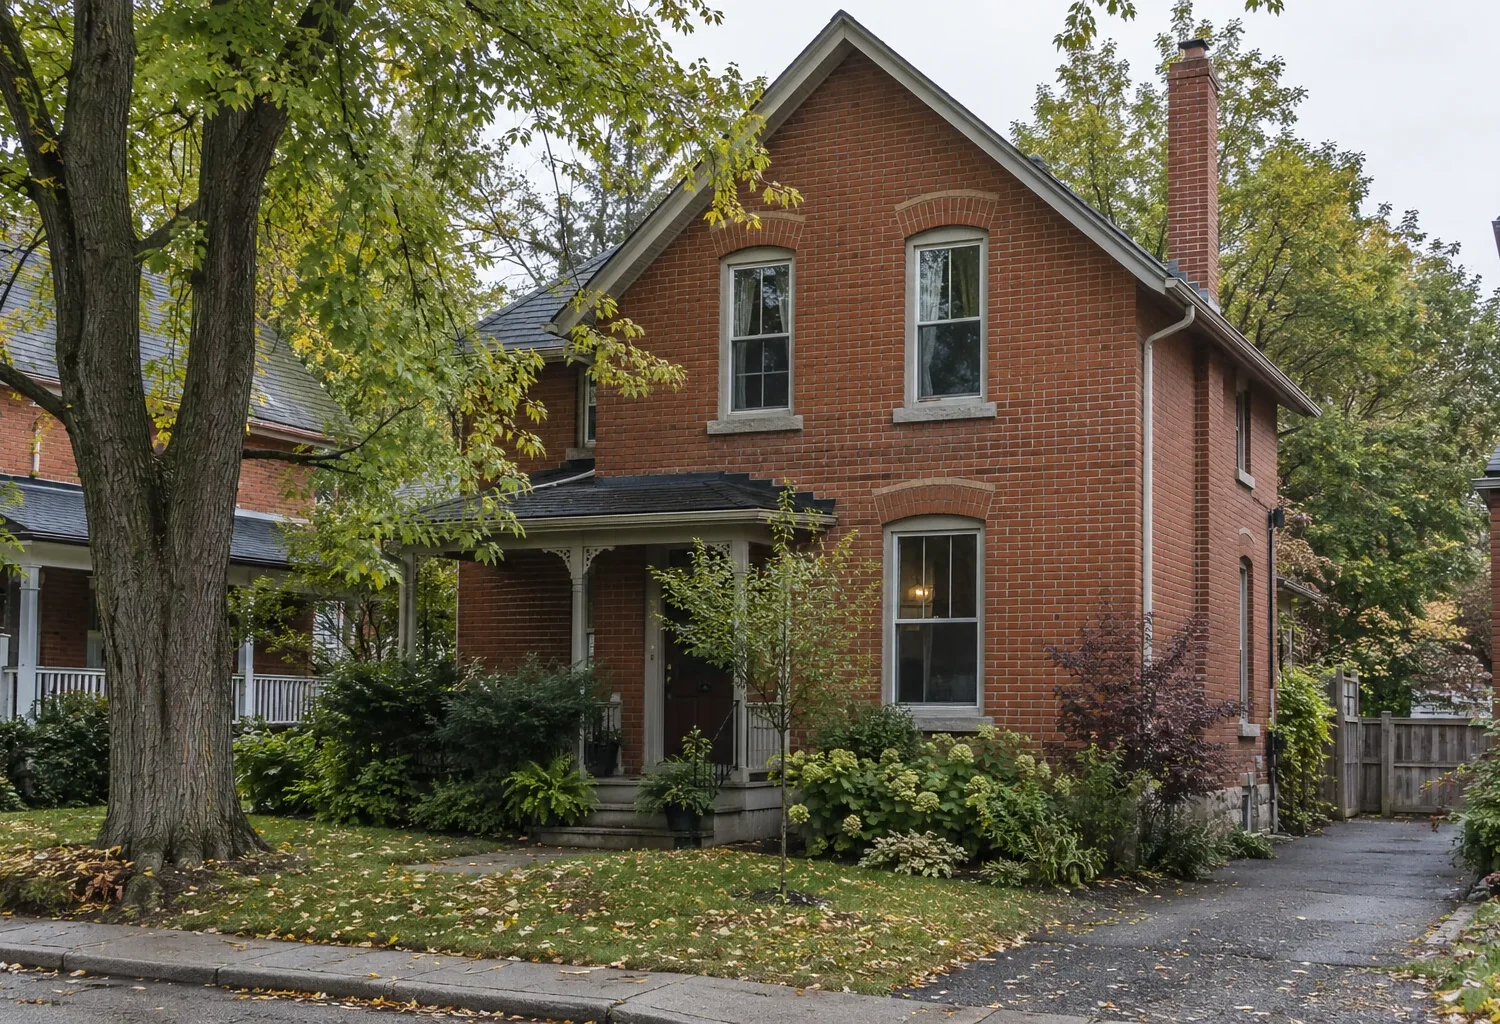
An older Milton house can be expanded without pretending that the new space was always there. The design challenge is to understand what gives the property its character, then place and detail a new volume so the original building remains legible and the enlarged home works for current life. Age alone does not establish a heritage designation. The first question is the property’s actual heritage status and the attributes identified for it.
Milton’s heritage guidance distinguishes listed from designated properties. It says alterations or additions to a listed property do not require a heritage permit, while a designated property needs the heritage permit process for applicable changes and additions. Other planning and building approvals still apply. This guide discusses the design and review path without assuming that every historic-looking house is designated.
Establish status and identified attributes
Check the Town’s current register and the property’s designation information where applicable. A designated property has identified cultural heritage value and attributes that need to be understood before drawing an addition. Those attributes might relate to the building form, exterior materials, roof, openings, setting, or other features identified in the specific designation. Do not guess them from a photograph or borrow a list from another house. The status of an older home can also change, so verify it close to the design work.
A listed property and a designated property have different permit implications under Milton’s current guidance. The absence of a separate heritage permit for an addition to a listed property does not remove zoning, building permit, or any other applicable requirements. Nor does it mean the historic character is irrelevant to good design. A thoughtful expansion can protect the qualities that make a home distinctive even when the formal process is different.
Find the appropriate place for the new volume
The relationship between the old house and the addition matters more than a literal copy of details. A rear placement may preserve the primary street-facing form, while a side wing can change a façade’s balance. A second storey can obscure an original roof silhouette. Study the property from the street, yard, and adjoining views. The right location depends on the protected attributes, lot shape, household rooms needed, and the existing plan.
Consider whether a new volume should be set back, lower, simpler in shape, or otherwise subordinate to the original. Those are design questions, not universal rules for every designated house. Some homes can accommodate a clearly contemporary addition that is compatible in scale; others require a more restrained treatment. Draw elevations and sections showing the entire house. A close-up rendering of the new room alone cannot explain what happens to the original composition.
Rooflines and openings carry much of the character
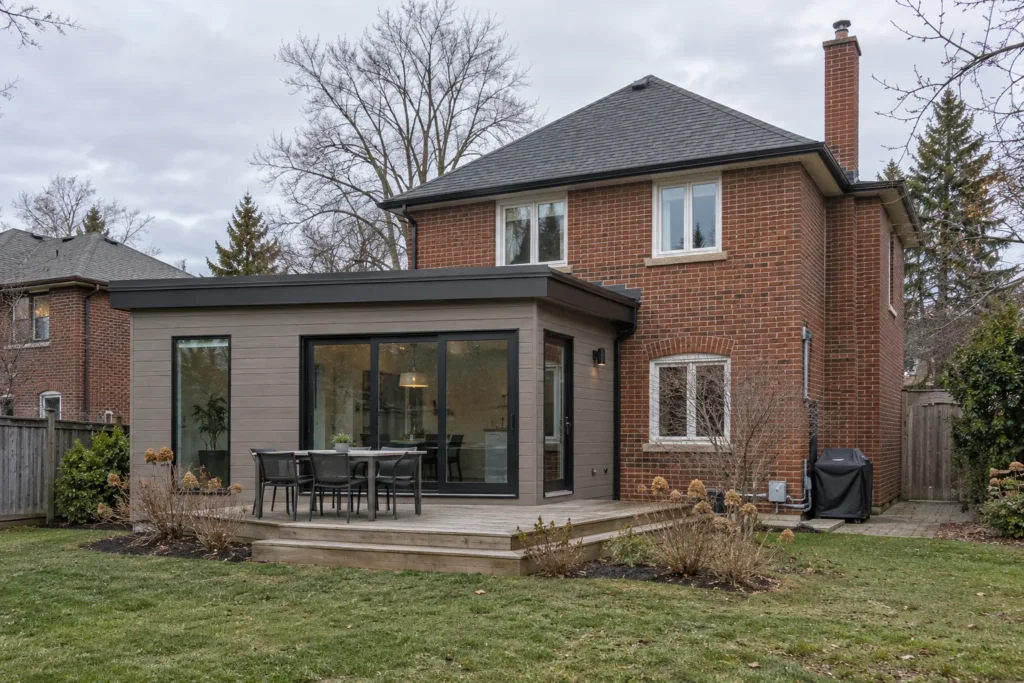
Historic roof pitch, eaves, dormers, chimneys, and cornice lines may be defining features. A new roof should meet the old envelope with sound water detailing while respecting any identified attributes. Avoid a junction that slices through a significant feature merely to gain ceiling height. A lower rear roof or a distinct connecting element may work in one situation; another house may call for a different solution. Technical and heritage review should inform the actual junction.
Windows and doors are equally consequential. Their proportions, spacing, trim, and placement shape the elevation. Large contemporary glazing can serve daylight and backyard access, but its location and scale should be considered against the existing façade and any protected openings. Do not remove a character-defining window simply because a new floor plan is convenient. Plan interior rooms and exterior elevations together so that preservation and daily use are not competing at the last minute.
Materials should show care, not false history
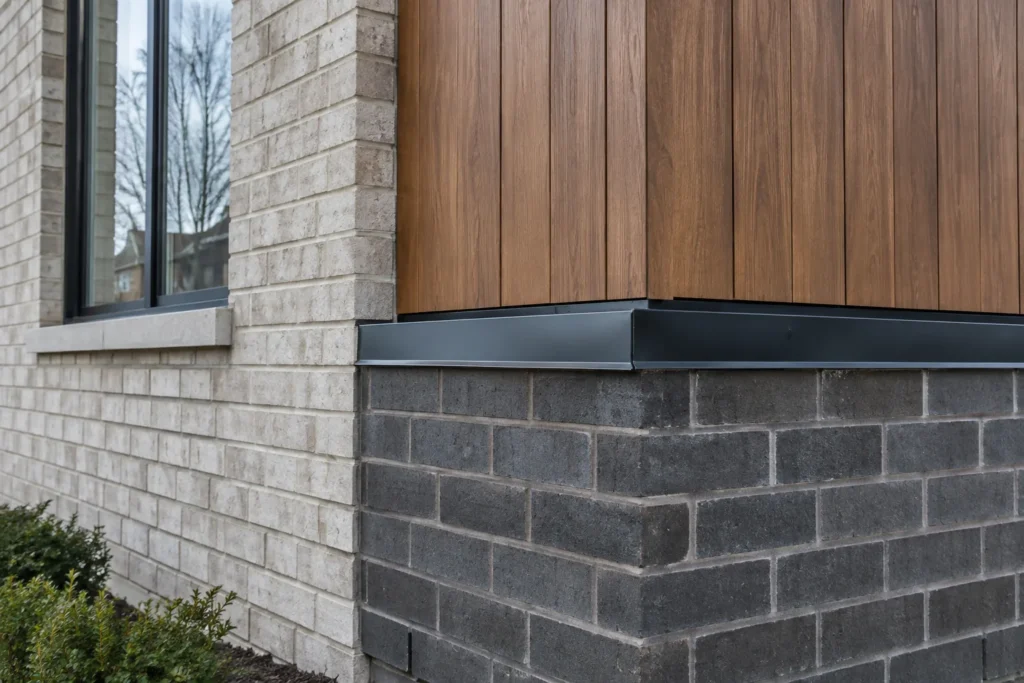
Masonry, wood, cladding, mortar, trim, and roofing all weather differently. A new brick chosen solely for a near colour match can make the addition look accidentally mismatched. A complementary material with a clear junction may be more honest and composed. Where existing material is extended or repaired, details such as coursing, joint profile, flashing, and transition edges matter. The appropriate approach depends on the protected attributes and the Town’s review for the property.
Inside, the goal is a usable house rather than a museum-like copy. New rooms can have contemporary services and daylight while preserving significant original elements. Decide which walls, stair features, and finishes remain, and where a new opening can be made without needlessly erasing important fabric. If a whole-home renovation accompanies the addition, define that scope clearly so heritage-related work is not buried under a generic renovation allowance.
Use Milton’s heritage process at the right time
For a designated property, Milton says a heritage permit allows certain alterations and additions and recommends contacting the Town before starting. Its current page describes plans showing the proposed work and its possible impact on heritage attributes. The Town may require supporting information based on the particular proposal. Confirm the current guide, application requirements, and review sequence before commissioning a final building permit set.
Heritage review is separate from the zoning and building permit questions. A sensitive heritage design may still need a variance for its footprint; a zoning-compliant addition may still alter designated attributes in a way that requires heritage review. Keep the drawings coordinated across processes. A late change to the roof, window arrangement, or cladding can affect the heritage analysis.
Plan construction protection as carefully as the finished design
Adding to an older building requires attention to what remains while new foundations, openings, and roofs are built. Vibration, moisture, temporary weather exposure, and the location of utilities can affect older materials. Identify protected elements and access routes before demolition begins. The structural condition of the existing building should be assessed for the proposed work rather than assumed from appearance. Required professional input depends on the scope.
Construction can reveal earlier alterations or concealed conditions. Establish a process for documenting discoveries and reviewing changes before significant original fabric is removed. The finished connection should control water, allow the rooms to work together, and preserve the identified heritage value. A design that looks sympathetic in an elevation but leaves a poor interior route or a difficult roof junction is not truly integrated.
A house can grow while its story stays readable
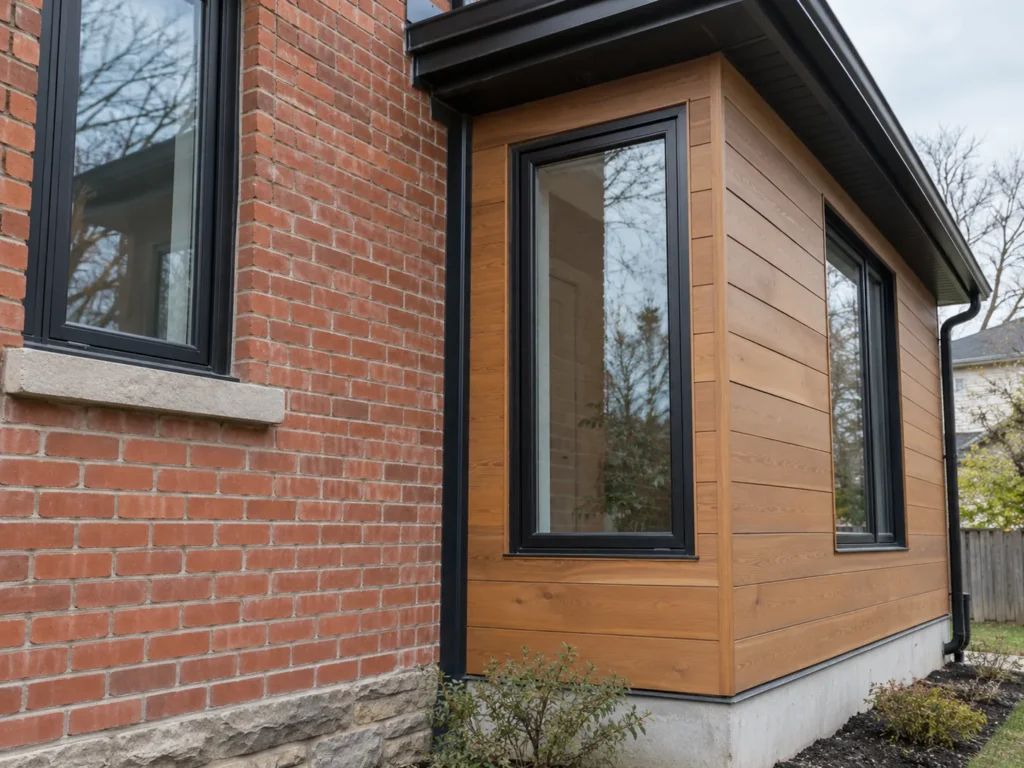
The strongest outcome is an addition that meets real household needs and lets the original form remain understandable. A rear kitchen and family space can create modern gathering rooms without overwhelming the street face. An upper-floor bedroom solution may be possible on another property but require much more careful roof and structure work. There is no universal heritage addition form. Compare alternatives against the specific attributes, lot, existing plan, and current approval path.
Bring the address, any designation information, survey, photos of all elevations, and a clear description of the space needed to the first review. Do not assume “old” means designated or “listed” means no design care is needed. Milton’s official information is the source for current status and process. The broader old/new integration guide helps carry the same attention through floors, lighting, circulation, and the yard.
Photograph and describe original features before work starts, especially at the proposed junction. That record helps distinguish existing fabric from later alterations and gives the design team a clearer account of what needs protection during construction. It also supports informed decisions if hidden conditions are discovered when an old wall is opened.
The setting around the house can matter as much as a single wall. A new driveway, expanded porch, raised terrace, or changed ground level may alter how the original form is seen and approached. Show these exterior changes alongside the addition itself when discussing a designated property with the Town. A rear wing that is restrained from the street can still have a substantial effect on a historic yard or landscape feature identified for the property. The whole-site view supports a better design and a clearer review.