
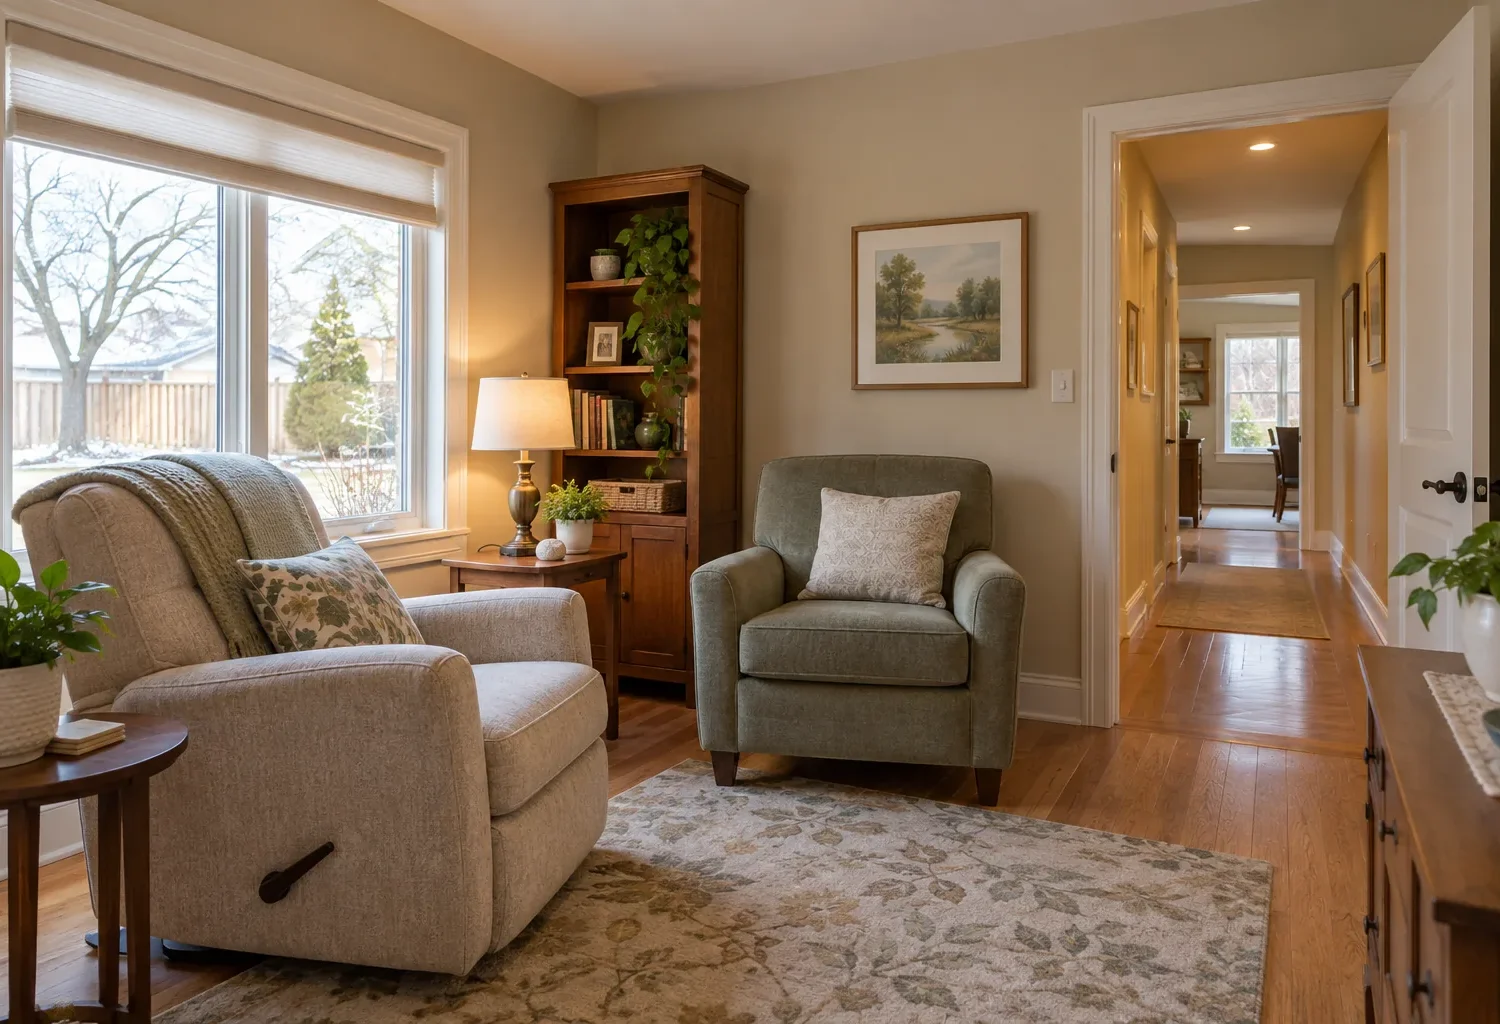
A multi-generational home addition can help relatives live together while giving each person appropriate privacy and comfort. The layout should begin with how the household will share meals, entries and daily routines, then address bedrooms, bathrooms, circulation and long-term flexibility.
Begin with the family arrangement
Multi-generational living is not one standard floor plan. A parent may need a bedroom and bathroom near the main-floor family spaces. An adult child may want a sitting area and a quieter place to work. A family may share a kitchen and dining room but benefit from a more private evening space. Describe the desired degree of togetherness before drawing walls. The addition should support how people actually want to live, not impose a rigid arrangement based only on age.
Discuss the likely years ahead as well as today. Mobility, working patterns and caregiving needs can change. A room that can shift between bedroom, sitting room and office may extend the usefulness of the project. Long-term flexibility is easier to create when the entry route, door positions, bathroom location and storage are considered early. It does not require turning every addition into a self-contained unit.
Balance shared and private zones
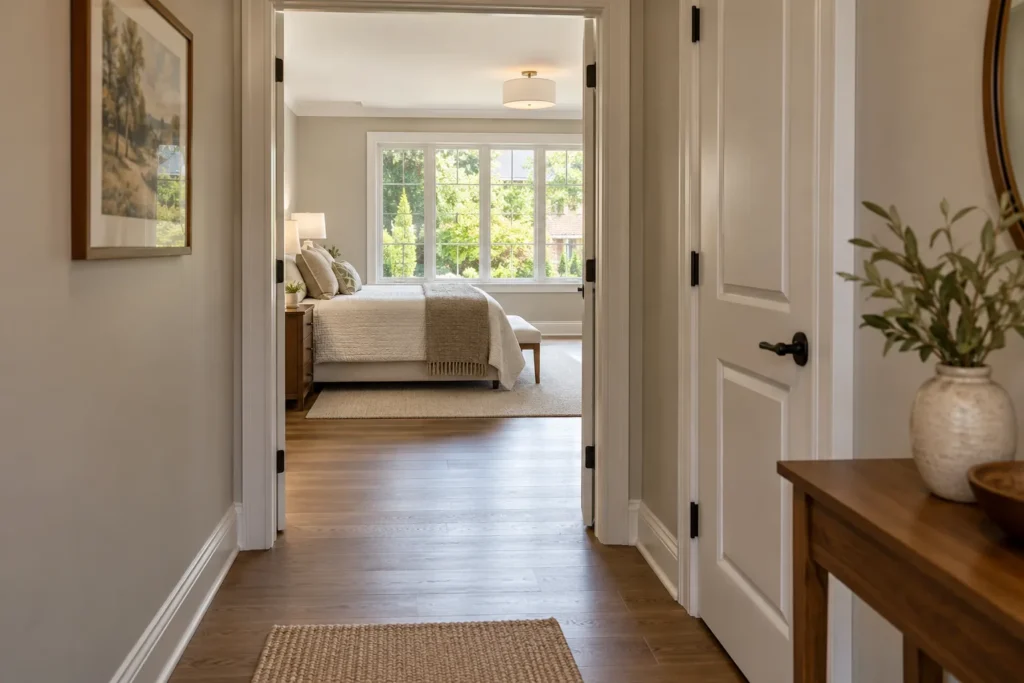
The location of a bedroom relative to the family room, kitchen and entry determines privacy. A door directly off the busiest gathering area can make rest difficult; a small hall or transition can create a comfortable boundary. If a sitting room is part of the addition, decide whether it is exclusively private or can also serve guests. Sound between rooms and floors matters when households keep different schedules. Windows should bring light without exposing every activity to the yard or neighbouring homes.
Shared spaces should remain welcoming. A multi-generational layout can fail if one person's area occupies the only convenient route to the backyard or if other household members must pass through a private zone to use a bathroom. Draw the movement of everyone in the house. Where possible, give the new rooms a natural connection to shared areas and a clear place to withdraw. Good circulation protects relationships by allowing both company and quiet.
Give the bathroom and bedroom careful attention
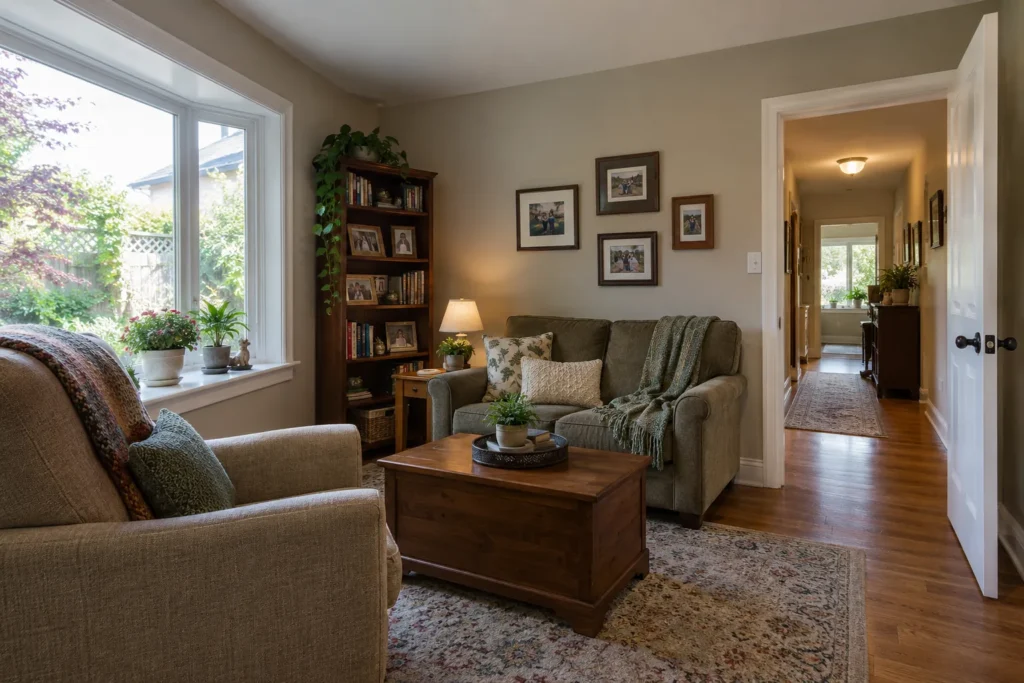
A main-floor bedroom may be valuable where stair use is difficult or where future flexibility is important. Test bed, storage and chair placement, as well as how the person reaches a bathroom at night. A bathroom should be sized around the users' practical needs. Door position, turning area, shower access, lighting and storage deserve thought before selecting finishes. If accessibility features are important to a particular household, specify and review those requirements for the actual design rather than relying on a general label.
Plumbing routes affect the bathroom's location. An addition that seems spacious in plan may become awkward if the ensuite is forced into a remote corner or its services conflict with structure. The bedroom's window location should support both daylight and privacy. Include storage for clothing, linens and personal items. These details make the new area comfortable as part of everyday home life rather than merely a sleeping room appended to the main floor.
Decide how entry and daily routines will work
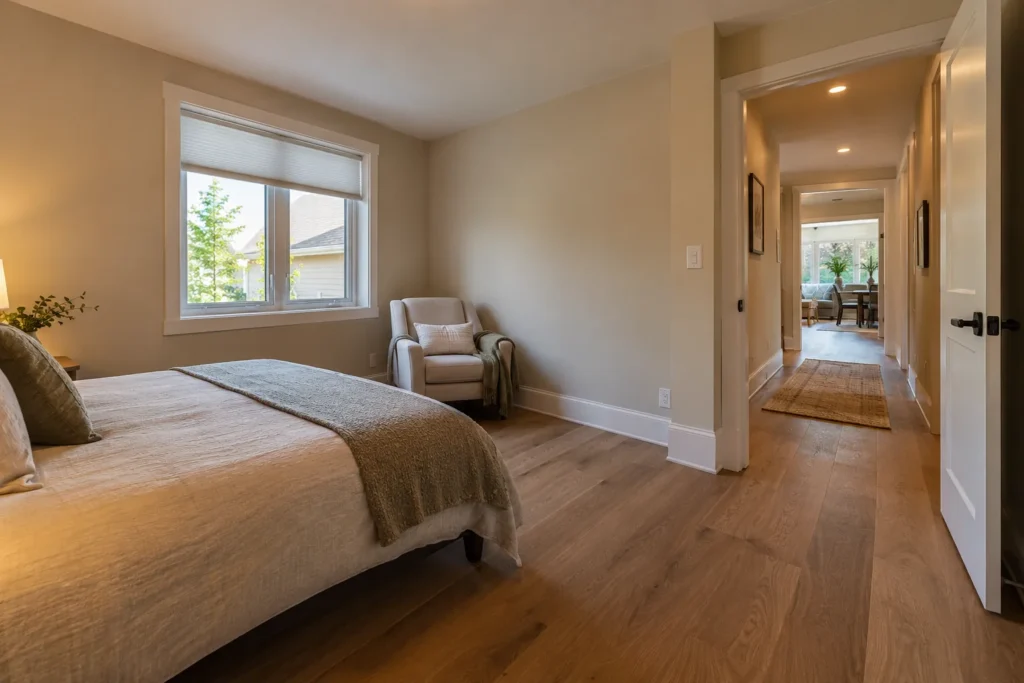
Some families want one shared front door and a common kitchen. Others need an additional exterior access point for convenience or to reduce disruption. The location and intended use of an entry should be clear in the design brief. Separate access by itself does not establish a separate dwelling, and the implications of any self-contained arrangement require separate review. Inside, a practical transition for shoes and coats can make the expanded household easier to accommodate.
Think about laundry, groceries, meals and guests. If a relative's sitting room is at the rear, will that person need to cross the kitchen to reach it? If their bedroom is beside the garage entry, will arrivals disturb sleep? These daily paths can be adjusted in plan before walls are set. A mudroom and entry addition may be relevant if a growing household's arrival space is a major source of friction.
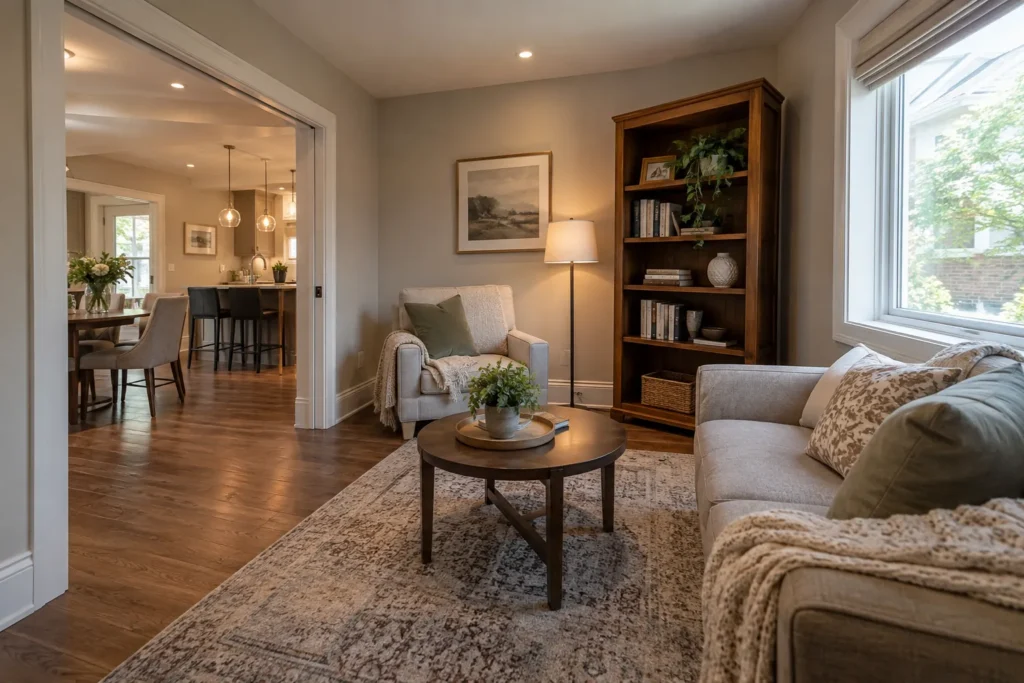
Be precise about kitchens and separate units
A bedroom, bathroom and sitting room used by relatives can remain part of one shared home. A proposed self-contained Additional Residential Unit is a distinct land-use and building question. Kitchen or kitchenette facilities, access and the proposed degree of separation should be described accurately and reviewed against current rules for the property. Do not assume that a multi-generational intention automatically makes an ARU possible, or that every multi-generational addition is an ARU.
Milton's applicable rules and any provincial framework can change, and a site's zoning, servicing and building conditions matter. Where a self-contained unit is contemplated, current official requirements should be verified before promising a layout or approval route. The design can first clarify the family's desired living arrangement, then establish which permissions and technical requirements apply. This distinction prevents a useful shared-household project from being confused with a separate-unit application.
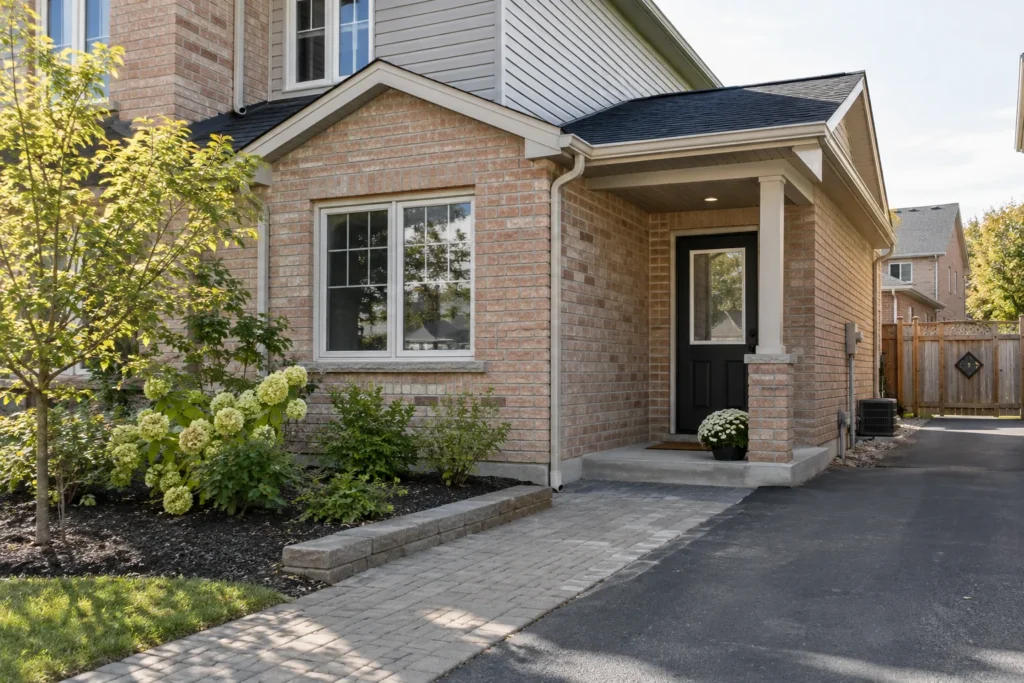
Choose an addition form that supports the household
A rear addition can place a suite near the yard and main-floor shared spaces. A side addition may offer a more private wing if the property allows it. A two-storey addition could combine shared family room space below with bedrooms above, but stairs may not suit every intended user. The right form depends on the existing house, lot and the way family members will move between private and shared rooms.
Consider how the addition affects other rooms. A new main-floor bedroom can allow an upstairs room to become an office. A new sitting area may relieve pressure on a crowded family room. Conversely, an extension that blocks light from the original kitchen may create another problem. Compare the complete enlarged home, not merely the new private wing. The building should remain legible and welcoming to the whole family.
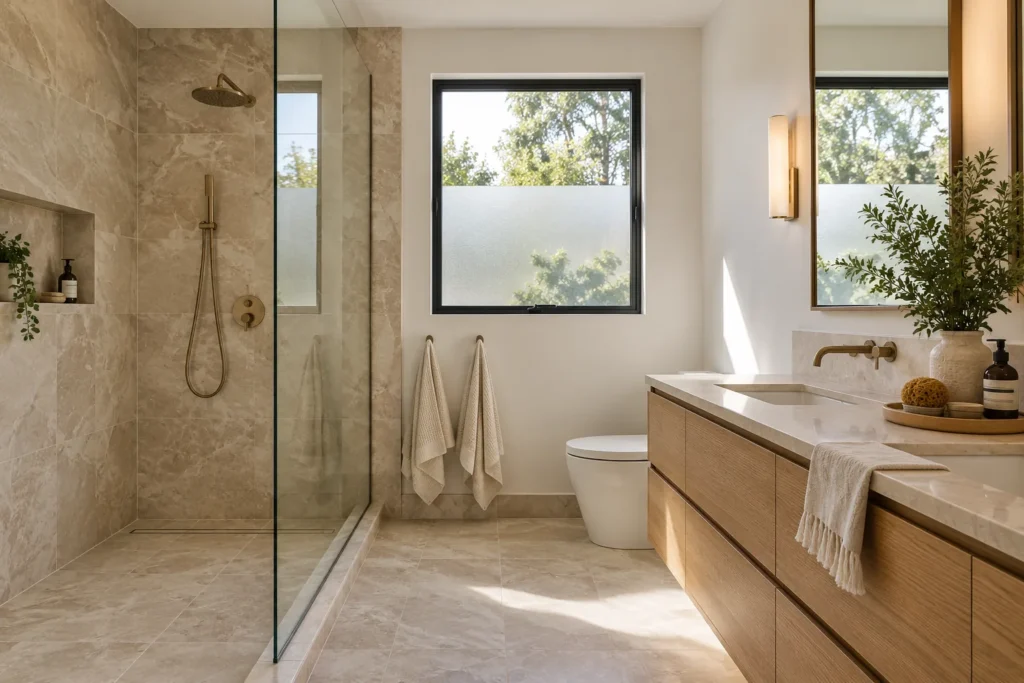
Integrate structure, services and exterior
A new outward footprint needs a foundation and a roof connection, while building above calls for review of support and stairs. Bathrooms add plumbing and ventilation, and a larger household can change heating, cooling and electrical demand. These systems should be studied with the room layout. A wall chosen for privacy may also carry services; a window placed for light may limit furniture or storage. Coordinating them early keeps the finished rooms comfortable.
The exterior should relate to the existing house without making the addition look like an unrelated building. Roof shape, window rhythm, materials and access paths can convey a coherent home even where private space is clearly defined inside. Grade transitions and outdoor routes matter if a family member uses a walker or prefers fewer steps. Specific accessibility needs should be made part of the brief and checked through detailed design, rather than assumed from a wide-looking doorway on a drawing.
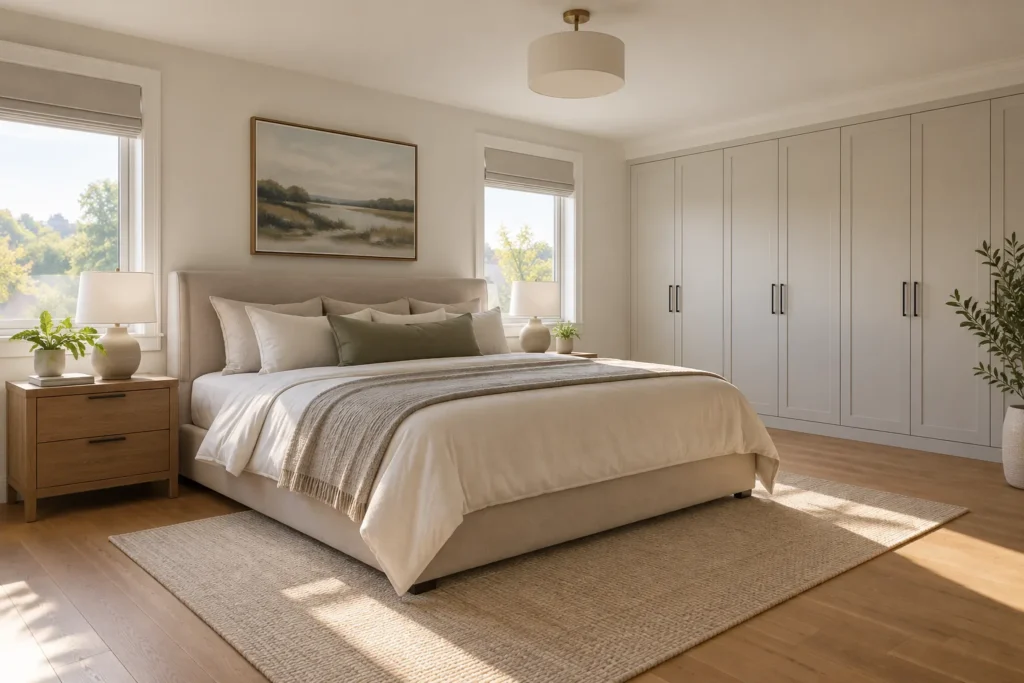
Review the property-specific path
Footprint, height, setbacks, coverage and site-specific zoning provisions should be checked for the address. Grading, drainage and other site constraints can influence the form. A building permit submission must reflect the actual proposed use and construction. If a self-contained unit is planned, it introduces additional questions that cannot be answered by the general addition label. No approval should be presumed from a neighbouring project.
The Milton zoning guide and permit guide identify matters to verify against current official sources. Discuss the intended rooms and facilities precisely during that review. Early clarity about shared and separate use can prevent late changes to entrances, services or layout. It also gives the family a more reliable basis for comparing possible addition locations.
Scope the budget and disruption honestly
Cost reflects foundation or structural work, roof and exterior, bedroom and bathroom finishes, service connections, any accessibility details and renovation needed in adjoining rooms. A sitting area or new entry adds a different scope from a simple bedroom. The cost guide explains these categories. A plan for future flexibility may justify particular framing or service decisions now, but those choices should be explicit and priced rather than vague promises.
Construction affects a household that may already have varied schedules and care needs. Discuss safe access, temporary bathroom arrangements and which quiet rooms remain available. Bring photos, available plans and a clear account of each person's space needs and shared routines. The best multi-generational addition respects individuality while keeping the enlarged property a comfortable common home.
Make household decisions visible in the plan
Ask which spaces are shared every day and which can be private without creating barriers. A common kitchen may support close family life, while a small sitting area allows someone to rest or host a friend independently. Storage for each person's belongings and a clear place for visitors can prevent friction. Show the route from each bedroom to the entry, bathroom, kitchen and outdoor area on the plan. When those movements are comfortable, family members can choose when to gather. A thoughtful layout supports dignity and connection without prescribing how relatives must spend their time.