
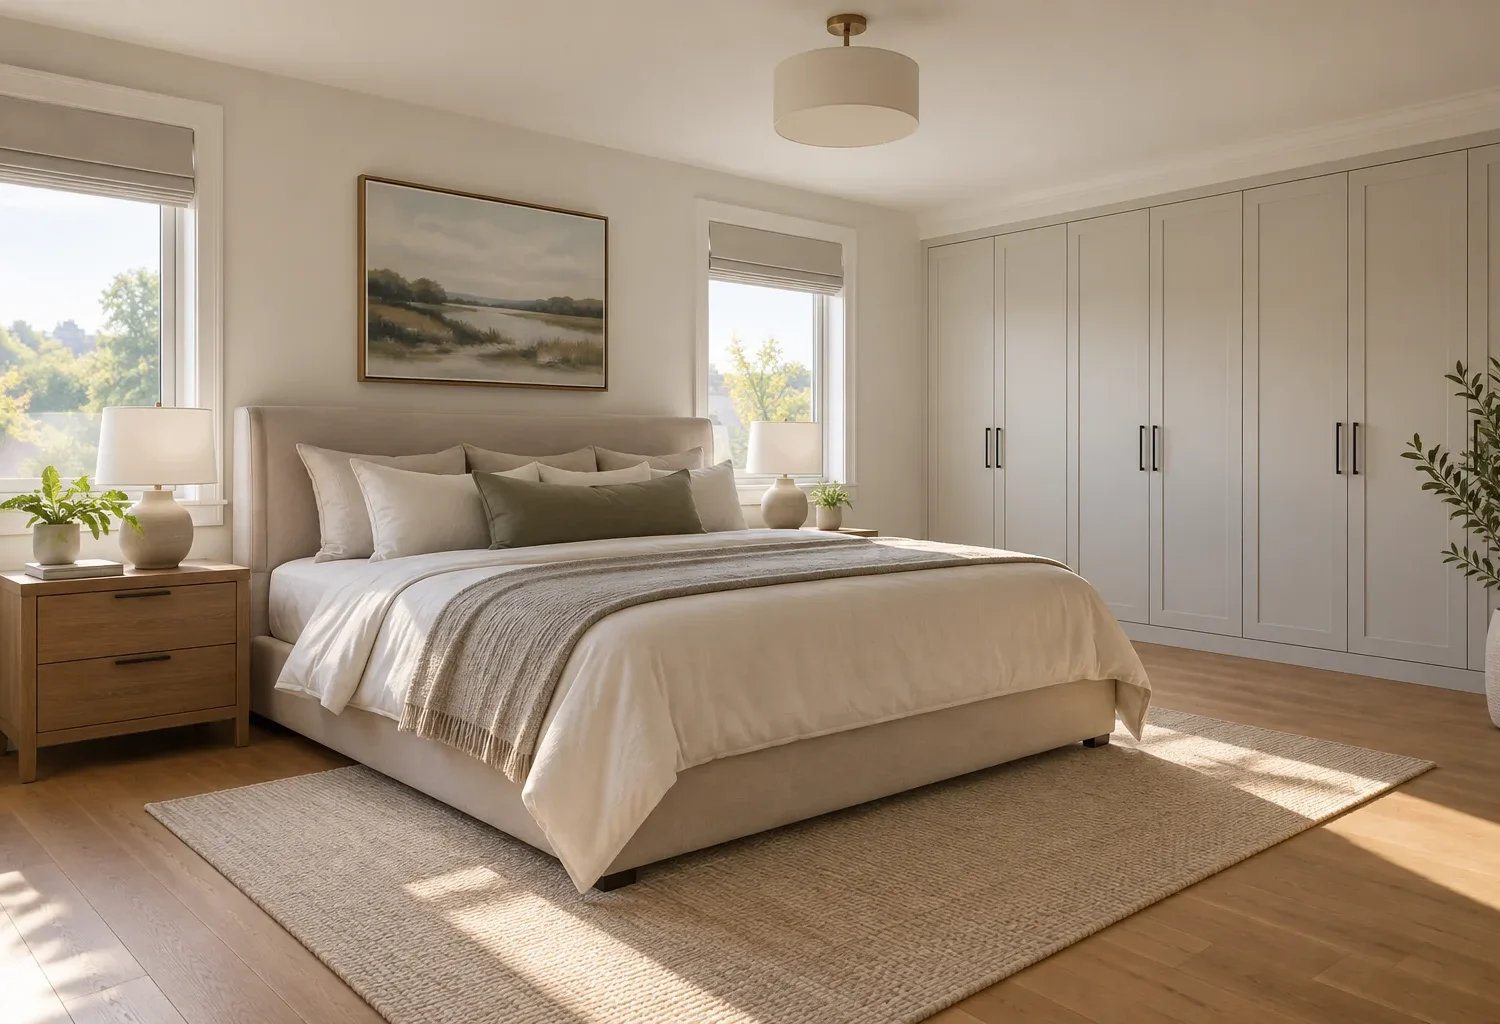
A primary suite addition brings together sleeping space, storage and a bathroom. Its value comes from how those parts work together, how the suite connects to the household and whether its location supports privacy without making the enlarged home feel fragmented.
Set the priorities before choosing a location
Some households need a larger bedroom because the current one cannot accommodate furniture comfortably. Others mainly need a bathroom, better storage or separation from children's rooms. Identify those priorities before deciding on a rear, side, second-storey or above-garage location. A generous bedroom will disappoint if the closet and ensuite remain cramped. Conversely, a suite with elaborate support rooms but poor daylight and furniture placement may feel less comfortable than a simpler arrangement.
Consider the long-term use of the suite. A main-floor location may be attractive for avoiding stairs, but it must still offer a private route and appropriate connection to shared rooms. An upper suite can fit a household that values separation from active main-floor spaces. The best location is the one that satisfies actual privacy, circulation and property conditions rather than an assumed ranking of addition types.
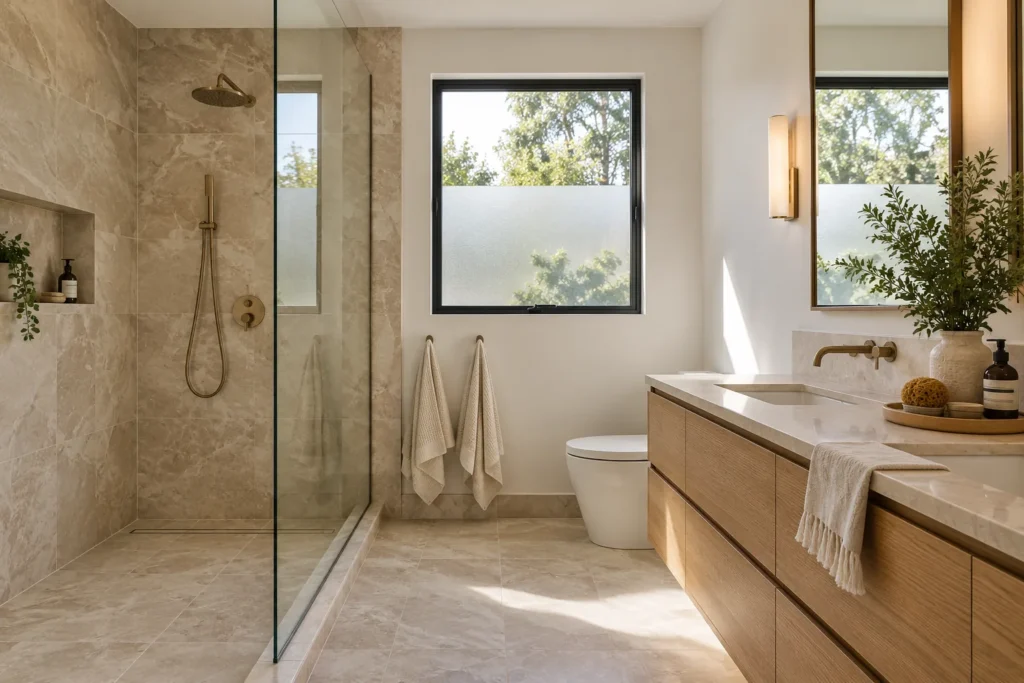
Plan the sequence of bedroom, closet and bathroom
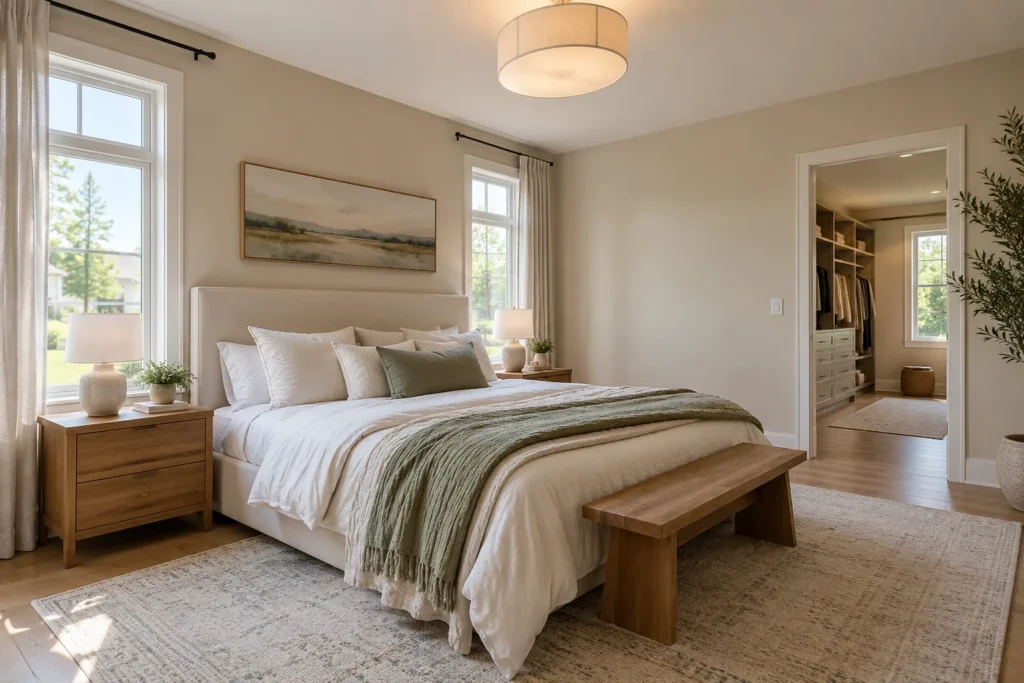
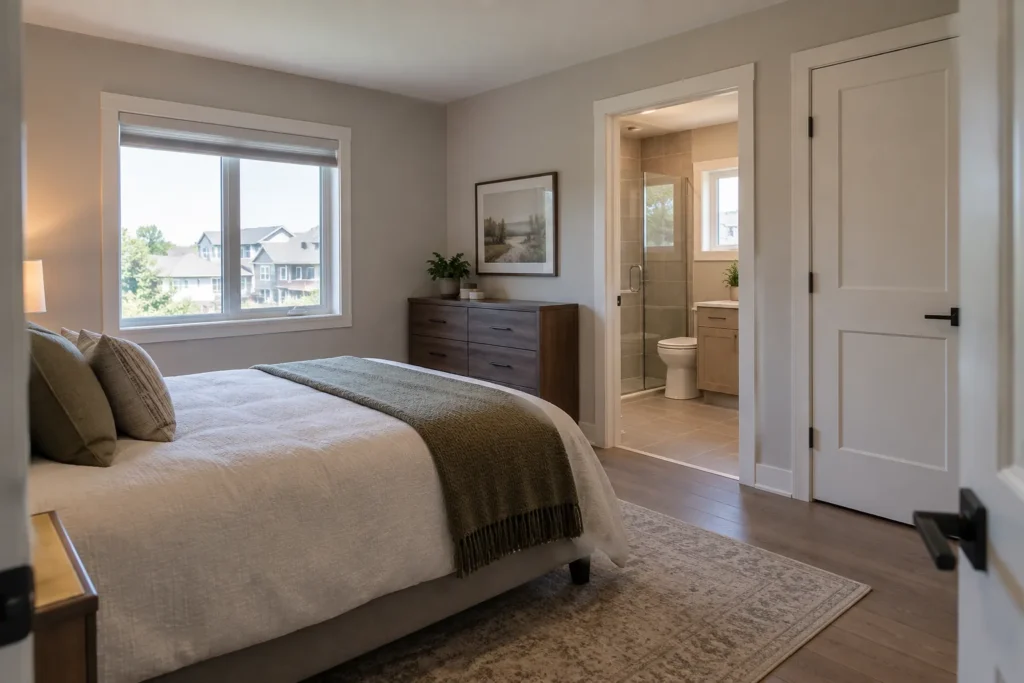
A suite is a sequence of daily actions. Think about entering the room, changing, washing and returning without crossing awkward paths. The walk-in closet may sit between bedroom and bathroom, or the bathroom may be reached more directly, depending on light, plumbing and space. Closet dimensions should reflect what needs to be stored and whether two people use it at once. A large floor area does not guarantee useful hanging and drawer space.
The bedroom needs solid walls for the bed and other furniture, views that support rest and enough clearance around doors. A private sitting corner may be valuable in one household but unnecessary in another. Bathroom doors should not dominate the first view from the bed. Put likely furniture, fixtures and storage on the floor plan early. This turns a room schedule into a livable arrangement and reveals whether the proposed footprint is proportionate.
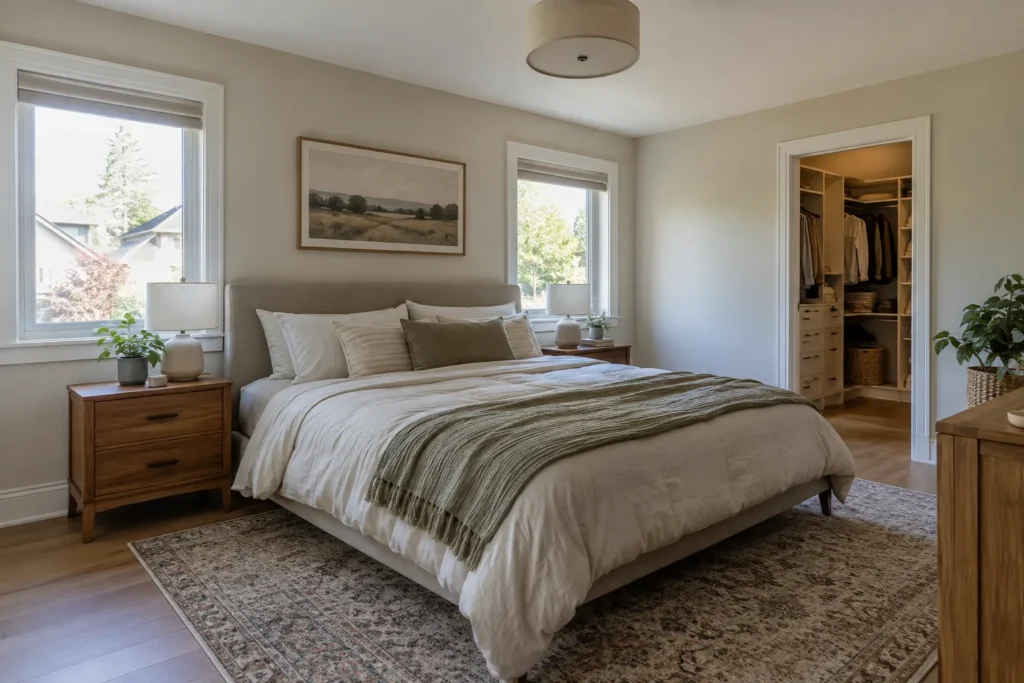
Give privacy more than a door
Privacy involves the route to the suite, its windows and its relationship to noisy rooms. An entry directly from the family room may be less restful than a small hallway transition. Upper windows facing a neighbour may need a different location or glazing strategy; a rear suite may share a wall with a busy kitchen. Sound between levels and through services can also affect comfort. The plan should address these everyday conditions alongside the number of rooms.
A suite can be separate without becoming isolated. It should still connect intuitively to stairs, other bedrooms and shared rooms. If the addition is over a garage, assess the hallway link and thermal comfort. If it is at the rear of the main floor, assess the path to the yard and whether family circulation passes the bedroom door. Finding the right degree of separation is a design choice grounded in the household's routines.
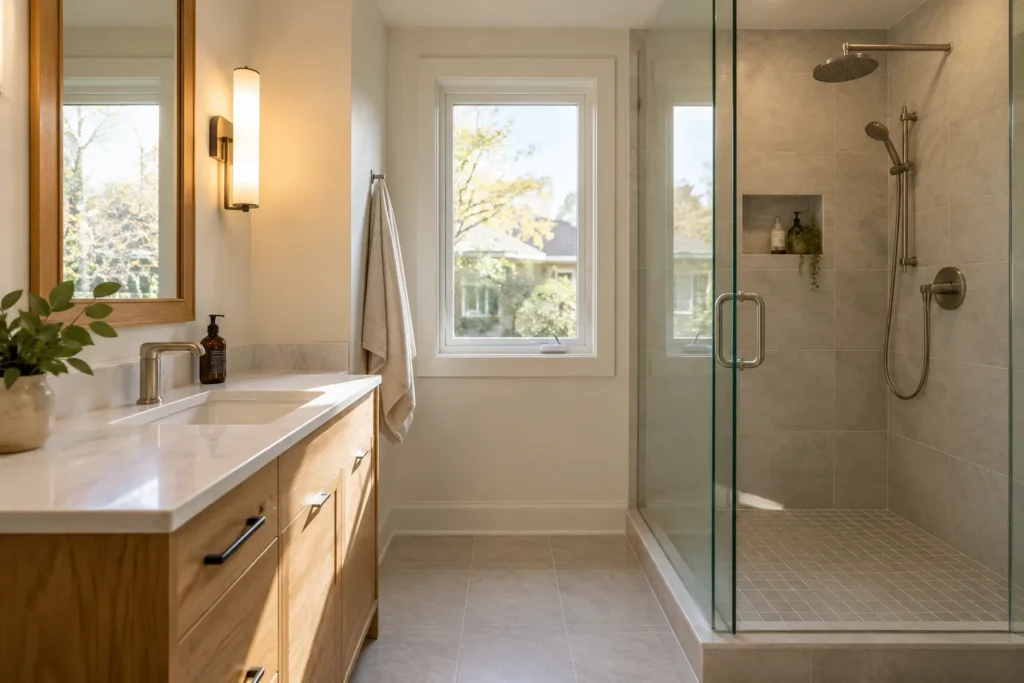
Compare the possible forms of addition
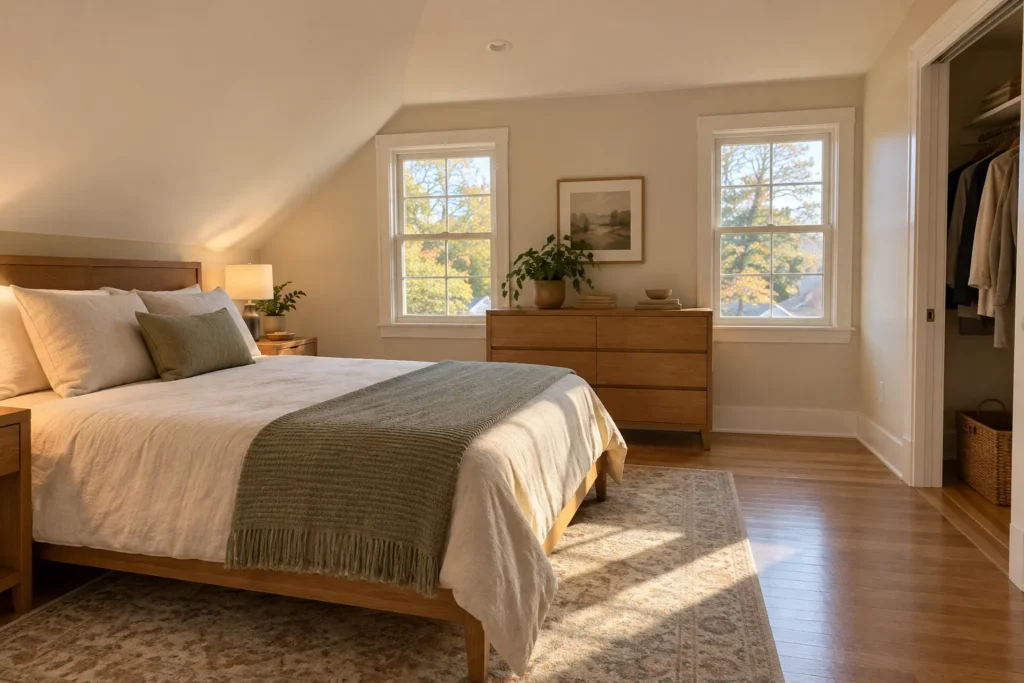
A rear addition may accommodate a main-floor suite when the lot and plan offer a sensible private position. A side addition can work where width, setbacks and neighbouring conditions permit it. A second-storey addition may create a new upper private zone without using yard space. An above-garage addition can place the suite beside an existing upper hall if the underlying structure and access are viable.
Each choice has tradeoffs. A main-floor suite may occupy area otherwise used for family space or outdoor connection. An upstairs suite needs a useful route and service paths. An over-garage scheme requires detailed structural and insulation planning. Compare complete floor plans and the exterior mass, not just the room footprint. The best option makes the suite feel inevitable in the enlarged house while respecting the property's buildable area.
Locate the bathroom with services in mind
An ensuite depends on water supply, drainage, ventilation and sometimes changes to existing mechanical or electrical systems. Placing it directly above or near suitable service routes can help, but the actual framing and desired layout govern what is possible. A bathtub, larger shower and double vanity each require different clearances. Select fixtures against the room dimensions and the needs of its users rather than assuming a premium suite must include every item.
Moisture control, natural or artificial light and accessible maintenance matter as much as finish selection. If the bathroom is in a new upper volume, service runs through the floor below should be mapped before the lower room is considered unaffected. If on the main floor, the location relative to foundation and existing drains needs review. A plumbing decision can influence closet placement, window position and the exterior facade, so it belongs in the early design discussion.
Balance daylight, storage and view
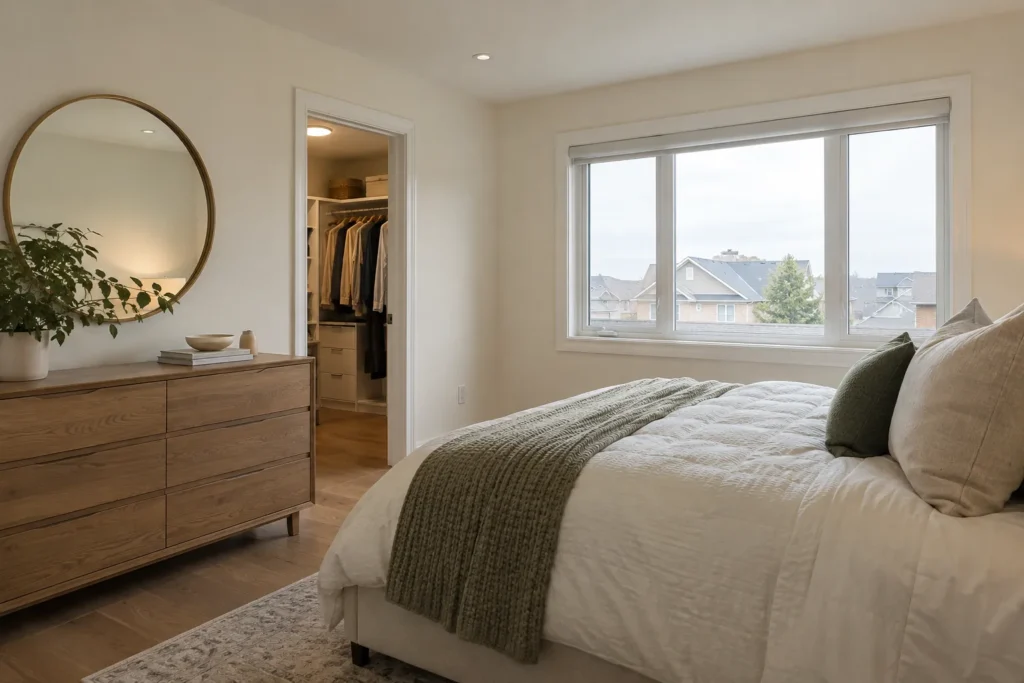
A bedroom benefits from light and a pleasant outlook, but large windows can compete with the bed, wardrobes and privacy. A corner window may frame a view while leaving solid walls elsewhere; another layout may prefer a single carefully placed opening. The closet usually values efficient storage more than broad glazing. The ensuite needs privacy and good light without placing fixtures awkwardly. Treat the suite's windows as part of a coordinated room and elevation plan.
Natural light changes with orientation and neighbouring homes. A rear extension can enjoy a garden outlook while reducing light in the original room it replaces. A second-storey suite may gain a distant view but require attention to overlooking. Study the exterior from street and yard as well. Window rhythm, roofline and materials should help the new private volume belong to the complete house, not announce it as an unrelated wing.
Join structure and finishes to the existing house
The addition's foundation or supporting existing structure, roof and structural opening determine how it attaches. Floor levels at the connection should be checked before promising seamless flooring. If a suite occupies a second level, the hallway and roof tie-in may affect adjacent bedrooms. If it grows outward, an old exterior wall and existing windows may change. These are substantive parts of the scope, even though the desired finished room feels calm and private.
Interior continuity can come through trim, flooring, door proportions and lighting, or through a purposeful transition at a small entry hall. Matching aged material exactly may not be practical. The transition should be designed rather than discovered during finish installation. A primary suite can have its own atmosphere while still reading as a natural part of the home. The existing-home integration guide examines these junctions in more detail.
Check the property and review path
The possible footprint and height depend on the address's applicable zoning, existing building, lot coverage, setbacks and any site-specific constraints. Grading, access, conservation or other site conditions may affect a particular project. A building permit submission requires the appropriate drawings and information for the actual proposal. No location is automatically available just because a similar suite exists nearby.
The Milton zoning guide and permit guide set out the questions to verify with current sources. Review them while comparing locations, not after committing to one suite plan. A few feet of footprint or a change in roof height can alter the bedroom layout and exterior composition. Early property review makes the design choices more dependable.
Define cost and household disruption
An ensuite, closet and bedroom may need more than a simple room addition: plumbing, ventilation, custom storage, waterproof finishes, heating and cooling, windows and structural tie-ins all contribute. A main-floor rear suite has different site and foundation costs from an upper suite that affects the roof and existing structure. Existing rooms that must be reconfigured also belong in the budget. The cost guide helps compare these categories.
Construction can affect nearby bedrooms, bathrooms or living space, particularly when roofs and service routes are altered. Discuss which rooms remain usable and whether temporary arrangements are needed. Bring current floor plans or rough measurements, photographs, storage needs and a list of what privacy means to the household. A successful suite creates a comfortable personal space and leaves the rest of the home easier, not harder, to use.
Choose where the suite begins
A suite can start at the bedroom door, or a short hall can establish a quieter private zone that also serves a closet or bathroom. That transition influences what guests see from the main hallway and how sound travels from family areas. The entrance must not consume so much area that it weakens the rooms it serves. Test views from the bed toward the door, the path between bathroom and closet, and where one person can dress while another sleeps. Small circulation decisions often determine whether the finished space feels genuinely restful.