
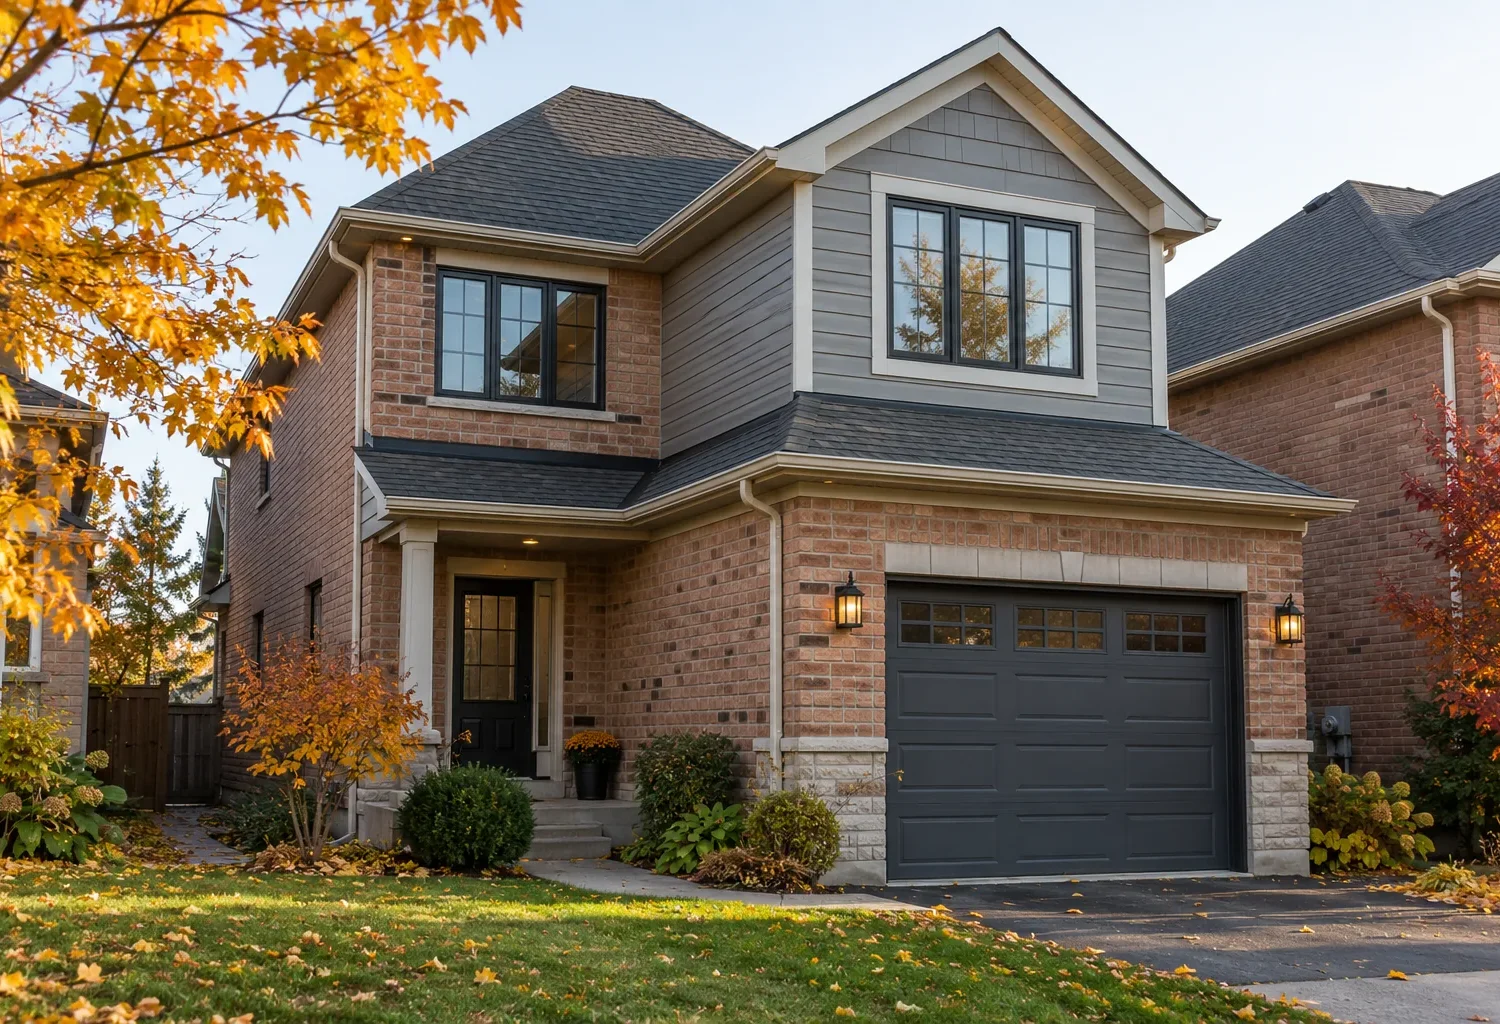
An above-garage addition can add valuable upper-floor space without a broad new footprint. It may support a bedroom, office or primary suite, but an existing garage is not automatically built to carry occupied rooms above. Structure, access and comfort decide whether the idea works.
Choose the room before choosing the volume
The room above a garage should answer a real need. A primary suite requires bedroom space, closet storage, a bathroom and privacy. An office needs light, acoustic separation and an easy daily route. A children's bedroom should connect naturally to the existing upper hall and nearby bathroom. Determine the room's function before imagining a full new upper box. The floor area available over the garage can be misleading once wall thickness, stairs, roof slope and circulation are accounted for.
Consider what happens to the existing rooms. An above-garage bedroom might free an old bedroom for a study; a suite may shift the household's private zone. The addition should meet the original second floor without a long isolated corridor or an awkward step. If the house has no second level, a stair must be inserted into the main-floor plan. The loss of usable area below may outweigh the upper gain unless the routes are carefully organized.
Verify what the existing garage can support
The structural review must trace new loads through the proposed floor system, garage walls and foundation. Garage ceiling framing is often designed for a different use from occupied living space. It should never be presumed adequate based on appearance. The garage opening and any wide doors also influence how loads can be carried. Reinforcement, new support or a more extensive reconstruction may be required; feasibility depends on the particular building.
Investigate available drawings and visible conditions, including the garage's relationship to the house and any previous alterations. The finished room's bathroom, walls and roof add loads in different locations. A plan should align the room arrangement with a viable structural strategy, rather than placing a heavy bathroom wherever a rendering looks attractive. The engineering and architectural decisions need to develop together, especially when the garage remains in use throughout much of the work.
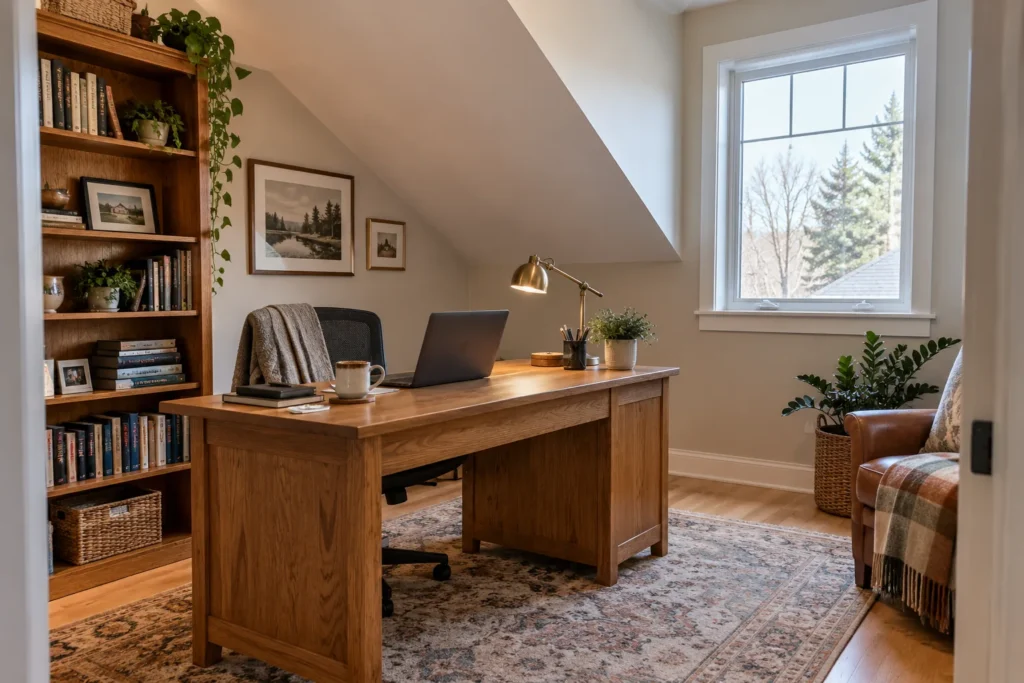
Create a comfortable floor over an unconditioned space
Living above a garage introduces thermal and acoustic challenges. The floor assembly, air sealing, insulation and heating or cooling distribution require careful attention. A room that is beautiful in the summer but uncomfortable in winter has not succeeded. The design should also address separation between garage and occupied space in accordance with the applicable building requirements. Details at the floor perimeter and wall junctions matter as much as the visible finishes.
Think about the location of vents, mechanical routes and service equipment before finalizing the ceiling and floor heights. If the garage below remains usable, its door clearance, storage and vehicle space should be checked against new supports or service runs. A new floor cannot be planned solely from above. The car and storage zone beneath it needs to remain workable, safe and reasonably maintainable.
Make access feel part of the home
The route to the added room is one of the first design tests. An existing upstairs hallway may connect to it through a reworked wall or landing; a new stair may require changes in the garage-adjacent main floor. Avoid an approach through a bedroom or a narrow route that makes the space feel separate. For a suite, bathroom and closet access should be private and logical. For an office, consider whether the route disturbs family bedrooms during the day.
Differences in existing floor levels can require a step or modified framing at the connection. These are not merely technical matters; they change how natural the new room feels. Plan door swing, hall width and furniture movement. A space above a garage can become a favourite room when its access is as comfortable as its view. It can become inconvenient when the route was treated as a leftover gap between roofs.
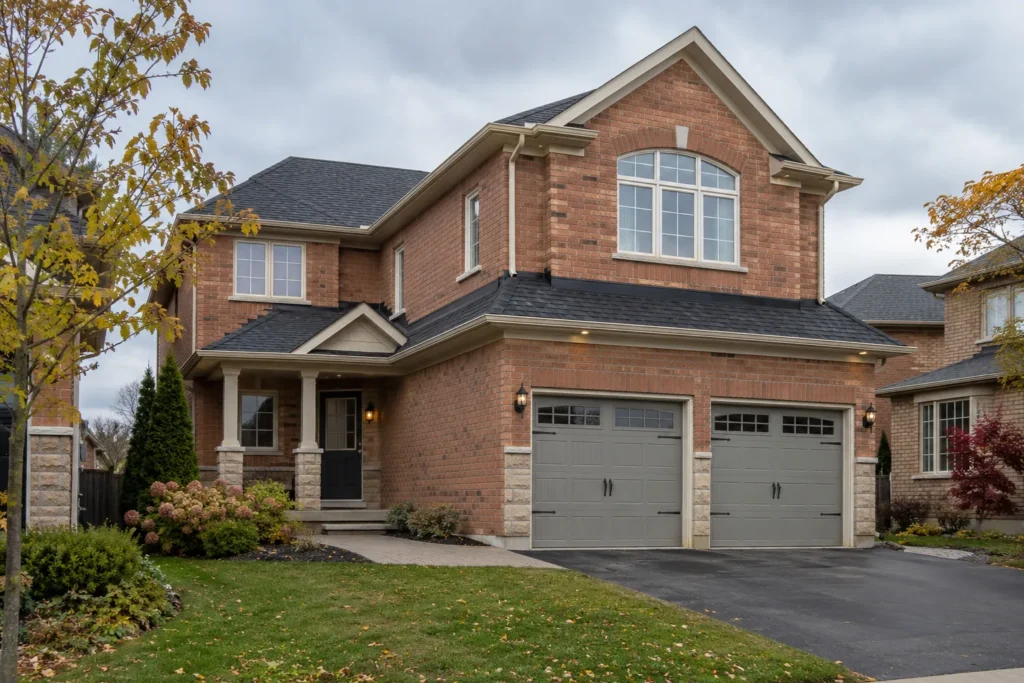
Compose the new roof and facade
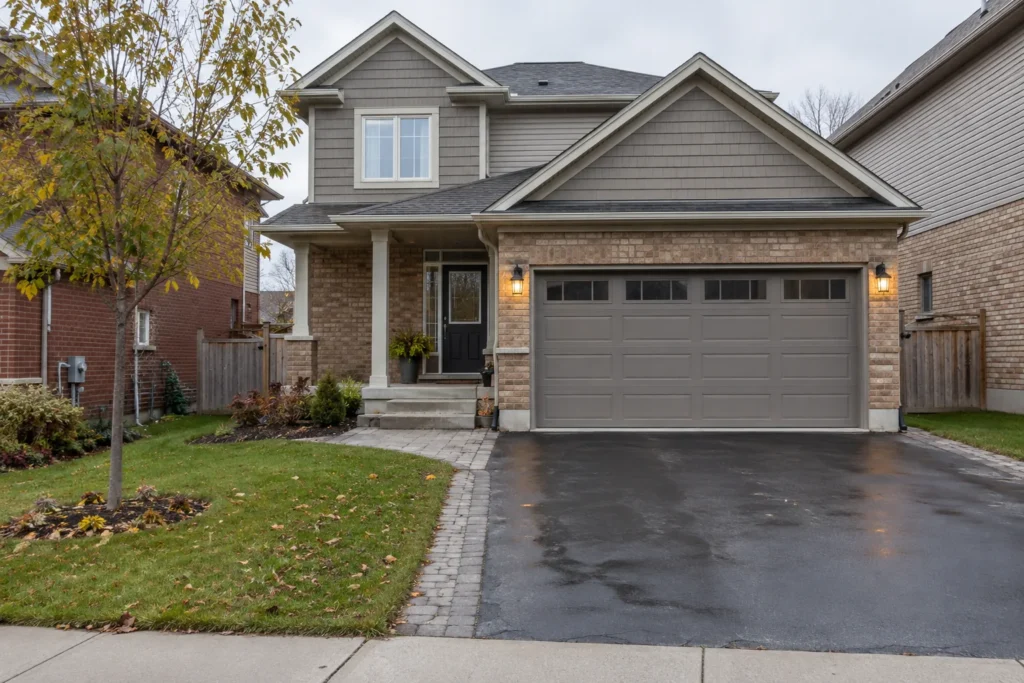
The garage may sit forward of the house, making the new upper volume highly visible from the street. Its height, roof shape, windows and exterior materials should be studied against the full front elevation. A large upper box can make the garage dominate the home. Conversely, a carefully proportioned addition can bring balance to an uneven facade. The roof junction needs sound drainage and a coherent connection to the existing rooflines.
Window positions must work for both the room and the elevation. A desk or bed needs usable wall; a bathroom needs privacy. Consider neighbouring sightlines and how the upper windows align with openings below. Exact material matching may be impractical on an older house, so a coordinated palette and clear transitions may work better. The goal is an enlarged house with an intentional front, not an added floor visibly perched over a garage door.
Route bathroom and building services
An above-garage suite or bedroom may need heating, cooling, power and data; a bathroom adds water, drainage and ventilation. Trace these routes through the existing house and garage before committing to a room arrangement. A long plumbing path or crowded mechanical route can change where the bathroom is practical. Equipment capacity and air distribution should be reviewed for the new demand. The garage's current electrical and storage use should also be documented.
Lighting should serve the room's purpose, while insulation and windows support comfort through Milton seasons. If the addition is intended for work from home, sound and data reliability may matter more than an extra decorative feature. If it is a bedroom, proximity to a bathroom and safe, intuitive circulation are priorities. The technical plan should support the way the room will be used, not be hidden as a late allowance.
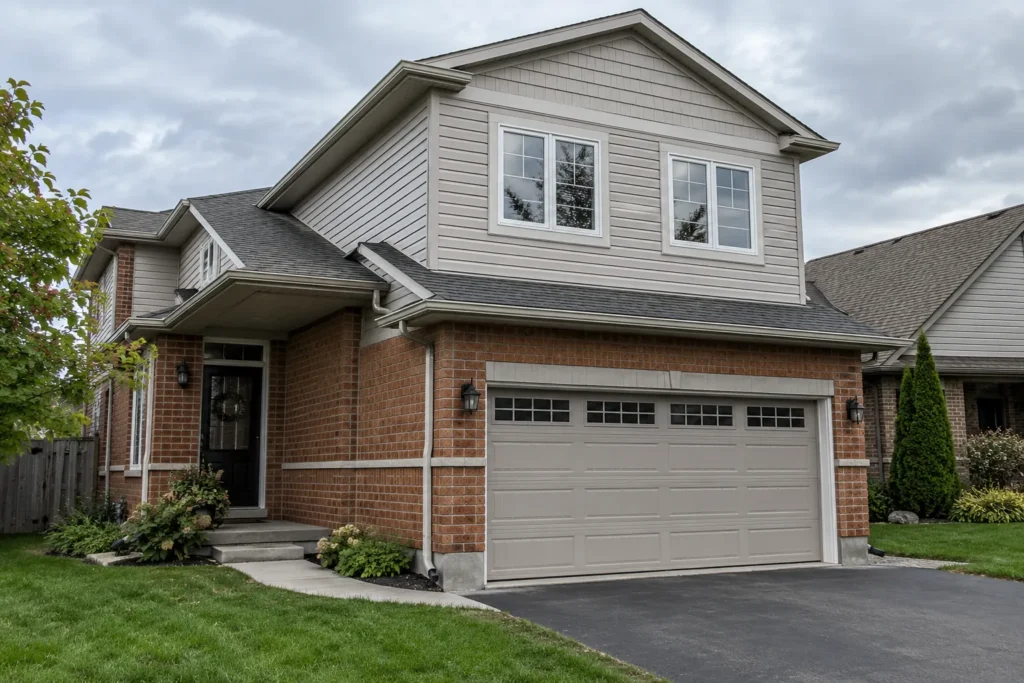
Check height and property-specific planning rules
An above-garage addition changes building mass and height even though it may not enlarge the footprint. Applicable zoning provisions, existing setbacks, roof height and site-specific conditions need review. The garage's current location does not establish that any upper volume can be placed over it. Window placement and proximity to neighbours can also influence the design. A property-specific review should precede commitment to a new roof profile.
Building permit documentation will address the relevant structural and architectural changes for the actual proposal. The Milton zoning guide and permit guide help identify questions to verify with current official sources. If the plan includes more than a bedroom or office, such as a self-contained unit, separate land-use and building considerations may arise. Do not assume a room over a garage establishes eligibility for that use.
Understand construction impact and cost
The price depends on structural strengthening, roof reconstruction, floor assembly, window and exterior work, stair or hallway changes, services and finishes. A bathroom and high-performance floor assembly add different demands from a simple office. The condition and size of the existing garage are central to the scope. Work may interrupt garage parking or access while the roof and support are altered, and adjacent rooms can be affected by the connection.
The cost guide provides a framework for comparing categories. If the goal is a primary suite, compare the above-garage scheme with a second-storey addition elsewhere or a primary suite addition at another location. A solution that appears efficient because it occupies an existing footprint may still require extensive structural work. The right decision follows measured conditions and a comfortable floor plan.
Arrive at a useful first discussion
Bring photos of the garage interior and exterior, any drawings, the house's upstairs plan and a description of the room needed. Note whether parking and storage must remain fully functional, and identify any utilities or equipment in the garage. Explain the desired bathroom and closet requirements if a suite is contemplated. These details help assess both the upper space and the room below it.
A successful above-garage addition feels connected, comfortable and proportionate. Its floor is warm, its entrance is natural, its structure is appropriate and its roof belongs to the complete home. The apparent vacant space above a garage becomes useful only after these conditions have been addressed together.
Plan maintenance access with the addition
The garage may contain service panels, storage and mechanical equipment that remain in use after construction. New support, insulation or a stair connection should not make these areas difficult to reach. Check how the overhead garage door, tracks and any opener operate under the proposed floor. If support changes reduce clear height, verify the effect with the vehicle and storage arrangement. On the upper floor, plan access to relevant roof and service areas without placing awkward hatches in the middle of a finished bedroom. Long-term utility is part of the same design review as the new suite or office.