
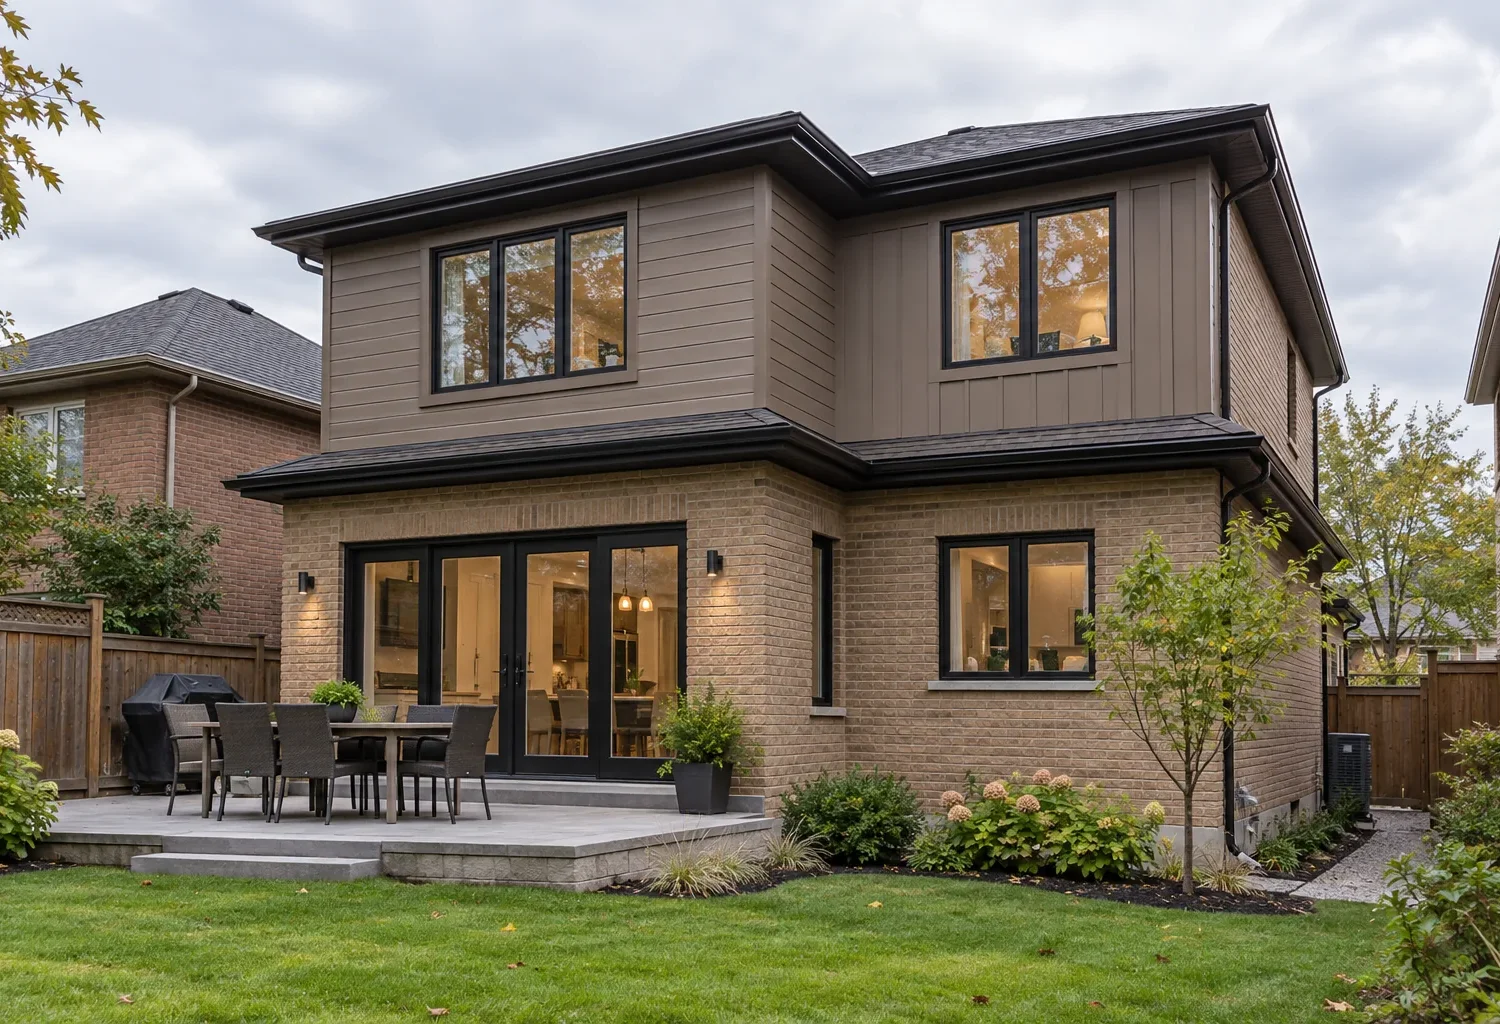
A two-storey home addition extends the building outward and upward. It can pair a more capable main floor with new bedrooms or bathrooms above, but its success depends on how both levels connect to the original house, not simply on how much area is added.
One footprint, two different household needs
The appeal of a two-storey extension is that new ground-level space can support a second level. A family might want a larger kitchen and dining zone below with bedrooms above. Another household might need a family room at the rear and a private suite upstairs. Describe the activities first, then test whether the rooms can align in a sensible structure. A large space below does not automatically make a useful upper floor if the stairs and bedroom corridor land in the wrong place.
Review the existing plan on both levels together. An opening that improves the kitchen may conflict with an upstairs bathroom or mechanical route. An upper room should connect naturally to the existing hall rather than being reached through another bedroom. The project can also release pressure elsewhere: a new upper bedroom might allow the old one to become an office. These changes should be assessed as a whole-house sequence so the addition resolves everyday shortcomings rather than creating a detached wing.
Choose a footprint that respects the property
A two-level volume has a stronger presence than a single-storey rear room. Building location, applicable setbacks, lot coverage, height and site-specific provisions require review before the mass is developed. The same footprint can affect neighbouring light and privacy differently when it rises a second level. Study views from the yard, windows facing adjacent homes and the amount of outdoor space that remains. A modest adjustment to placement can improve both the interior and the relationship to the lot.
Existing utilities, basement openings, grading routes, access for excavation and landscaping should be mapped early. If a side or rear approach is possible, compare which route offers a better stair connection, foundation layout and roof relationship. The rear versus side versus second-storey guide helps frame alternatives. The correct answer is property specific; a plan should not assume that an open yard or side strip is automatically available for a new building volume.
Design the foundation and vertical load path
Both storeys rely on a foundation and structure sized for the proposed loads and actual site conditions. The new work must connect to an existing building with its own framing, foundation and sometimes uneven floors. Existing structural documentation may be incomplete, so investigation is part of responsible planning. The locations of walls, beams and columns influence the rooms above and below. A clear vertical load path can reduce awkward supports while keeping the main-floor rooms flexible.
The connection may involve large openings at each level. Those openings must be resolved together because a structural solution on the ground floor can affect the hallway or bathroom above. Foundation depth, excavation beside the existing house, waterproofing and backfill are technical matters addressed in the drawings. The design also needs to account for how loads and movement meet at old and new construction. These decisions belong ahead of finishes and window selection, even though the visible goal is comfortable living space.
Put circulation at the centre of both plans
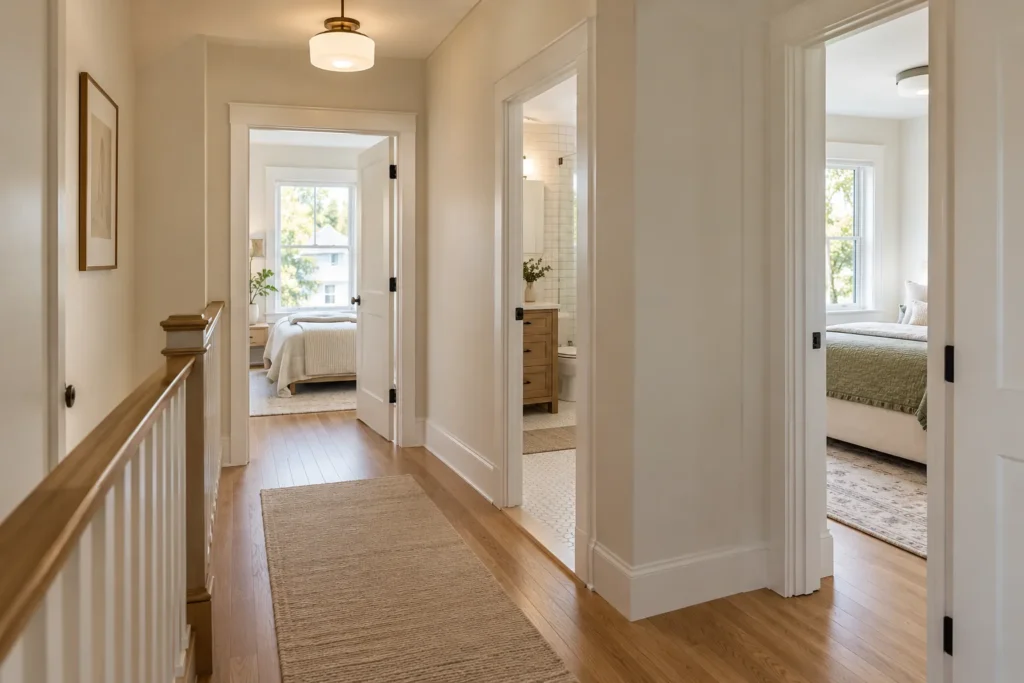
Stairs are not merely a route between the two new levels; the new upper floor must join the existing upstairs circulation. Assess where people arrive, whether a hallway becomes too long or narrow and whether a bathroom is reasonably accessible to the bedrooms it serves. Downstairs, look at routes from the front door and garage to kitchen, dining, living and backyard. The floor plan should avoid making the new rooms a destination through another room’s seating or work area.
An addition can also alter the use of existing spaces. Extending the kitchen may move its working edge, change access to the yard and make a former dining room available for another purpose. Above, a new bedroom may require the old corridor to be reconfigured. Mark these dependencies on the plan rather than treating the addition perimeter as the full project boundary. The best two-storey additions feel like an enlarged home whose rooms were planned together from the entrance upward.
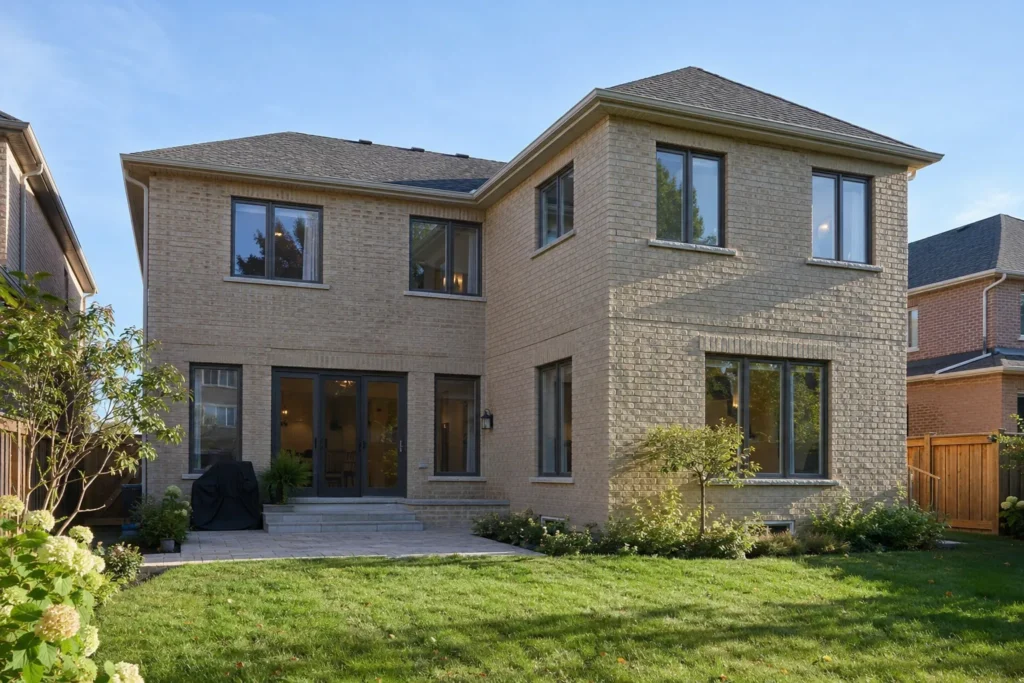
Handle roof and exterior proportions deliberately
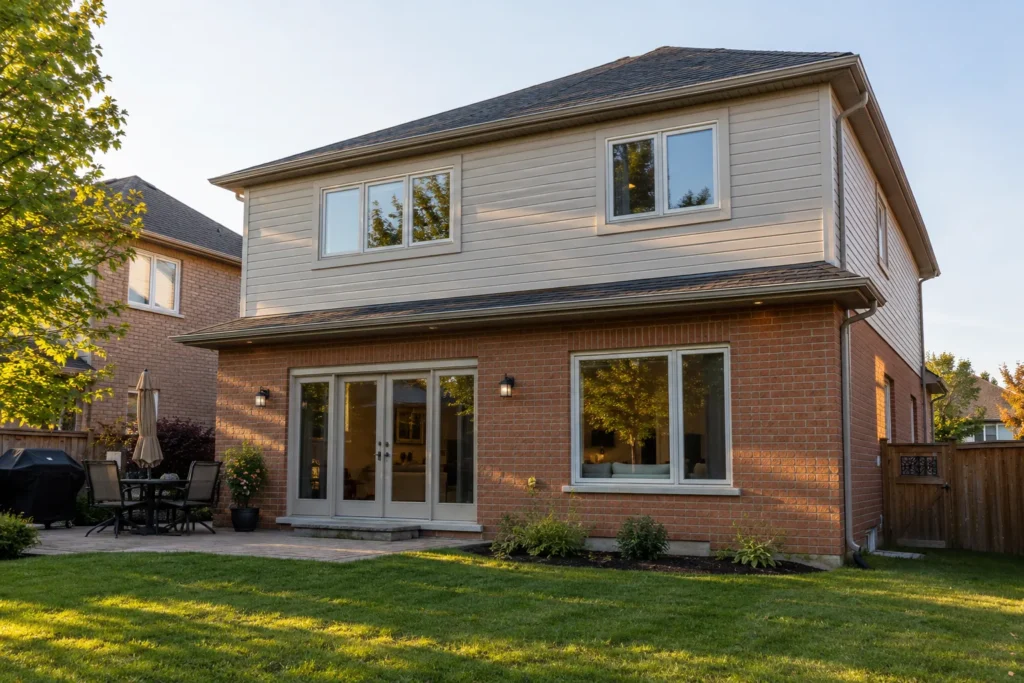
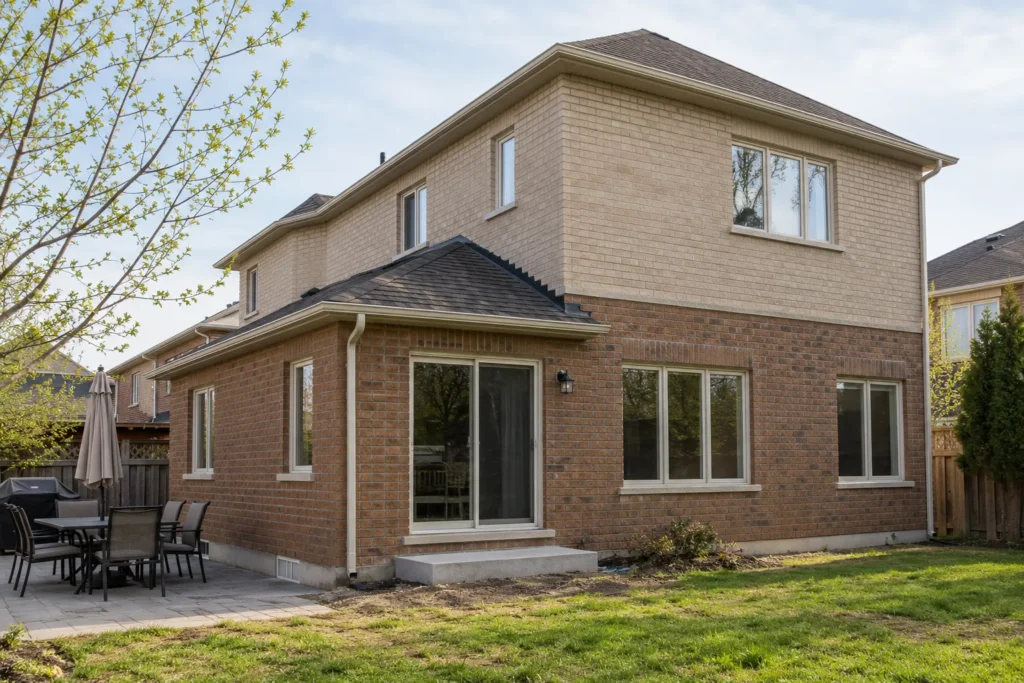
The new roof must connect to the original one without awkward valleys, blocked windows or an ungainly silhouette. Height, pitch, eaves and drainage all influence the composition. Sometimes the existing roofline gives a clear direction; other houses require a more substantial architectural reworking to make the second level sit comfortably. Exterior elevations should show the entire house, not just the addition facade, so window rhythm and material transitions can be judged in context.
Matching older brick or siding exactly may be impossible. A coordinated material palette can acknowledge the new volume while using scale, trim and alignment to relate it to the original building. The location of upper windows affects privacy and the interior furniture layout as well as the exterior. A tall wall of glazing is not always the most useful bedroom wall. Design decisions should be tested from the street, yard and rooms inside, where the sense of a joined house matters most.
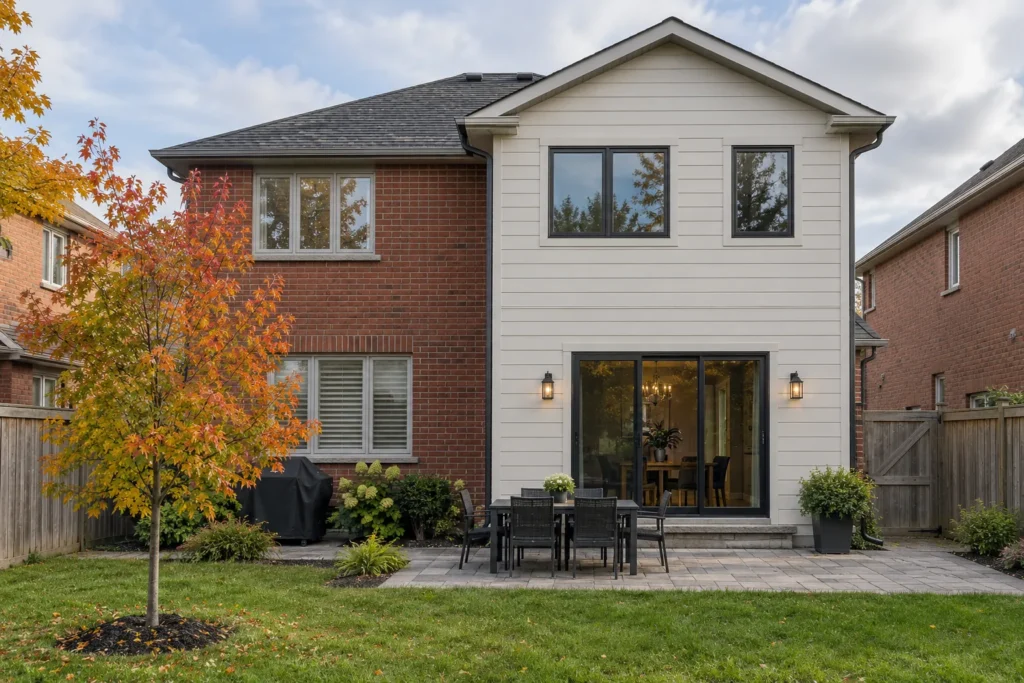
Coordinate bathrooms and building services
An upper bathroom, laundry area or primary suite needs viable plumbing routes through the lower storey and foundation. Those routes should be traced before a main-floor layout is fixed. Heating and cooling demand will change, and the existing equipment and distribution may need review. Electrical capacity, lighting, ventilation and data locations also belong in the coordinated plan. Routing that appears minor on one floor can occupy a critical cabinet or ceiling zone on another.
Sound transfer between floors, insulation at the new envelope and the transition between old and new floor systems influence comfort. Resolve ceiling heights and any step at the upper connection early. In finished areas, the mechanical strategy should preserve usable room height and avoid a maze of soffits. The most convincing finished spaces are often the result of technical routing that was considered before framing, not disguised after every other decision was made.
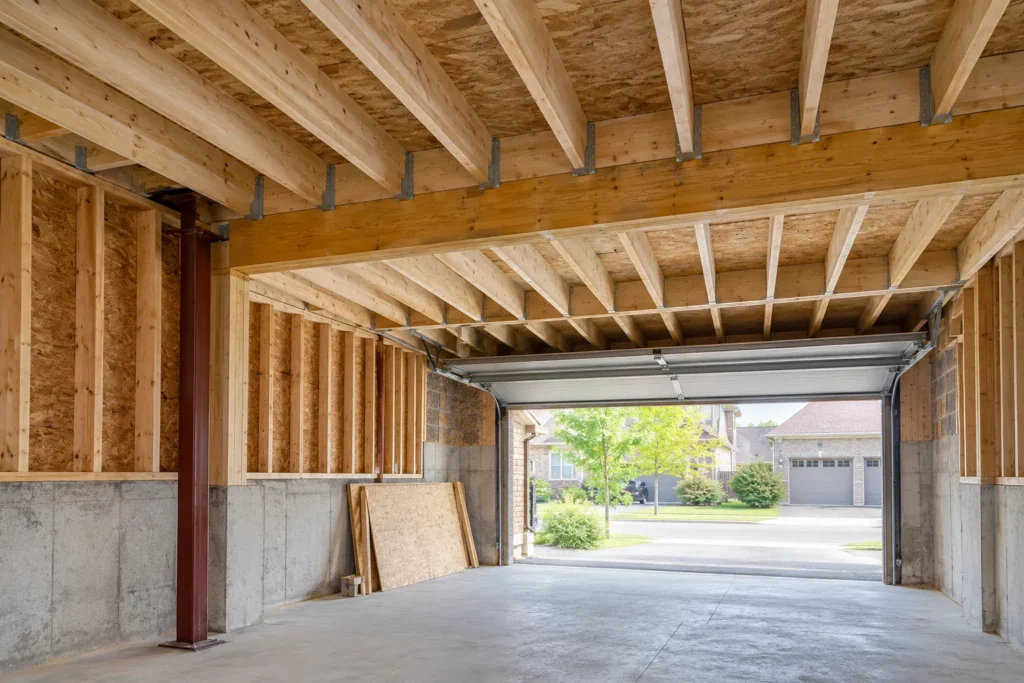
Expect meaningful work inside the original house
A two-storey addition is not fully described by its new perimeter. The original exterior wall is opened on two levels, finishes are joined and existing rooms may have to be temporarily closed. Kitchen changes below, a hallway connection above and roof work can all affect household use. Discuss whether the home can remain occupied through particular phases, which entries stay available and how weather protection will be maintained while walls or roof sections are altered.
The disruption also depends on how extensively the old layout changes. A project that only connects two new rooms differs from one that relocates the kitchen and remodels several bedrooms. Define the renovation area on drawings and in scope documents. Plan for discovered conditions when concealed framing or services are exposed. Clear boundaries and a realistic sequence help distinguish essential integration from optional upgrades, while making the effect on day-to-day life easier to understand.
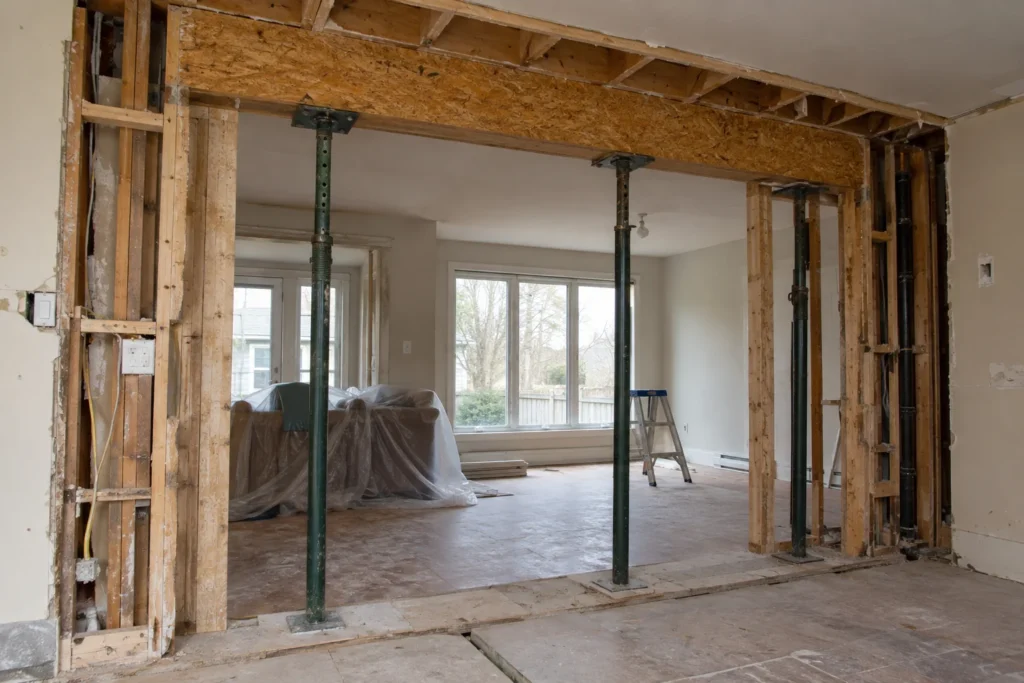
Review approvals against the actual address
The project's building height, footprint and placement should be checked against current property-specific planning rules. A proposal that needs relief from a zoning provision can involve a separate process with no guaranteed result. Grading and drainage information or other supporting material may also be required depending on the site. Drawings for a building permit need to reflect the structural design, building envelope and existing-to-new connections appropriate to the project.
Use the Milton zoning guide and permit guide to understand the review path, then verify the current requirements for the property. Height and setback rules should never be guessed from a neighbouring house. Early review is especially valuable for a two-storey volume because changes to placement can cascade into foundation, upper-floor plan, windows and roof design.
Understand what drives a two-level budget
The shared footprint does not make the upper floor free. Foundation and excavation, framing two levels, structural openings, stairs or hall changes, roof integration, windows, services, bathrooms and interior finishes all contribute. A new kitchen below may be a larger cost driver than the upper bedrooms. Site access and the scope of renovation within the existing house can further change the overall investment. Comparing only square footage conceals these differences.
Separate the budget into new construction, essential tie-in work and discretionary improvements. Ask what is included for exterior finishes, grading restoration and work around the original roof. The cost guide explores how these items interact. An estimate becomes more meaningful as the layout, documentation, material direction and site conditions become clearer; early figures should be understood in the context of what remains unresolved.
Compare outward-and-upward with building above
A two-storey addition grows the footprint and adds upper-level area. A second-storey addition instead places new space over an existing portion of the house. That difference affects foundations, roof removal, structural review, yard use and construction sequence. If the lot can support new ground-level space, the two-storey path may solve both main-floor and bedroom problems at once. If outdoor space is limited, building above deserves closer study.
An above-garage addition is another distinct possibility when the garage location and structure make it worth investigating. The right project emerges from examining the existing home and property together, including stairs, services and future household needs. Choose the form that creates useful relationships on both floors, even if another option appears simpler in a single exterior view.
Start with a complete household brief
List what is failing on each floor, what should remain, and which future needs the enlarged home should support. Supply a survey or available drawings, exterior photographs and notes about the yard and access. Include preferences for natural light, privacy and the connection between kitchen and family space. This information makes it easier to test volumes before committing to one arrangement.
A two-storey addition asks the design to work simultaneously in plan, section and elevation. It should add rooms where they can be reached comfortably, carry loads clearly, connect to the original roof and present a balanced exterior. When those parts are solved together, the enlarged house can feel more settled and useful than either the original layout or an isolated block of new rooms.